''Pride of Ownership'' doesn't even touch the surface for the love, care and respect these sellers have put into restoring this spectacular historic home. Situated on an expansive half-acre lot w/a fantastic backyard w/stone patio and walkable to everything that Delmar has to offer, this sundrenched beauty will need nothing for years to come. A fraction of what they have accomplished is: radiant heat throughout, complete ''down to the studs'' reno, new wiring/plumbing, full exterior reno including reinforcing structural support, new fittings, as well as maintenance free siding/trim/windows/decking. Trex composite decking on back and side porches, fiberglass insulation t/o. And wait until you see the inside! Gorgeous kitchen, windows, wide plank hardwood floors, historic brick, hand hewn beams, lighting and so much more. Fantastic open first floor space with additional bedroom and office/playroom. Upstairs more charm, sun and beauty, including a charming balcony! If you're ready to be the next steward of this historic gem, don't miss out on the opportunity. This home is truly one in a million. Hard to capture in words what they have accomplished. Additional facts and information will be available at the home and through your agent. Enjoy your showing!
Closed
$654,000
486 Kenwood Avenue, Delmar, NY 12054
4beds
2,406sqft
Single Family Residence, Residential
Built in 1905
0.52 Acres Lot
$654,100 Zestimate®
$272/sqft
$3,122 Estimated rent
Home value
$654,100
$621,000 - $693,000
$3,122/mo
Zestimate® history
Owner options
List your home for rent
$3,122/mo
Rent Zestimate®
Find your next renter with Zillow Rental Manager. Plus, with online applications, you can quickly screen prospective tenants – for free.
$3,122/mo
Rent Zestimate®
Refinance and save
$4,394/mo
Est. payment
Refinancing to a lower rate could help reduce your monthly payments and save thousands over the life of the loan.
$4,394/mo
Est. payment
Explore your selling options
Work with a Zillow partner agent
Leverage their expertise and Zillow's premium Showcase listings to get your home seen by more buyers.
Get startedList with your own agent
Get your home in front of millions of buyers by listing it on Zillow.
Learn how to do itSell it yourself
Take full control of how buyers see your home on Zillow by listing For Sale by Owner (FSBO).
List your homeWhat's special
Historic brickSundrenched beautyExpansive half-acre lotWide plank hardwood floorsCharming balconyRadiant heat throughoutHand hewn beams
Zillow last checked:
Listing updated:
Listed by:
Sandra Evans 518-560-0250,
Miuccio Real Estate Group
Bought with:
Christopher Maley, 10401362298
Miranda Real Estate Group Inc
Source: Global MLS,MLS#: 202617026
Facts & features
Interior
Bedrooms & bathrooms
- Bedrooms: 4
- Bathrooms: 3
- Full bathrooms: 3
Bedroom
- Level: First
Bedroom
- Level: Second
Bedroom
- Level: Second
Bedroom
- Level: Second
Full bathroom
- Level: First
Full bathroom
- Level: Second
Dining room
- Level: First
Kitchen
- Level: First
Living room
- Level: First
Other
- Description: office/playroom
- Level: First
Heating
- Natural Gas, Radiant, Radiant Floor, Zoned
Cooling
- None
Appliances
- Included: Dishwasher, ENERGY STAR Qualified Appliances, Gas Oven, Gas Water Heater, Range Hood, Refrigerator, Tankless Water Heater, Washer/Dryer
- Laundry: In Bathroom, Laundry Closet, Main Level
Features
- Other, High Speed Internet, Ceiling Fan(s), Walk-In Closet(s), Built-in Features, Ceramic Tile Bath, Kitchen Island
- Flooring: Slate, Hardwood, Marble
- Doors: ENERGY STAR Qualified Doors, French Doors
- Windows: Low Emissivity Windows, Screens, Window Treatments, Blinds, Curtain Rods, Double Pane Windows, Egress Window, ENERGY STAR Qualified Windows, Insulated Windows
- Basement: Bilco Doors,Exterior Entry,Full,Interior Entry,Pillar/Post/Pier,Sump Pump,Unfinished,Walk-Out Access
- Number of fireplaces: 1
- Fireplace features: Living Room
Interior area
- Total structure area: 2,406
- Total interior livable area: 2,406 sqft
- Finished area above ground: 2,406
- Finished area below ground: 0
Property
Parking
- Total spaces: 4
- Parking features: Paved, Driveway
- Has uncovered spaces: Yes
Features
- Patio & porch: Covered, Front Porch, Patio
- Fencing: Other
Lot
- Size: 0.52 Acres
- Features: Level, Cleared, Garden
Details
- Parcel number: 012200 85.11635
- Special conditions: Standard
Construction
Type & style
- Home type: SingleFamily
- Architectural style: Colonial
- Property subtype: Single Family Residence, Residential
Materials
- Other, Drywall, Fiber Cement
- Foundation: Concrete Perimeter, Pillar/Post/Pier
- Roof: Other,Metal
Condition
- New construction: No
- Year built: 1905
Utilities & green energy
- Electric: Single Phase, 150 Amp Service, Circuit Breakers
- Sewer: Public Sewer
- Water: Public
Community & HOA
Community
- Security: Carbon Monoxide Detector(s)
HOA
- Has HOA: No
Location
- Region: Delmar
Financial & listing details
- Price per square foot: $272/sqft
- Tax assessed value: $306,875
- Annual tax amount: $6,532
- Date on market: 5/13/2026
Price history
| Date | Event | Price |
|---|---|---|
| 6/29/2026 | Sold | $654,000+9.9%$272/sqft |
Source:  Global MLS #202617026 Report a problem Global MLS #202617026 Report a problem | ||
| 5/17/2026 | Pending sale | $595,000$247/sqft |
Source: Global MLS #202617026 Report a problem | ||
| 5/13/2026 | Listed for sale | $595,000+245.9%$247/sqft |
Source: Global MLS #202617026 Report a problem | ||
| 4/17/2017 | Sold | $172,000+2.7%$71/sqft |
Source: Global MLS #201701771 Report a problem | ||
| 2/14/2017 | Pending sale | $167,500$70/sqft |
Source: Berkshire Hathaway Blake #201701771 Report a problem | ||
| 2/3/2017 | Listed for sale | $167,500-0.9%$70/sqft |
Source: Berkshire Hathaway Blake #201701771 Report a problem | ||
| 10/6/2015 | Listing removed | $169,000$70/sqft |
Source: Hunt Real Estate ERA #201423796 Report a problem | ||
| 8/5/2015 | Price change | $169,000-3.4%$70/sqft |
Source: Hunt Real Estate ERA #201423796 Report a problem | ||
| 3/31/2015 | Price change | $175,000-7.8%$73/sqft |
Source: Hunt Real Estate ERA #201423796 Report a problem | ||
| 11/18/2014 | Listed for sale | $189,900+24.9%$79/sqft |
Source: Hunt Real Estate ERA #201423796 Report a problem | ||
| 5/4/2004 | Sold | $152,000+52%$63/sqft |
Source: Agent Provided Report a problem | ||
| 12/1/2000 | Sold | $100,000$42/sqft |
Source: Public Record Report a problem | ||
Public tax history
| Year | Property taxes | Tax assessment |
|---|---|---|
| 2025 | -- | $196,400 |
| 2024 | -- | $196,400 |
| 2023 | -- | $196,400 |
| 2022 | -- | $196,400 |
| 2021 | -- | $196,400 |
| 2020 | -- | $196,400 +3.4% |
| 2019 | -- | $189,900 |
| 2018 | -- | $189,900 |
| 2017 | $5,138 | $189,900 |
| 2016 | -- | $189,900 |
| 2015 | -- | $189,900 |
| 2014 | -- | $189,900 +7.1% |
| 2013 | -- | $177,300 |
| 2012 | -- | $177,300 |
| 2011 | -- | $177,300 |
| 2010 | -- | $177,300 |
| 2009 | -- | $177,300 |
| 2008 | -- | $177,300 |
| 2007 | -- | $177,300 |
| 2006 | -- | $177,300 +61.8% |
| 2005 | -- | $109,600 |
| 2004 | -- | $109,600 |
| 2003 | -- | $109,600 |
| 2002 | -- | $109,600 |
| 2001 | -- | $109,600 |
| 2000 | -- | $109,600 |
Find assessor info on the county website
Neighborhood: 12054
Nearby homes
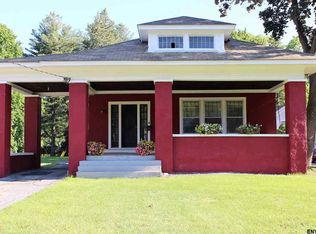
- $403,5004 bd2 ba1.8k sqft488 Kenwood Ave, Delmar, NY 12054Off Market
- $172,8003 bd2 ba1.8k sqft488 Kenwood Ave, Delmar, NY 12054Off Market
- $172,8003 bd2 ba1.8k sqft488 Kenwood Ave, Delmar, NY 12054Off Market
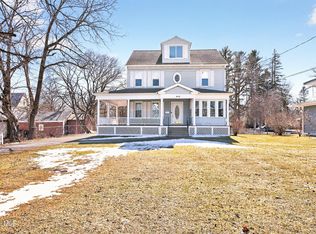
- $520,0005 bd3 ba3.3k sqft484 Kenwood Ave, Delmar, NY 12054Sold
- $222,8003 bd3 ba2.4k sqft490 Kenwood Ave, Delmar, NY 12054Off Market
- $255,5793 bd2 ba2.4k sqft490 Kenwood Ave, Delmar, NY 12054Off Market
- $255,5794 bd3 ba2.4k sqft490 Kenwood Ave, Delmar, NY 12054Off Market
- $378,9006 bd2 ba2.4k sqft7 Borthwick Ave, Delmar, NY 12054Off Market
Nearby schools
GreatSchools rating
- 7/10Bethlehem Central Middle SchoolGrades: 5-8Distance: 0.9 mi
- 10/10Bethlehem Central Senior High SchoolGrades: 9-12Distance: 1 mi
- 7/10Slingerlands Elementary SchoolGrades: K-5Distance: 1 mi
Schools provided by the listing agent
- Elementary: Slingerlands
- High: Bethlehem Central
Source: Global MLS. This data may not be complete. We recommend contacting the local school district to confirm school assignments for this home.
- New York
- Albany County
- Delmar
- 12054
- 486 Kenwood Avenue
Nearby cities
Nearby zip codes
Other Delmar Topics
