Welcome to your dream home in the heart of Grove Park! This beautifully renovated residence at 486 Kimberly Ave seamlessly blends modern comforts with classic elegance. Be welcomed home by handmade gas Bevolo lanterns, casting a warm glow outside the home. Inside you will find beautiful hardwoods throughout the house, four bedrooms, two stunning spa-like marble bathrooms, and bright sunroom. Large eat in kitchen features stainless steel appliances & gas range, or dine in the formal dining room. Enjoy the outdoors on new deck & patio soaking in the serene outdoor space. The picket fence provides a safe haven for your pets to play freely. Upgrades include garage doors, front door, freshly painted interior, custom window treatments, full renovations to bathrooms, buried power line, sewer line, driveway, patio, deck, electrical throughout home,& retaining wall. Don’t miss the opportunity to own this exquisite property that embodies the essence of Asheville living. Schedule a showing today.
Closed
Street View
$1,350,000
486 Kimberly Ave, Asheville, NC 28804
4beds
2,646sqft
Single Family Residence
Built in 1939
0.32 Acres Lot
$1,263,600 Zestimate®
$510/sqft
$3,661 Estimated rent
Home value
$1,263,600
$1.14M - $1.40M
$3,661/mo
Zestimate® history
Owner options
List your home for rent
$3,661/mo
Rent Zestimate®
Find your next renter with Zillow Rental Manager. Plus, with online applications, you can quickly screen prospective tenants – for free.
$3,661/mo
Rent Zestimate®
Refinance and save
$7,786/mo
Est. payment
Refinancing to a lower rate could help reduce your monthly payments and save thousands over the life of the loan.
$7,786/mo
Est. payment
Explore your selling options
Work with a Zillow partner agent
Leverage their expertise and Zillow's premium Showcase listings to get your home seen by more buyers.
Get startedList with your own agent
Get your home in front of millions of buyers by listing it on Zillow.
Learn how to do itSell it yourself
Take full control of how buyers see your home on Zillow by listing For Sale by Owner (FSBO).
List your homeWhat's special
Picket fenceBright sunroomStunning spa-like marble bathroomsNew deck and patioLarge eat in kitchenHandmade gas bevolo lanternsFormal dining room
Zillow last checked:
Listing updated:
Listed by:
Anna Grace anna@ijbproperties.com,
Ivester Jackson Blackstream
Bought with:
Michaela Schmidlin
COMPASS
Source: Canopy MLS as distributed by MLS GRID,MLS#: 4219652
Facts & features
Interior
Bedrooms & bathrooms
- Bedrooms: 4
- Bathrooms: 3
- Full bathrooms: 2
- 1/2 bathrooms: 1
- Main level bedrooms: 1
Primary bedroom
- Level: Upper
- Area: 308 Square Feet
- Dimensions: 14' 0" X 22' 0"
Primary bedroom
- Level: Upper
Bedroom s
- Level: Main
- Area: 189 Square Feet
- Dimensions: 13' 6" X 14' 0"
Bedroom s
- Level: Upper
- Area: 182.25 Square Feet
- Dimensions: 13' 6" X 13' 6"
Bedroom s
- Level: Upper
- Area: 154 Square Feet
- Dimensions: 11' 0" X 14' 0"
Bedroom s
- Level: Main
Bedroom s
- Level: Upper
Bedroom s
- Level: Upper
Bathroom full
- Level: Main
Bathroom half
- Level: Basement
Bathroom full
- Level: Main
Bathroom half
- Level: Basement
Dining room
- Level: Main
- Area: 182.25 Square Feet
- Dimensions: 13' 6" X 13' 6"
Dining room
- Level: Main
Kitchen
- Level: Main
Kitchen
- Level: Main
Laundry
- Level: Basement
Laundry
- Level: Basement
Living room
- Level: Main
- Area: 308 Square Feet
- Dimensions: 14' 0" X 22' 0"
Living room
- Level: Main
Sunroom
- Level: Main
- Area: 171 Square Feet
- Dimensions: 9' 0" X 19' 0"
Sunroom
- Level: Main
Heating
- Forced Air, Natural Gas
Cooling
- Central Air
Appliances
- Included: Dishwasher, Disposal, Double Oven, Dryer, Gas Range, Gas Water Heater, Refrigerator with Ice Maker, Washer
- Laundry: In Basement
Features
- Breakfast Bar, Storage
- Flooring: Stone, Tile, Wood
- Windows: Insulated Windows, Window Treatments
- Basement: Basement Garage Door,Bath/Stubbed,Daylight,Exterior Entry,Full,Interior Entry,Unfinished,Walk-Out Access
- Attic: Pull Down Stairs
- Fireplace features: Gas Log, Gas Vented, Living Room
Interior area
- Total structure area: 2,646
- Total interior livable area: 2,646 sqft
- Finished area above ground: 2,646
- Finished area below ground: 0
Property
Parking
- Total spaces: 8
- Parking features: Driveway, Attached Garage, Garage Door Opener, Garage Faces Rear, Keypad Entry
- Attached garage spaces: 2
- Uncovered spaces: 6
Features
- Levels: Two
- Stories: 2
- Patio & porch: Covered, Deck, Front Porch, Patio, Rear Porch
- Fencing: Back Yard,Fenced,Front Yard,Wood
- Has view: Yes
- View description: Mountain(s), Year Round
Lot
- Size: 0.32 Acres
- Features: Cleared, Green Area, Level, Views
Details
- Parcel number: 974052958100000
- Zoning: RS4
- Special conditions: Standard
Construction
Type & style
- Home type: SingleFamily
- Architectural style: Colonial,Traditional
- Property subtype: Single Family Residence
Materials
- Brick Full, Wood
- Roof: Tile
Condition
- New construction: No
- Year built: 1939
Utilities & green energy
- Sewer: Public Sewer
- Water: City
- Utilities for property: Cable Available, Electricity Connected, Underground Power Lines, Underground Utilities
Community & HOA
Community
- Features: Golf, Playground, Street Lights
- Security: Carbon Monoxide Detector(s), Security System, Smoke Detector(s)
- Subdivision: Grove Park
Location
- Region: Asheville
Financial & listing details
- Price per square foot: $510/sqft
- Tax assessed value: $674,800
- Annual tax amount: $7,413
- Date on market: 2/7/2025
- Cumulative days on market: 2 days
- Listing terms: Cash,Conventional
- Electric utility on property: Yes
- Road surface type: Concrete, Paved
Price history
| Date | Event | Price |
|---|---|---|
| 3/26/2025 | Sold | $1,350,000$510/sqft |
Source:  Canopy MLS as distributed by MLS GRID #4219652 Report a problem Canopy MLS as distributed by MLS GRID #4219652 Report a problem | ||
| 2/7/2025 | Listed for sale | $1,350,000+112.6%$510/sqft |
Source: Canopy MLS as distributed by MLS GRID #4219652 Report a problem | ||
| 5/22/2019 | Sold | $635,000-5.9%$240/sqft |
Source: Canopy MLS as distributed by MLS GRID #3425278 Report a problem | ||
| 1/31/2019 | Pending sale | $674,500$255/sqft |
Source: Mosaic Community Lifestyle Rea #3425278 Report a problem | ||
| 1/16/2019 | Price change | $674,500-3.5%$255/sqft |
Source: Mosaic Community Lifestyle Rea #3425278 Report a problem | ||
| 10/5/2018 | Price change | $699,000-1.4%$264/sqft |
Source: Mosaic Community Lifestyle Rea #3425278 Report a problem | ||
| 8/21/2018 | Price change | $709,000+0.1%$268/sqft |
Source: Mosaic Community Lifestyle Rea #3425278 Report a problem | ||
| 7/29/2018 | Listed for sale | $708,600+18.2%$268/sqft |
Source: Owner Report a problem | ||
| 5/6/2017 | Listing removed | $3,100$1/sqft |
Source: Owner Report a problem | ||
| 4/19/2017 | Price change | $3,100+10.7%$1/sqft |
Source: Owner Report a problem | ||
| 3/22/2017 | Price change | $2,800+3.7%$1/sqft |
Source: Owner Report a problem | ||
| 2/21/2017 | Listed for rent | $2,700$1/sqft |
Source: Owner Report a problem | ||
| 2/14/2017 | Listing removed | $599,500$227/sqft |
Source: Seller's Resource Group #3209176 Report a problem | ||
| 11/21/2016 | Price change | $599,500-0.9%$227/sqft |
Source: Seller's Resource Group #3209176 Report a problem | ||
| 10/6/2016 | Price change | $605,000-3.2%$229/sqft |
Source: Seller's Resource Group #3209176 Report a problem | ||
| 8/23/2016 | Listed for sale | $625,000+20.2%$236/sqft |
Source: Seller's Resource Group #3209176 Report a problem | ||
| 5/2/2016 | Sold | $520,000-5.5%$197/sqft |
Source: Canopy MLS as distributed by MLS GRID #3119418 Report a problem | ||
| 2/29/2016 | Pending sale | $550,000$208/sqft |
Source: Beverly-Hanks, Executive Park #3119418 Report a problem | ||
| 1/11/2016 | Price change | $550,000-5%$208/sqft |
Source: Beverly-Hanks, Executive Park #3119418 Report a problem | ||
| 11/17/2015 | Price change | $579,000-2.7%$219/sqft |
Source: Beverly-Hanks, Executive Park #3119418 Report a problem | ||
| 9/18/2015 | Price change | $595,000-4.8%$225/sqft |
Source: Town and Mountain Realty #581845 Report a problem | ||
| 8/22/2015 | Price change | $624,900-3.7%$236/sqft |
Source: Town and Mountain Realty #581845 Report a problem | ||
| 7/16/2015 | Price change | $648,997-3.9%$245/sqft |
Source: Town and Mountain Realty #581845 Report a problem | ||
| 6/11/2015 | Price change | $675,000-1.4%$255/sqft |
Source: Town and Mountain Realty #581845 Report a problem | ||
| 5/21/2015 | Price change | $684,900-2.1%$259/sqft |
Source: Town and Mountain Realty #581845 Report a problem | ||
| 4/16/2015 | Listed for sale | $699,900+26.1%$265/sqft |
Source: Town and Mountain Realty #581845 Report a problem | ||
| 5/16/2006 | Sold | $555,000$210/sqft |
Source: Public Record Report a problem | ||
Public tax history
| Year | Property taxes | Tax assessment |
|---|---|---|
| 2025 | $7,413 +6.3% | $674,800 |
| 2024 | $6,971 +2.6% | $674,800 |
| 2023 | $6,797 +1% | $674,800 |
| 2022 | $6,729 | $674,800 |
| 2021 | $6,729 +15.6% | $674,800 +25% |
| 2020 | $5,820 | $539,900 |
| 2019 | $5,820 | $539,900 |
| 2018 | $5,820 | $539,900 +16.3% |
| 2017 | $5,820 -0.9% | $464,400 |
| 2016 | $5,874 +2.9% | $464,400 |
| 2015 | $5,707 +1.2% | $464,400 |
| 2014 | $5,638 | $464,400 |
| 2013 | -- | $464,400 -8.2% |
| 2012 | -- | $505,700 |
| 2011 | -- | $505,700 |
| 2010 | -- | $505,700 |
| 2009 | -- | $505,700 |
| 2007 | -- | $505,700 +119.8% |
| 2005 | -- | $230,100 |
| 2004 | -- | $230,100 |
| 2003 | -- | $230,100 |
| 2002 | -- | $230,100 +30.1% |
| 2001 | -- | $176,800 |
Find assessor info on the county website
Neighborhood: 28804
Nearby homes
- $1,191,4005 bd5 ba3.7k sqft482 Kimberly Ave, Asheville, NC 28804Off Market
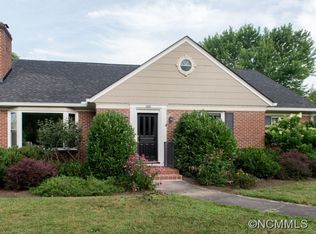
- $983,3004 bd4 ba3.1k sqft488 Kimberly Ave, Asheville, NC 28804Off Market

- $559,7003 bd1 ba1.5k sqft23 Lorraine Ave, Asheville, NC 28804Off Market
- $619,2002 bd3 ba1k sqft15 Lorraine Ave, Asheville, NC 28804Off Market
- $1,051,0003 bd4 ba2.9k sqft9 Lorraine Ave, Asheville, NC 28804Off Market
- $1,491,9004 bd4 ba3.4k sqft462 Kimberly Ave, Asheville, NC 28804Off Market
- $936,5004 bd4 ba3.4k sqft462 Kimberly Ave #6, Asheville, NC 28804Off Market
- $897,2003 bd3 ba1.9k sqft31 Lorraine Ave, Asheville, NC 28804Off Market
Nearby schools
GreatSchools rating
- 4/10Ira B Jones ElementaryGrades: PK-5Distance: 0.1 mi
- 7/10Asheville MiddleGrades: 6-8Distance: 3 mi
- 6/10Asheville HighGrades: PK,9-12Distance: 3.9 mi
Get a cash offer in 3 minutes
Find out how much your home could sell for in as little as 3 minutes with a no-obligation cash offer.
Estimated market value
$1,263,600
Get a cash offer in 3 minutes
Find out how much your home could sell for in as little as 3 minutes with a no-obligation cash offer.
Estimated market value
$1,263,600
- North Carolina
- Buncombe County
- Asheville
- 28804
- 486 Kimberly Ave
Nearby cities
Nearby neighborhoods
Nearby zip codes
Other Asheville Topics
