This solid 2-bedroom home offers plenty of space, character, and potential in a convenient South Fall River location. Hardwood floors run throughout the home, complemented by high ceilings that create a bright, open feel. The living room features a fireplace, while two generously sized bedrooms provide comfortable living space with cedar closets. The home is ready for a new owner to bring their own style and cosmetic updates, with important improvements already in place, including gas heat, an updated furnace, and updated electrical. Full basement offers plenty of storage Outside, enjoy a fenced-in yard along with the convenience of off-street parking. Located directly across the street from Abbott Court Park, the property on a corner lot offers easy access to outdoor recreation just steps from the front door. The location also provides convenient access to Routes 195 and 24 for commuting throughout the South Coast and into Providence. Fall River’s waterfront, Battleship Cove, restaurants, shopping, and other area amenities are all within easy reach. Whether you're looking for a home to make your own or a property with the opportunity to build equity through cosmetic improvements, this well-built home offers a great combination of character, location, and potential!
Pending
$299,900
486 King St, Fall River, MA 02724
2beds
1,039sqft
Single Family Residence
Built in 1953
3,489 Square Feet Lot
$310,000 Zestimate®
$289/sqft
$-- HOA
What's special
Gas heatCorner lotBright open feelHardwood floorsUpdated furnaceGenerously sized bedroomsUpdated electrical
- 19 days
- 102
- 0
Likely to sell faster than
Zillow last checked:
Listing updated:
Listed by:
Monica Donnelly 508-245-3005,
The Real Estate Collaborative 774-419-3391,
David Donnelly Jr. 508-942-4478
Source: MLS PIN,MLS#: 73564793
Facts & features
Interior
Bedrooms & bathrooms
- Bedrooms: 2
- Bathrooms: 1
- Full bathrooms: 1
Primary bedroom
- Features: Cedar Closet(s), Flooring - Hardwood
- Level: First
Bedroom 2
- Features: Cedar Closet(s), Flooring - Hardwood
- Level: First
Primary bathroom
- Features: No
Bathroom 1
- Features: Bathroom - Full, Bathroom - With Tub, Flooring - Stone/Ceramic Tile
- Level: First
Dining room
- Features: Flooring - Hardwood
- Level: First
Kitchen
- Features: Flooring - Laminate
- Level: First
Living room
- Features: Flooring - Hardwood
- Level: First
Heating
- Hot Water
Cooling
- None
Appliances
- Included: Gas Water Heater, Water Heater, Range, Refrigerator
- Laundry: In Basement
Features
- Flooring: Tile, Laminate, Hardwood
- Basement: Full,Crawl Space,Interior Entry,Bulkhead,Unfinished
- Number of fireplaces: 1
- Fireplace features: Living Room
Interior area
- Total structure area: 1,039
- Total interior livable area: 1,039 sqft
- Finished area above ground: 1,039
- Finished area below ground: 0
Property
Parking
- Total spaces: 1
- Parking features: Off Street, Paved
- Uncovered spaces: 1
Accessibility
- Accessibility features: No
Features
- Exterior features: Rain Gutters, Fenced Yard
- Fencing: Fenced/Enclosed,Fenced
Lot
- Size: 3,489 Square Feet
- Features: Corner Lot
Details
- Parcel number: 2821123
- Zoning: resident.
Construction
Type & style
- Home type: SingleFamily
- Architectural style: Ranch
- Property subtype: Single Family Residence
Materials
- Frame
- Foundation: Concrete Perimeter
- Roof: Shingle
Condition
- Year built: 1953
Utilities & green energy
- Electric: 100 Amp Service
- Sewer: Public Sewer
- Water: Public
- Utilities for property: for Gas Range
Community & HOA
Community
- Features: Public Transportation, Park
HOA
- Has HOA: No
Location
- Region: Fall River
Financial & listing details
- Price per square foot: $289/sqft
- Tax assessed value: $308,300
- Annual tax amount: $3,539
- Date on market: 9/11/2026
Estimated market value
$310,000
$295,000 - $326,000
$2,025/mo
Price history
| Date | Event | Price |
|---|---|---|
| 9/4/2026 | Pending sale | $299,900$289/sqft |
Source: MLS PIN #73564793 Report a problem | ||
| 8/23/2026 | Contingent | $299,900$289/sqft |
Source: MLS PIN #73564793 Report a problem | ||
| 8/18/2026 | Listed for sale | $299,900$289/sqft |
Source: MLS PIN #73564793 Report a problem | ||
Public tax history
| Year | Property taxes | Tax assessment |
|---|---|---|
| 2025 | $3,458 +6.7% | $302,000 +7% |
| 2024 | $3,242 +5.6% | $282,200 +12.7% |
| 2023 | $3,071 +14.7% | $250,300 +18% |
| 2022 | $2,678 +5.1% | $212,200 +15.1% |
| 2021 | $2,549 +3.7% | $184,300 +8.3% |
| 2020 | $2,458 +5.3% | $170,100 +6.2% |
| 2019 | $2,334 +2.4% | $160,100 +2.7% |
| 2018 | $2,279 +4.3% | $155,900 -0.1% |
| 2017 | $2,185 +3.3% | $156,100 +0.6% |
| 2016 | $2,115 +6.2% | $155,200 +2% |
| 2015 | $1,991 +1.3% | $152,200 -2.6% |
| 2014 | $1,966 +4.3% | $156,300 -1.1% |
| 2013 | $1,885 +9.9% | $158,000 +1.2% |
| 2012 | $1,715 +11.1% | $156,200 -8.5% |
| 2010 | $1,543 -1.1% | $170,700 -11.8% |
| 2009 | $1,560 -5.2% | $193,600 -9.7% |
| 2008 | $1,645 +6.2% | $214,500 -0.6% |
| 2007 | $1,549 +15.7% | $215,700 +10.1% |
| 2006 | $1,339 +4% | $196,000 +15.9% |
| 2005 | $1,287 +13.5% | $169,100 +22.4% |
| 2004 | $1,134 +3.8% | $138,100 +35.3% |
| 2003 | $1,093 +8.8% | $102,100 |
| 2002 | $1,005 -1.1% | $102,100 +5.1% |
| 2000 | $1,016 +28.8% | $97,100 +12.9% |
| 1995 | $789 | $86,000 |
Find assessor info on the county website
Monthly payment
Est. payment
Payment breakdown
Explore the cost of this home by adjusting the details. Changes won't be saved.Climate risks
Neighborhood: Sandy Beach
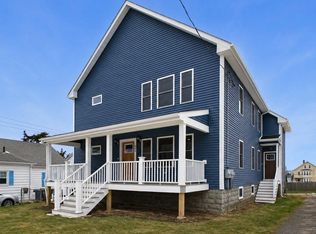
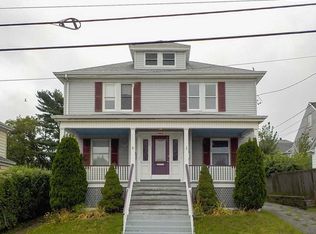
Similar homes
- $299,0003 bd2 ba1k sqft12 Sachem St, Fall River, MA 02724For Sale
 MLS ID #11792835, Rachel Sanville, Your Home Sold Guaranteed Realty, The Nathan Clark Team. My State MLS
 - $329,9003 bd2 ba1.3k sqft148 Hamlet St, Fall River, MA 02724For Sale
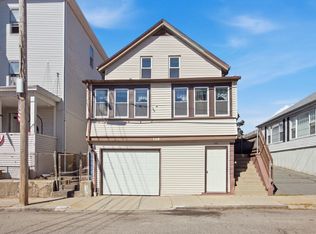 MLS ID #73582616, Bob DeVito, Cameron Real Estate Group. MLS PIN
 - $329,9003 bd1 ba1k sqft15 Allen St, Fall River, MA 02724For Sale
 MLS ID #73564686, Christopher A Medeiros, Driftwood Realty. MLS PIN
 - $300,0003 bd1 ba989 sqft90 Tremont St, Fall River, MA 02720For Sale
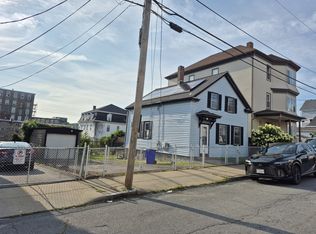 MLS ID #73571842, Trang Pham, Ocean Luxury Real Estate. MLS PIN
