Welcome home! This inviting 4-bedroom, 2.5-bath townhome offers almost 2,000 square feet of comfortable living space and has been thoughtfully updated throughout. Recent improvements include new carpeting, fresh interior paint, granite kitchen countertops, and solid wood cabinetry, creating a move-in-ready space you’ll love. The spacious primary suite serves as a relaxing retreat, featuring a private bathroom and a balcony overlooking the lake—perfect for enjoying peaceful mornings or unwinding at sunset. Three additional bedrooms share a full bathroom, providing plenty of space for family or a home office, plus an additional half bathroom for guests. Additional highlights include a one-car garage with built-in storage and a location outside of a flood zone for added peace of mind. Conveniently situated near I-4, this community offers easy access to shopping, dining, and entertainment, and is just a short drive from Walt Disney World. Residents also enjoy resort-style amenities and a welcoming neighborhood atmosphere that makes everyday living feel like a getaway.
Sold for $245,000
$245,000
486 LAKE SHORE PARKWAY, DAVENPORT, FL 33896
4beds
1,948sqft
Townhouse
Built in 2019
1,603 Square Feet Lot
$244,100 Zestimate®
$126/sqft
$2,302 Estimated rent
Home value
$244,100
$225,000 - $264,000
$2,302/mo
Zestimate® history
Owner options
List your home for rent
$2,302/mo
Rent Zestimate®
Find your next renter with Zillow Rental Manager. Plus, with online applications, you can quickly screen prospective tenants – for free.
$2,302/mo
Rent Zestimate®
Refinance and save
$2,183/mo
Est. payment
Refinancing to a lower rate could help reduce your monthly payments and save thousands over the life of the loan.
$2,183/mo
Est. payment
Explore your selling options
Work with a Zillow partner agent
Leverage their expertise and Zillow's premium Showcase listings to get your home seen by more buyers.
Get startedList with your own agent
Get your home in front of millions of buyers by listing it on Zillow.
Learn how to do itSell it yourself
Take full control of how buyers see your home on Zillow by listing For Sale by Owner (FSBO).
List your homeWhat's special
Balcony overlooking the lakePrivate bathroomThree additional bedroomsFresh interior paintNew carpetingSpacious primary suiteGranite kitchen countertops
Zillow last checked:
Listing updated:
Listed by:
Christy Morgan 813-545-7094,
RE/MAX COLLECTIVE 813-438-7841
Bought with:
Michael Gangemi, 3517019
CALL IT CLOSED INTL REALTY
Source: Stellar MLS,MLS#: TB8475879 Originating MLS: Suncoast Tampa
Originating MLS: Suncoast Tampa
Facts & features
Interior
Bedrooms & bathrooms
- Bedrooms: 4
- Bathrooms: 3
- Full bathrooms: 2
- 1/2 bathrooms: 1
Primary bedroom
- Features: Ceiling Fan(s), Walk-In Closet(s)
- Level: Second
- Area: 192 Square Feet
- Dimensions: 16x12
Bedroom 2
- Features: Built-in Closet
- Level: Second
- Area: 110 Square Feet
- Dimensions: 10x11
Bedroom 3
- Features: Built-in Closet
- Level: Second
- Area: 110 Square Feet
- Dimensions: 10x11
Bedroom 4
- Features: Built-in Closet
- Level: Second
- Area: 132 Square Feet
- Dimensions: 12x11
Primary bathroom
- Level: Second
Bathroom 2
- Level: Second
Kitchen
- Level: First
- Area: 96 Square Feet
- Dimensions: 12x8
Living room
- Level: First
- Area: 238 Square Feet
- Dimensions: 17x14
Heating
- Central
Cooling
- Central Air
Appliances
- Included: Dishwasher, Disposal, Electric Water Heater, Microwave, Range, Refrigerator
- Laundry: Inside
Features
- Ceiling Fan(s), Kitchen/Family Room Combo, Open Floorplan, PrimaryBedroom Upstairs, Solid Wood Cabinets, Stone Counters, Thermostat
- Flooring: Carpet, Ceramic Tile
- Doors: Sliding Doors
- Has fireplace: No
Interior area
- Total structure area: 2,364
- Total interior livable area: 1,948 sqft
Property
Parking
- Total spaces: 1
- Parking features: Driveway, Garage Door Opener, Open
- Attached garage spaces: 1
- Has uncovered spaces: Yes
Features
- Levels: Two
- Stories: 2
- Exterior features: Balcony, Rain Gutters
- Has view: Yes
- View description: Lake
- Has water view: Yes
- Water view: Lake
Lot
- Size: 1,603 Square Feet
Details
- Parcel number: 272603701057000080
- Special conditions: None
Construction
Type & style
- Home type: Townhouse
- Property subtype: Townhouse
Materials
- Stucco, Wood Frame
- Foundation: Concrete Perimeter
- Roof: Shingle
Condition
- New construction: No
- Year built: 2019
Utilities & green energy
- Sewer: Public Sewer
- Water: Public
- Utilities for property: Cable Available, Electricity Connected, Sewer Connected, Water Connected
Community & HOA
Community
- Features: Pool, Tennis Court(s)
- Pet fee: $0 monthly
- Subdivision: BRIDGEWATER TWNHMS PH 1
HOA
- Has HOA: Yes
- Services included: Common Area Taxes, Community Pool, Insurance, Maintenance Grounds, Pool Maintenance, Recreational Facilities
- HOA fee: $452 monthly
- HOA name: Bridgewater Crossing Homeowners Association Inc
- HOA phone: 407-425-4561
Location
- Region: Davenport
Financial & listing details
- Price per square foot: $126/sqft
- Tax assessed value: $264,806
- Annual tax amount: $3,646
- Date on market: 2/16/2026
- Cumulative days on market: 7 days
- Listing terms: Cash,Conventional,FHA,VA Loan
- Ownership: Fee Simple
- Total actual rent: 0
- Electric utility on property: Yes
- Road surface type: Asphalt
Price history
| Date | Event | Price |
|---|---|---|
| 4/30/2026 | Sold | $245,000-11.8%$126/sqft |
Source:  Stellar MLS #TB8475879 Report a problem Stellar MLS #TB8475879 Report a problem | ||
| 2/23/2026 | Pending sale | $277,846$143/sqft |
Source: Stellar MLS #TB8475879 Report a problem | ||
| 2/16/2026 | Listed for sale | $277,846-0.7%$143/sqft |
Source: Stellar MLS #TB8475879 Report a problem | ||
| 2/11/2026 | Listing removed | $2,150$1/sqft |
Source: Zillow Rentals Report a problem | ||
| 2/9/2026 | Listed for rent | $2,150$1/sqft |
Source: Zillow Rentals Report a problem | ||
| 1/17/2026 | Listing removed | $2,150$1/sqft |
Source: Zillow Rentals Report a problem | ||
| 12/8/2025 | Price change | $2,150-1.1%$1/sqft |
Source: Zillow Rentals Report a problem | ||
| 11/10/2025 | Listed for rent | $2,175$1/sqft |
Source: Zillow Rentals Report a problem | ||
| 10/16/2025 | Listing removed | $279,900$144/sqft |
Source: Stellar MLS #TB8417102 Report a problem | ||
| 10/6/2025 | Price change | $279,900+3.7%$144/sqft |
Source: Stellar MLS #TB8417102 Report a problem | ||
| 8/13/2025 | Listed for sale | $269,900+29.1%$139/sqft |
Source: Stellar MLS #TB8417102 Report a problem | ||
| 7/17/2025 | Sold | $209,000-27.9%$107/sqft |
Source: Public Record Report a problem | ||
| 6/1/2025 | Price change | $289,900-1.7%$149/sqft |
Source: Stellar MLS #S5121763 Report a problem | ||
| 4/30/2025 | Price change | $294,900-1.7%$151/sqft |
Source: Stellar MLS #S5121763 Report a problem | ||
| 4/3/2025 | Listed for sale | $299,900$154/sqft |
Source: Stellar MLS #S5121763 Report a problem | ||
| 3/31/2025 | Pending sale | $299,900$154/sqft |
Source: Stellar MLS #S5121763 Report a problem | ||
| 3/5/2025 | Listed for sale | $299,900-7.7%$154/sqft |
Source: Stellar MLS #S5121763 Report a problem | ||
| 11/25/2024 | Listing removed | $325,000-6.9%$167/sqft |
Source: Stellar MLS #O6232502 Report a problem | ||
| 10/3/2024 | Price change | $349,000-4.4%$179/sqft |
Source: Stellar MLS #O6232502 Report a problem | ||
| 9/19/2024 | Price change | $364,990-5.2%$187/sqft |
Source: Stellar MLS #O6232502 Report a problem | ||
| 8/14/2024 | Listed for sale | $384,990+37.5%$198/sqft |
Source: Stellar MLS #O6232502 Report a problem | ||
| 7/12/2024 | Listing removed | $279,900-29.7%$144/sqft |
Source: Stellar MLS #S5041846 Report a problem | ||
| 6/14/2024 | Price change | $398,000-0.3%$204/sqft |
Source: Stellar MLS #T3530590 Report a problem | ||
| 6/1/2024 | Listed for sale | $399,000+42.6%$205/sqft |
Source: Stellar MLS #T3530590 Report a problem | ||
| 5/28/2024 | Listing removed | -- |
Source: Stellar MLS #G5082298 Report a problem | ||
| 5/11/2021 | Sold | $279,900+12.4%$144/sqft |
Source: Stellar MLS #S5041846 Report a problem | ||
| 2/20/2019 | Sold | $249,000$128/sqft |
Source: Public Record Report a problem | ||
Public tax history
| Year | Property taxes | Tax assessment |
|---|---|---|
| 2025 | $2,904 -5.9% | $264,806 -4.9% |
| 2024 | $3,087 +0.9% | $278,304 +2% |
| 2023 | $3,058 -3.3% | $272,827 +14.6% |
| 2022 | $3,161 +16.9% | $237,978 +21.9% |
| 2021 | $2,705 +2% | $195,230 +2.9% |
| 2020 | $2,651 +603.5% | $189,738 +730.8% |
| 2019 | $377 -0.4% | $22,838 +10% |
| 2018 | $378 +24.5% | $20,762 +1.2% |
| 2017 | $304 +0.9% | $20,513 +0.6% |
| 2016 | $301 -2.5% | $20,389 0% |
| 2015 | $309 | $20,393 |
Find assessor info on the county website
Neighborhood: 33896
Nearby homes
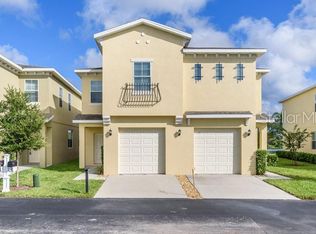
- $275,1003 bd3 ba1.7k sqft476 Lake Shore Pkwy, Davenport, FL 33896Off Market
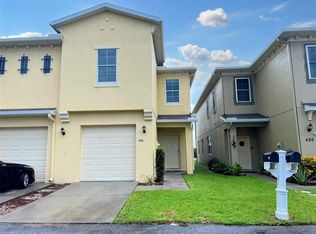
- $283,0004 bd2 ba1.9k sqft496 Lake Shore Pkwy, Davenport, FL 33896Off Market
- $2,0954 bd3 ba1.9k sqft470 Lake Shore Pkwy, Davenport, FL 33896For Rent

- $---- bd-- ba-- sqft466 Lake Shore Pkwy, Davenport, FL 33896Off Market
- $284,1004 bd2 ba1.9k sqft506 Lake Shore Pkwy, Davenport, FL 33896Off Market
- $---- bd-- ba-- sqftLake Shore Pkwy, Davenport, FL 33837Off Market
- $245,0004 bd3 ba1.9k sqft516 Lake Shore Pkwy, Davenport, FL 33896Sold
- $3,0004 bd4 ba2k sqft468 Lake Shore Pkwy, Davenport, FL 33896For Rent
Nearby schools
GreatSchools rating
- 2/10Loughman Oaks Elementary SchoolGrades: PK-5Distance: 2.8 mi
- 8/10Davenport School Of The ArtsGrades: PK-8Distance: 1.8 mi
- 3/10Davenport High SchoolGrades: 9-12Distance: 1.7 mi
Get a cash offer in 3 minutes
Find out how much your home could sell for in as little as 3 minutes with a no-obligation cash offer.
Estimated market value
$244,100
Get a cash offer in 3 minutes
Find out how much your home could sell for in as little as 3 minutes with a no-obligation cash offer.
Estimated market value
$244,100
- Florida
- Polk County
- Davenport
- 33896
- 486 LAKE SHORE PARKWAY
Nearby cities
Nearby neighborhoods
Nearby zip codes
Other Davenport Topics
