Hi there, I'm a Florida home that has found my serene retreat in a peaceful, established community in Palm Harbor, right by a tranquil pond. MY future owner probably will find themselves enjoying their morning coffee on my private, screened-in lanai, watching the local wildlife, or taking a peaceful walk on one of the many community trails. I love that my neighborhood feels quiet and private, yet is just minutes from all the action. About Me: The Vibe I value a balance of calm living and outdoor adventure. The community offers low-maintenance living, which means you will have more time to explore all that the Pinellas County lifestyle has to offer. Hopefully you're an active person who enjoys leveraging the nearby amenities, whether it's an afternoon swim at the community pool or a bike ride on the Pinellas Trail. I also happen to be in a very dog-friendly, so pet lovers are a bonus! Beaches & Islands: I'm minutes away from the stunning Honeymoon Island State Park and the world-class Gulf beaches like Clearwater Beach, perfect for a day of sun and relaxation. Local Charm: Owners love heading over to downtown Dunedin or the Tarpon Springs Sponge Docks for unique shopping, dining, and live music. The local nightlife at places like the Stilt House Brewery is a fun way to spend a weekend evening. Nature & Fitness: The nearby John Chesnut Sr. Park offers great views and walking spots, and you should try to get out on the Pinellas Trail whenever you can. Homebody: Sometimes the best plan is simply relaxing on my covered porch with a good book and a pond view. What I'm Looking For I'm hoping to meet owners who appreciate the laid-back yet active Florida lifestyle. If you enjoy nature, value a peaceful home environment, and are up for exploring local restaurants, beaches, and parks, we'll likely click. Send me a message!
Sold for $334,950
$334,950
486 LAKEVIEW DRIVE #54, PALM HARBOR, FL 34683
3beds
1,685sqft
Condominium
Built in 1986
-- sqft lot
$333,600 Zestimate®
$199/sqft
$2,601 Estimated rent
Home value
$333,600
$304,000 - $364,000
$2,601/mo
Zestimate® history
Owner options
List your home for rent
$2,601/mo
Rent Zestimate®
Find your next renter with Zillow Rental Manager. Plus, with online applications, you can quickly screen prospective tenants – for free.
$2,601/mo
Rent Zestimate®
Refinance and save
$3,094/mo
Est. payment
Refinancing to a lower rate could help reduce your monthly payments and save thousands over the life of the loan.
$3,094/mo
Est. payment
Explore your selling options
Work with a Zillow partner agent
Leverage their expertise and Zillow's premium Showcase listings to get your home seen by more buyers.
Get startedList with your own agent
Get your home in front of millions of buyers by listing it on Zillow.
Learn how to do itSell it yourself
Take full control of how buyers see your home on Zillow by listing For Sale by Owner (FSBO).
List your homeWhat's special
Tranquil pondCommunity trailsPrivate screened-in lanaiCommunity pool
Zillow last checked:
Listing updated:
Listed by:
Joseph Lee Morris 813-300-8486,
BHHS FLORIDA PROPERTIES GROUP 727-799-2227
Bought with:
Toni Benton, 3303431
KELLER WILLIAMS REALTY- PALM H
Source: Stellar MLS,MLS#: TB8457025 Originating MLS: Suncoast Tampa
Originating MLS: Suncoast Tampa
Facts & features
Interior
Bedrooms & bathrooms
- Bedrooms: 3
- Bathrooms: 3
- Full bathrooms: 2
- 1/2 bathrooms: 1
Primary bedroom
- Features: Ceiling Fan(s), En Suite Bathroom, Built-in Closet
- Level: Second
- Area: 192 Square Feet
- Dimensions: 16x12
Bedroom 2
- Features: Ceiling Fan(s), Built-in Closet
- Level: Second
- Area: 120 Square Feet
- Dimensions: 12x10
Bedroom 3
- Features: Ceiling Fan(s), Built-in Closet
- Level: Second
- Area: 121 Square Feet
- Dimensions: 11x11
Primary bathroom
- Features: Bath With Whirlpool, Bidet, Breakfast Bar, Built-In Shelving, Built-In Shower Bench, Ceiling Fan(s), Central Vacuum, Claw Foot Tub, Pantry, Kitchen Island, Built-in Features, Dual Sinks
- Level: Second
- Area: 84 Square Feet
- Dimensions: 12x7
Bathroom 2
- Features: Tub With Shower
- Level: Second
- Area: 28 Square Feet
- Dimensions: 7x4
Balcony porch lanai
- Level: First
Dining room
- Level: First
- Area: 120 Square Feet
- Dimensions: 12x10
Kitchen
- Level: First
- Area: 102 Square Feet
- Dimensions: 17x6
Living room
- Features: Ceiling Fan(s)
- Level: First
- Area: 256 Square Feet
- Dimensions: 16x16
Heating
- Central
Cooling
- Central Air
Appliances
- Included: Oven, Dishwasher, Microwave, Refrigerator
- Laundry: In Garage
Features
- Ceiling Fan(s)
- Flooring: Ceramic Tile, Laminate
- Doors: Sliding Doors
- Has fireplace: No
Interior area
- Total structure area: 1,685
- Total interior livable area: 1,685 sqft
Property
Parking
- Total spaces: 2
- Parking features: Garage
- Garage spaces: 2
Features
- Levels: Two
- Stories: 2
- Has view: Yes
- View description: Lake
- Has water view: Yes
- Water view: Lake
Lot
- Size: 5.25 Acres
Details
- Parcel number: 012815915610110540
- Special conditions: None
Construction
Type & style
- Home type: Condo
- Property subtype: Condominium
Materials
- Block, Wood Frame
- Foundation: Slab
- Roof: Shingle
Condition
- New construction: No
- Year built: 1986
Utilities & green energy
- Sewer: Public Sewer
- Water: Public
- Utilities for property: Other
Community & HOA
Community
- Features: Golf, Pool
- Pet fee: $0 monthly
- Subdivision: TOWNHOMES OF WESTLAKE
HOA
- Has HOA: Yes
- Services included: Community Pool, Reserve Fund
- HOA fee: $735 monthly
- HOA name: SENTRY MANAGEMENT
- Second HOA name: WESTLAKE VILLAGES
- Second HOA phone: 727-784-3054
Location
- Region: Palm Harbor
Financial & listing details
- Price per square foot: $199/sqft
- Tax assessed value: $326,656
- Annual tax amount: $5,520
- Date on market: 1/9/2026
- Cumulative days on market: 282 days
- Listing terms: Cash,Conventional
- Ownership: Fee Simple
- Total actual rent: 0
- Road surface type: Paved
Price history
| Date | Event | Price |
|---|---|---|
| 4/6/2026 | Sold | $334,950$199/sqft |
Source:  Stellar MLS #TB8457025 Report a problem Stellar MLS #TB8457025 Report a problem | ||
| 2/28/2026 | Pending sale | $334,950$199/sqft |
Source: Stellar MLS #TB8457025 Report a problem | ||
| 1/17/2026 | Price change | $334,950-4%$199/sqft |
Source: Stellar MLS #TB8457025 Report a problem | ||
| 1/12/2026 | Listed for sale | $349,000-0.3%$207/sqft |
Source: Stellar MLS #TB8457025 Report a problem | ||
| 12/16/2025 | Listing removed | $349,900$208/sqft |
Source: Stellar MLS #TB8375452 Report a problem | ||
| 12/12/2025 | Price change | $349,900-4.1%$208/sqft |
Source: Stellar MLS #TB8375452 Report a problem | ||
| 7/15/2025 | Price change | $364,900-8.8%$217/sqft |
Source: Stellar MLS #TB8375452 Report a problem | ||
| 6/23/2025 | Price change | $399,900-7%$237/sqft |
Source: Stellar MLS #TB8375452 Report a problem | ||
| 5/20/2025 | Price change | $429,900-4.4%$255/sqft |
Source: Stellar MLS #TB8375452 Report a problem | ||
| 4/25/2025 | Listed for sale | $449,900+163.1%$267/sqft |
Source: Stellar MLS #TB8375452 Report a problem | ||
| 9/25/2009 | Sold | $171,000+17.5%$101/sqft |
Source: Public Record Report a problem | ||
| 4/14/2003 | Sold | $145,500+27.1%$86/sqft |
Source: Public Record Report a problem | ||
| 3/24/2000 | Sold | $114,500$68/sqft |
Source: Public Record Report a problem | ||
Public tax history
| Year | Property taxes | Tax assessment |
|---|---|---|
| 2025 | $5,875 +6.4% | $307,707 +10% |
| 2024 | $5,520 +7.7% | $279,734 +10% |
| 2023 | $5,126 +10.2% | $254,304 +10% |
| 2022 | $4,650 +11.8% | $231,185 +10% |
| 2021 | $4,160 -5.4% | $210,168 -4.3% |
| 2020 | $4,396 +3% | $219,557 +4.1% |
| 2019 | $4,267 | $210,977 +4.9% |
| 2018 | $4,267 +3.9% | $201,134 +6.6% |
| 2017 | $4,108 +8.5% | $188,750 +1.2% |
| 2016 | $3,785 +9.3% | $186,442 +16.2% |
| 2015 | $3,464 +9.1% | $160,517 +11.1% |
| 2014 | $3,176 +6.8% | $144,515 +8.4% |
| 2013 | $2,975 +16% | $133,294 +8.7% |
| 2012 | $2,564 | $122,597 -2.2% |
| 2011 | -- | $125,375 +1.1% |
| 2010 | -- | $124,011 -13.8% |
| 2009 | -- | $143,901 +0.1% |
| 2008 | $2,075 | $143,757 +3% |
| 2007 | -- | $139,570 -9.5% |
| 2005 | -- | $154,300 +20.2% |
| 2004 | $2,282 +33.9% | $128,400 +1% |
| 2003 | $1,704 +6.7% | $127,100 +12.3% |
| 2002 | $1,597 | $113,200 +15.6% |
| 2001 | $1,597 +33.1% | $97,900 +7.5% |
| 2000 | $1,199 | $91,100 |
Find assessor info on the county website
Neighborhood: 34683
Nearby homes
- $355,3003 bd3 ba1.6k sqft456 Lakeview Dr APT 6, Palm Harbor, FL 34683Off Market

- $326,800-- bd-- ba1.6k sqft456 Lakeview Dr APT 7, Palm Harbor, FL 34683Off Market
- $275,8002 bd2 ba1.3k sqft456 Lakeview Dr APT 8, Palm Harbor, FL 34683Off Market
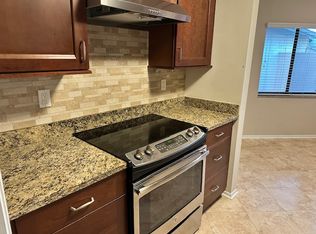
- $415,9003 bd3 ba1.6k sqft474 Lakeview Dr APT 27, Palm Harbor, FL 34683Off Market
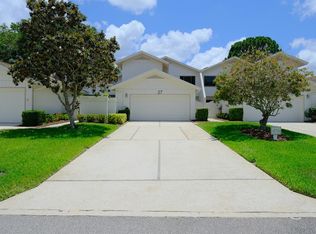
- $215,0002 bd2 ba1.3k sqft456 Lakeview Dr APT 5, Palm Harbor, FL 34683Sold
- $257,800-- bd-- ba1.3k sqft462 Lakeview Dr APT 1, Palm Harbor, FL 34683Off Market
- $393,500-- bd-- ba1.6k sqft462 Lakeview Dr APT 2, Palm Harbor, FL 34683Off Market
- $326,0003 bd3 ba1.6k sqft462 Lakeview Dr APT 3, Palm Harbor, FL 34683Off Market
Nearby schools
GreatSchools rating
- 10/10Sutherland Elementary SchoolGrades: PK-5Distance: 1.1 mi
- 5/10Palm Harbor Middle SchoolGrades: 6-8Distance: 1.2 mi
- 8/10Palm Harbor University High SchoolGrades: 9-12Distance: 0.7 mi
Schools provided by the listing agent
- Elementary: Sutherland Elementary-PN
- Middle: Palm Harbor Middle-PN
- High: Palm Harbor Univ High-PN
Source: Stellar MLS. This data may not be complete. We recommend contacting the local school district to confirm school assignments for this home.
Get a cash offer in 3 minutes
Find out how much your home could sell for in as little as 3 minutes with a no-obligation cash offer.
Estimated market value
$333,600
Get a cash offer in 3 minutes
Find out how much your home could sell for in as little as 3 minutes with a no-obligation cash offer.
Estimated market value
$333,600
- Florida
- Pinellas County
- Palm Harbor
- 34683
- 486 LAKEVIEW DRIVE Unit 54
Nearby cities
Nearby zip codes
Other Palm Harbor Topics
