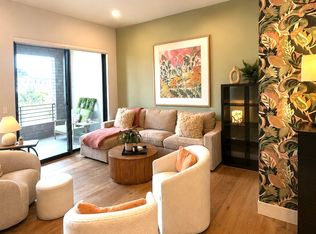
Available now is a beautiful home located in the desirable Sea Haven community of Marina. This spacious home offers modern finishes, thoughtful upgrades, and an exceptional indoor-outdoor living experience, all within a community known for its beautiful surroundings, walking trails, and convenient amenities.
Enjoy access to the Sea Haven clubhouse and community amenities, along with nearby beaches, shopping, dining, parks, and everyday conveniences. The home is also conveniently located near CSUMB, DLI, NPS, MIIS, and Highway 1, providing easy access throughout the Monterey Peninsula.
The home features a spacious primary suite with a private en-suite bathroom and walk-in closet, along with an open and comfortable living area designed for modern living. A large double sliding glass door opens directly to the finished backyard, creating an ideal indoor-outdoor living space perfect for relaxing or entertaining.
This Home Features:
Located in the Desirable Sea Haven Community
Clubhouse Access
Community Walking & Hiking Trails
Primary Suite with Private En-Suite Bathroom
Large Walk-In Closet
Large Capacity Washer & Dryer
Spacious Pantry
Two-Car Attached Garage
Additional Overhead Garage Storage
Solar
Large Finished Backyard
Double Sliding Glass Door to Backyard
Indoor-Outdoor Living
Modern Construction
Online Tenant Portal
LIMITED TIME MOVE IN PROMOTION: $500 OFF ONE MONTH'S RENT IF A LEASE IS SIGNED BY 10/01/26
Pet Policy: Case-by-Case Basis
Tenant Pays: All utilities, solar, landscaping and $35 Monthly Home Assistant
Checkout the video tour here:
We comply with all Fair Housing laws and provide equal housing opportunities. Our first qualified, first approved screening criteria include an approved credit history, income at least three times the rent, a move-in date within seven business da ys of applying, and no pets (service and emotional support animals exempted). Applicants who do not meet these criteria will still be considered based on qualifications rather than the order of application.
By submitting your information on this page you consent to being contacted by the Property Manager and RentEngine via SMS, phone, or email.
House for rent
Single family residence
Available now
No pets
In unit laundry
2 Parking spaces parking
What's special
Additional overhead garage storageBeautiful surroundingsModern finishesPrivate en-suite bathroomNearby beachesSpacious primary suiteThoughtful upgrades
- 36 days |
- -- |
- -- |
Zillow last checked:
Listing updated:
Travel times

Let’s turn your rent into credit progress
Build credit history with every on-time payment and get credit for the payment you’re already making.
Facts & features
Interior
Bedrooms & bathrooms
- Bedrooms: 4
- Bathrooms: 5
- Full bathrooms: 4
- 1/2 bathrooms: 1
Appliances
- Included: Dryer, Washer
- Laundry: In Unit
Features
- Walk In Closet
Interior area
- Total interior livable area: 2,522 sqft
Video & virtual tour
Property
Parking
- Total spaces: 2
- Parking features: On Street
- Details: Contact manager
Details
- Parcel number: 031279015000
Construction
Type & style
- Home type: SingleFamily
- Property subtype: Single Family Residence
Community & HOA
Location
- Region: Marina
Financial & listing details
- Lease term: 1 Year
Nearby apartments for rent

Price history
| Date | Event | Price |
|---|---|---|
| 9/23/2026 | Price change | $5,200-1.9%$2/sqft |
Source: Zillow Rentals Report a problem | ||
| 9/11/2026 | Price change | $5,300-1.9%$2/sqft |
Source: Zillow Rentals Report a problem | ||
| 8/24/2026 | Listed for rent | $5,400$2/sqft |
Source: Zillow Rentals Report a problem | ||
| 8/20/2026 | Sold | $1,290,000-4.4%$511/sqft |
Source:  MLSListings Inc #ML82040535 Report a problem MLSListings Inc #ML82040535 Report a problem | ||
| 8/5/2026 | Contingent | $1,349,999$535/sqft |
Source: MLSListings Inc #ML82040535 Report a problem | ||
| 5/14/2026 | Listed for sale | $1,349,999+2.7%$535/sqft |
Source: MLSListings Inc #ML82040535 Report a problem | ||
| 5/23/2024 | Sold | $1,314,044+1.6%$521/sqft |
Source: MLSListings Inc #ML81954183 Report a problem | ||
| 4/20/2024 | Pending sale | $1,293,884-12.6%$513/sqft |
Source: MLSListings Inc #ML81954183 Report a problem | ||
| 3/8/2024 | Sold | $1,480,000+14.4%$587/sqft |
Source: Public Record Report a problem | ||
| 1/12/2024 | Listed for sale | $1,293,884$513/sqft |
Source:  Trumark Homes Report a problem Trumark Homes Report a problem | ||