Skip main navigation
Sold for $285,375
  • $285,375

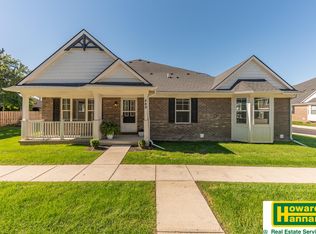
    486 Maple Cove Cir, Saline, MI 48176

    2beds
    --baths
    1,285sqft
    Townhouse
    Built in 2021
    -- sqft lot
    $305,900 Zestimate®
    $222/sqft
    $2,234 Estimated rent

    Home value

    $305,900

    $291,000 - $321,000

    $2,234/mo

    Zestimate® history
    Loading
    Loading...

    Owner options

    List your home for rent

    $2,234/mo

    Rent Zestimate®

    Find your next renter with Zillow Rental Manager. Plus, with online applications, you can quickly screen prospective tenants – for free.

    Learn more

    $2,234/mo

    Rent Zestimate®

    Refinance and save

    $1,889/mo

    Est. payment

    Refinancing to a lower rate could help reduce your monthly payments and save thousands over the life of the loan.

    See today's rates

    $1,889/mo

    Est. payment

    Explore your selling options

    Work with a Zillow partner agent

    Leverage their expertise and Zillow's premium Showcase listings to get your home seen by more buyers.

    Get started

    List with your own agent

    Get your home in front of millions of buyers by listing it on Zillow.

    Learn how to do it

    Sell it yourself

    Take full control of how buyers see your home on Zillow by listing For Sale by Owner (FSBO).

    List your home

    What's special

    Two Story Townhouse, still time to pick your interior selections. With 2 Bedrooms And 2 1/2 Baths. High Ceilings In Family Room, Private Deck, Huge master closet. 1 car attached garage, and full basement with egress window. Included belt driven garage door openers, granite and stain less steel appliances in the kitchen, ceramic in the bathrooms, wood floors in the foyer and kitchen. Many other options such as different types of flooring, any cabinet options plus more. Association dues includes exterior maint, weeding and snow removal including sidewalks. Walk to downtown Saline, easy access to freeways and shopping.pictures and mattaports are of similar/past homes and only to be used a reference

    Zillow last checked:

    Listing updated:

    Listed by:

    Cheryl M Clossick,

    Real Estate One

    Bought with:

    Marty M Turco, 6501379887

    RE/MAX Platinum

    Source: Realcomp II,MLS#: 543280823MLS Logo

    Facts & features

    Interior

    Bedrooms & bathrooms
    • Bedrooms: 2
    • Full bathrooms: 2
    • 1/2 bathrooms: 1
    • Main level bathrooms: 1
    Heating
    • Forced Air, Natural Gas
    Appliances
    • Included: Dishwasher, Disposal, Microwave, Oven, Refrigerator, Range
    • Laundry: None
    Features
    • Flooring: Carpet, Laminate, Tile, Vinyl, Wood
    • Basement: Full
    Interior area
    • Total structure area: 1,285
    • Total interior livable area: 1,285 sqft
    • Finished area above ground: 1,285

    Property

    Parking
    • Total spaces: 1
    • Parking features: Attached, Electricityin Garage, No Garage, Garage Door Opener
    • Attached garage spaces: 1
    Accessibility
    • Accessibility features: Safe Emergency Egress From Home
    Features
    • Levels: Two
    • Stories: 2
    • Patio & porch: Patio, Porch
    Lot
    • Features: Paved, Sprinklers
    Details
    • Parcel number: 181231328030
    • Zoning: R2
    • Zoning description: Residential
    • Special conditions: Standard

    Construction

    Type & style
    • Home type: Townhouse
    • Architectural style: Townhouse
    • Property subtype: Townhouse
    Materials
    • Brick, Vinyl Siding
    • Foundation: Basement, None
    Condition
    • Const Start Upon Sale,New Construction
    • Year built: 2021
    Details
    • Builder name: Hungt-Birchwood

    Utilities & green energy

    • Sewer: Public Sewer, Storm Drain
    • Water: Public
    • Utilities for property: Cable Available, Natural Gas Connected

    Community & neighborhood

    Community
    • Community features: Sidewalks
    Location
    • Region: Saline

    HOA & financial

    HOA
    • Has HOA: Yes
    • Amenities included: None, Snow Removal
    • Services included: Maintenance Grounds, Maintenance Structure, Snow Removal

    Other

    Other facts
    • Listing agreement: Exclusive Right To Sell
    • Listing terms: Cash,Conventional,FHA,MSHDA,Usda Loan,Va Loan
    • Ownership: Private Owned

    Price history

    DateEventPrice
    11/10/2023Sold$285,375+6.5%$222/sqft
    Source: Realcomp II #543280823 Report a problem
    1/1/2023Listing removed--
    Source: Realcomp II #543280823 Report a problem
    8/22/2022Contingent$267,900$208/sqft
    Source: Realcomp II #543280823 Report a problem
    3/16/2022Price change$267,900+0.8%$208/sqft
    Source: Realcomp II #543280823 Report a problem
    2/23/2022Price change$265,900+0.8%$207/sqft
    Source: Realcomp II #543280823 Report a problem
    1/28/2022Price change$263,900+1.9%$205/sqft
    Source: Realcomp II #543280823 Report a problem
    11/9/2021Listed for sale$258,900$201/sqft
    Source: Realcomp II #543280823 Report a problem

    Public tax history

    YearProperty taxesTax assessment
    2025$6,965 $144,100 +3.7%
    2024-- $139,000 +68.1%
    2023-- $82,700 +56.9%
    2022-- $52,700 +110.8%
    2021-- $25,000 +42.9%
    2020$300 $17,500

    Find assessor info on the county website

    Neighborhood: 48176

    Nearby schools

    GreatSchools rating
    Get a cash offer in 3 minutes
    Find out how much your home could sell for in as little as 3 minutes with a no-obligation cash offer.
    Estimated market value
    $305,900
    Get a cash offer in 3 minutes
    Find out how much your home could sell for in as little as 3 minutes with a no-obligation cash offer.
    Estimated market value
    $305,900