Just moments from Lake Mohegan's 170 acre open space, this 4 bedroom expanded Cape offers the kind of location that makes everyday living feel connected to nature. Set back behind a classic stone wall on a beautiful, level .46 acre lot, the home welcomes you with warm character, hardwood floors, a fireplace, and wide plank pegged floors that bring timeless charm to the kitchen and powder room. The fully dormered design gives the home an easy Colonial feel, with comfortable flow throughout and a kitchen featuring solid wood cabinetry, generous storage, and a new Bosch induction range. The 19 x 13 family room addition is a standout, with its own heating zone, hardwood floors, exposed beams, cathedral ceiling, and walls of thermopane windows that frame the backyard and bring the outdoors in. The lower level offers exciting potential with an oversized window, hatchway access, laundry and utility space, pantry storage, and workbench area. Valuable updates include 200 amp electrical, several 240 volt outlets, a Crown hot water storage tank, Peerless boiler, new roof in 2022, basement oil tank, and a newer Kloter Farms shed. Enjoy nearby swimming, trails, picnic areas, dog park access, and all the outdoor recreation Lake Mohegan is loved for. HIGHEST AND BEST DUE BY SUNDAY 5/3 AT 12:00pm
Sold for $775,000
$775,000
486 Morehouse Highway, Fairfield, CT 06825
4beds
1,509sqft
Single Family Residence
Built in 1954
0.46 Acres Lot
$780,200 Zestimate®
$514/sqft
$4,913 Estimated rent
Home value
$780,200
$710,000 - $858,000
$4,913/mo
Zestimate® history
Owner options
List your home for rent
$4,913/mo
Rent Zestimate®
Find your next renter with Zillow Rental Manager. Plus, with online applications, you can quickly screen prospective tenants – for free.
$4,913/mo
Rent Zestimate®
Refinance and save
$5,289/mo
Est. payment
Refinancing to a lower rate could help reduce your monthly payments and save thousands over the life of the loan.
$5,289/mo
Est. payment
Explore your selling options
Work with a Zillow partner agent
Leverage their expertise and Zillow's premium Showcase listings to get your home seen by more buyers.
Get startedList with your own agent
Get your home in front of millions of buyers by listing it on Zillow.
Learn how to do itSell it yourself
Take full control of how buyers see your home on Zillow by listing For Sale by Owner (FSBO).
List your homeWhat's special
Zillow last checked:
Listing updated:
Listed by:
Julie Corrado (860)604-3809,
Coldwell Banker Realty 860-644-2461
Bought with:
Marissa Tartaglia, RES.0822996
William Pitt Sotheby's Int'l
Source: Smart MLS,MLS#: 24162605
Facts & features
Interior
Bedrooms & bathrooms
- Bedrooms: 4
- Bathrooms: 2
- Full bathrooms: 1
- 1/2 bathrooms: 1
Primary bedroom
- Features: Hardwood Floor
- Level: Main
- Area: 132 Square Feet
- Dimensions: 11 x 12
Bedroom
- Features: Hardwood Floor
- Level: Main
- Area: 99 Square Feet
- Dimensions: 9 x 11
Bedroom
- Level: Upper
Bedroom
- Level: Main
Family room
- Features: High Ceilings, Cathedral Ceiling(s), Beamed Ceilings, Ceiling Fan(s)
- Level: Main
- Area: 247 Square Feet
- Dimensions: 13 x 19
Kitchen
- Features: Wide Board Floor
- Level: Main
- Area: 154 Square Feet
- Dimensions: 11 x 14
Living room
- Features: Fireplace, Wall/Wall Carpet, Hardwood Floor
- Level: Main
- Area: 176 Square Feet
- Dimensions: 11 x 16
Heating
- Baseboard, Hot Water, Radiator, Zoned, Oil
Cooling
- Window Unit(s)
Appliances
- Included: Oven/Range, Range Hood, Refrigerator, Dishwasher, Washer, Dryer, Water Heater
- Laundry: Lower Level
Features
- Wired for Data
- Basement: Full,Sump Pump,Storage Space,Interior Entry,Concrete
- Attic: None
- Number of fireplaces: 1
Interior area
- Total structure area: 1,509
- Total interior livable area: 1,509 sqft
- Finished area above ground: 1,509
Property
Features
- Patio & porch: Porch
- Exterior features: Rain Gutters, Garden, Lighting, Stone Wall
- Fencing: Partial,Stone
- On waterfront: Yes
- Waterfront features: Waterfront, Lake, Beach, Walk to Water, Access
Lot
- Size: 0.46 Acres
- Features: Few Trees, Level
Details
- Additional structures: Shed(s)
- Parcel number: 120535
- Zoning: R3
Construction
Type & style
- Home type: SingleFamily
- Architectural style: Cape Cod
- Property subtype: Single Family Residence
Materials
- Shingle Siding, Cedar
- Foundation: Concrete Perimeter
- Roof: Asphalt
Condition
- New construction: No
- Year built: 1954
Utilities & green energy
- Sewer: Public Sewer
- Water: Public
Community & HOA
Community
- Features: Golf, Lake, Library, Park, Playground, Public Rec Facilities, Near Public Transport, Shopping/Mall
HOA
- Has HOA: No
Location
- Region: Fairfield
Financial & listing details
- Price per square foot: $514/sqft
- Tax assessed value: $316,330
- Annual tax amount: $8,981
- Date on market: 4/29/2026
Price history
| Date | Event | Price |
|---|---|---|
| 6/2/2026 | Sold | $775,000+14.8%$514/sqft |
Source:  Smart MLS #24162605 Report a problem Smart MLS #24162605 Report a problem | ||
| 5/3/2026 | Pending sale | $675,000$447/sqft |
Source: Smart MLS #24162605 Report a problem | ||
| 5/1/2026 | Listed for sale | $675,000+23.9%$447/sqft |
Source: Smart MLS #24162605 Report a problem | ||
| 1/7/2022 | Sold | $545,000+9%$361/sqft |
Source: Smart MLS #170452529 Report a problem | ||
| 11/20/2021 | Listed for sale | $499,900$331/sqft |
Source: Smart MLS #170452529 Report a problem | ||
Public tax history
| Year | Property taxes | Tax assessment |
|---|---|---|
| 2025 | $8,981 +1.8% | $316,330 |
| 2024 | $8,826 +1.4% | $316,330 |
| 2023 | $8,702 +1% | $316,330 |
| 2022 | $8,617 +1% | $316,330 |
| 2021 | $8,535 +9.4% | $316,330 +8.7% |
| 2020 | $7,799 | $291,130 |
| 2019 | $7,799 +1.6% | $291,130 |
| 2018 | $7,674 +2.1% | $291,130 |
| 2017 | $7,517 +2.9% | $291,130 -1.2% |
| 2015 | $7,304 +1.6% | $294,630 |
| 2014 | $7,189 +2% | $294,630 |
| 2013 | $7,050 +6.5% | $294,630 |
| 2011 | $6,620 -5.9% | $294,630 -19.3% |
| 2010 | $7,037 +2% | $365,190 |
| 2009 | $6,902 +1.7% | $365,190 |
| 2008 | $6,785 +6.7% | $365,190 |
| 2007 | $6,358 +4.4% | $365,190 |
| 2006 | $6,088 +22.7% | $365,190 +82.5% |
| 2005 | $4,963 +6% | $200,130 |
| 2004 | $4,683 +8.8% | $200,130 |
| 2003 | $4,303 +2.6% | $200,130 +39.3% |
| 2001 | $4,196 +85.3% | $143,710 |
| 2000 | $2,265 -41% | $143,710 |
| 1999 | $3,837 | $143,710 |
Find assessor info on the county website
Neighborhood: 06825
Nearby homes
- $895,8003 bd2 ba2.8k sqft176 Coach Ln, Fairfield, CT 06825Off Market
- $621,0002 bd1 ba1.1k sqft460 Morehouse Hwy, Fairfield, CT 06825Off Market
- $1,768,6004 bd5 ba4.1k sqft519 Morehouse Hwy, Fairfield, CT 06825Off Market
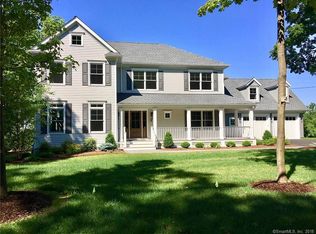
- $824,2004 bd2 ba1.8k sqft150 Coach Ln, Fairfield, CT 06825Off Market
- $--3 bd2 ba1.4k sqft523 Morehouse Hwy, Fairfield, CT 06825Off Market
- $1,410,1004 bd3 ba3.3k sqft121 Woodland Rd, Fairfield, CT 06825Off Market
- $786,9003 bd2 ba1.4k sqft442 Morehouse Hwy, Fairfield, CT 06825Off Market
- $815,9003 bd2 ba1.2k sqft22 Lakeview Dr, Fairfield, CT 06825Off Market
Nearby schools
GreatSchools rating
- 7/10North Stratfield SchoolGrades: K-5Distance: 0.7 mi
- 8/10Fairfield Woods Middle SchoolGrades: 6-8Distance: 0.7 mi
- 9/10Fairfield Warde High SchoolGrades: 9-12Distance: 1.1 mi
Schools provided by the listing agent
- Elementary: North Stratfield
- High: Fairfield Warde
Source: Smart MLS. This data may not be complete. We recommend contacting the local school district to confirm school assignments for this home.


Get pre-qualified for a loan
At Zillow Home Loans, we can pre-qualify you in as little as 5 minutes with no impact to your credit score.An equal housing lender. NMLS #10287.
Sell for more on Zillow
Get a Zillow Showcase℠ listing at no additional cost and you could sell for .
$780,200
2% more
+$15,604
With Zillow Showcase(estimated)
$795,804
- Connecticut
- Fairfield County
- Fairfield
- 06825
- 486 Morehouse Highway
Nearby cities
Nearby neighborhoods
Nearby zip codes
Other Fairfield Topics
