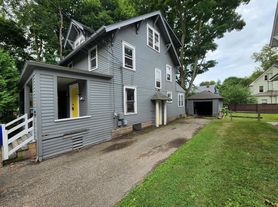
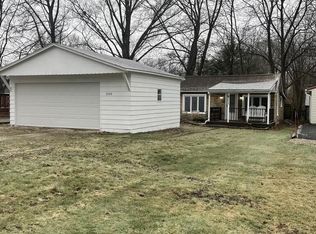
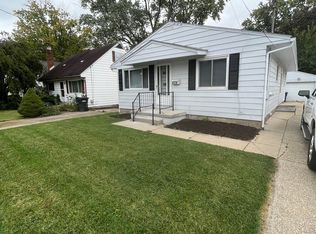

486 Needham Ave Kent, OH 44240 is a 3-bedroom, 1-bathroom home in the heart of Kent. Perfect for families or 2 unrelated individuals, per City Zoning, seeking a cozy & well-maintained residence w/ beautiful details throughout, freshly painted & carpet. Large kitchen equipped w/ appliances including refrigerator, stove/oven, microwave & dishwasher w/ plenty of cabinets & natural light w/ direct rear door access to the awesome sized deck over looking the rear yard, like an oasis. Living room is a great size, followed by the office w/ its own entrance & the separate dining room w/ seating bench is plenty big for family sit down dinners. All three bedrooms are upstairs along w/ the large full bathroom w/ tub & shower combo. Home has a great yard with trees & plants w/ storage shed, perfect for your tools and toys. Detached single car over sized garage w/ garage door opener as well as off-street parking on this street. Laundry washer & dryer hookups are in the basement. Situated in a desirable Kent neighborhood, just North of downtown Kent, home provides easy access to Kent State University KSU, Downtown Kent (shops, restaurants, entertainment, festivals, specialty eateries, breweries & more), local parks & recreational areas, close to get in the Cuyahoga River access & walking trails or bike for further exploring & major roadways for convenient commuting. Rent is $1,950 per month for 12-month lease. Security deposit equal to one month's rent required. Tenant responsible for all utilities (water, sewer, trash, electric, gas, internet/cable). Pets are considered with an additional deposit. No smoking allowed inside the property. Background & credit check required for all adult applicants. Proof of income (e.g., pay stubs, employment verification), previous rental references will be checked. City of Kent Zoning requires that no more than 2 UN-related persons can occupy, this means families are fine or 2 individuals who are not direct family members is fine. READY June 1!
Tenant pays all utilities, 12+ month lease, No smoking on premises
House for rent
Accepts Zillow applications
$1,950/mo
Fees may apply
486 Needham Ave, Kent, OH 44240
3beds
1,512sqft
Price may not include required fees and charges. Price shown reflects the lease term provided. Learn more|
Fast & easy Zillow application.
This property accepts Zillow applications. Click 'Apply now' to fill out the online form once and apply to as many participating properties as you want. Just $35 for 30 days.
Single family residence
Available now
No pets
Central air
Hookups laundry
Detached parking
Forced air
What's special
Plenty of cabinetsBeautiful details throughoutOff-street parkingCozy and well-maintained residenceFreshly painted and carpetNatural light
- 23 days |
- -- |
- -- |
Zillow last checked:
Listing updated:
Travel times
Facts & features
Interior
Bedrooms & bathrooms
- Bedrooms: 3
- Bathrooms: 1
- Full bathrooms: 1
Heating
- Forced Air
Cooling
- Central Air
Appliances
- Included: Dishwasher, Microwave, Oven, Refrigerator, WD Hookup
- Laundry: Hookups
Features
- WD Hookup
- Flooring: Carpet, Hardwood, Tile
Interior area
- Total interior livable area: 1,512 sqft
Property
Parking
- Parking features: Detached, Off Street
- Details: Contact manager
Features
- Exterior features: Cable not included in rent, Electricity not included in rent, Garbage not included in rent, Gas not included in rent, Heating system: Forced Air, Internet not included in rent, No Utilities included in rent, Sewage not included in rent, Water not included in rent
Details
- Parcel number: 170433000045000
Construction
Type & style
- Home type: SingleFamily
- Property subtype: Single Family Residence
Community & HOA
Location
- Region: Kent
Financial & listing details
- Lease term: 1 Year
Price history
| Date | Event | Price |
|---|---|---|
| 5/2/2026 | Listed for rent | $1,950$1/sqft |
Source: Zillow Rentals Report a problem | ||
| 11/5/2025 | Listing removed | $1,950$1/sqft |
Source: Zillow Rentals Report a problem | ||
| 8/15/2025 | Listed for rent | $1,950$1/sqft |
Source: Zillow Rentals Report a problem | ||
| 8/14/2025 | Pending sale | $195,800-3.1%$129/sqft |
Source:  MLS Now #5144615 Report a problem MLS Now #5144615 Report a problem | ||
| 8/13/2025 | Sold | $202,000+3.2%$134/sqft |
Source: MLS Now #5144615 Report a problem | ||
| 8/5/2025 | Contingent | $195,800$129/sqft |
Source: MLS Now #5144615 Report a problem | ||
| 7/31/2025 | Listed for sale | $195,800+68.1%$129/sqft |
Source: MLS Now #5144615 Report a problem | ||
| 4/15/2004 | Sold | $116,500$77/sqft |
Source: Public Record Report a problem | ||
Neighborhood: 44240
Nearby schools
GreatSchools rating
- 6/10Davey Elementary SchoolGrades: PK-5Distance: 0.7 mi
- 8/10Stanton Middle SchoolGrades: 6-8Distance: 0.2 mi
- 7/10Theodore Roosevelt High SchoolGrades: 9-12Distance: 0.3 mi

- Ohio
- Portage County
- Kent
- 44240
- 486 Needham Ave
Nearby cities
Nearby neighborhoods
Nearby zip codes
Nearby rental buildings
- Redwood Kent
- 114 Linden St
- Maple Brook at Golden Pond
- Whitehall Terrace
- Paloma Kent
- Dartmouth Place
- College Towers Apartments
- Lake Street Apartments
- Brentwood - B483
- University Oaks
- Brentwood - B479
- Sutton Crossings
- Avant 220
- 202 S Mantua Street - 3
- Spaulding Apts-200 - 2
- Indian Valley Apartments
- Maple Brook at Golden Pond
- Kent Main
- University Townhomes
- 1017 1/2 Vine St Kent Oh 44240 Rm2 .Mm .T2