Welcome to this GORGEOUS, luxury walk to town townhouse with three floors of exceptional living space. The first-floor office is the perfect transitional space that can act as an in-home office or 4th bedroom since it is complete with windows and a closet. As you go up to enter further, notice the upgraded iron spindles on the staircase, gleaming hardwood flooring, and soaring ceilings. The attention to detail and quality is unmatched. The kitchen boasts highly rated, stainless steel, appliances. The abundance of 42" custom cabinets, expansive quartz counters, can lighting, tile backsplash, and center island will IMPRESS! Don't miss the custom pull outs in the pantry or the motion sensor faucet. The kitchen is open to the dining room and living room, for an open and flowing layout. The extra-large windows let in the perfect amount of light. Each window has custom Hunter Douglas window coverings. Tap the wand to open and close! Each high-end light fixture was expertly selected. The master suite has gleaming hardwood floors, large windows and a walk-in closet with upgraded Elfa designed organization. The en-suite master bath features a tall quartz vanity with double sinks and a large custom shower with double shower heads. The second and third bedrooms each have hardwood floors, custom Hunter Douglas window coverings and a ceiling fan/light combo. Other upgrades to note: There is a whole house humidifier on the furnace, the 2 car garage is extra deep with a storage nook, all doors are upgraded white two panel doors, and the home comes with a NEST smart home system. This includes a smart thermostat, doorbell/camera combo, additional security cameras, a smart smoke detector, motion detectors and window and door security. Extra deep garage with storage nook. Nest Smart Home System - stays. (Thermostat, doorbell with camera, additional camera, security system, 7 smart smoke detectors, motion sensors, door and window security. 2 blocks to town!
Closed
$567,500
486 Newton Ave, Glen Ellyn, IL 60137
3beds
2,217sqft
Townhouse, Single Family Residence
Built in 2018
880 Square Feet Lot
$611,100 Zestimate®
$256/sqft
$3,723 Estimated rent
Home value
$611,100
$581,000 - $642,000
$3,723/mo
Zestimate® history
Owner options
List your home for rent
$3,723/mo
Rent Zestimate®
Find your next renter with Zillow Rental Manager. Plus, with online applications, you can quickly screen prospective tenants – for free.
$3,723/mo
Rent Zestimate®
Refinance and save
$4,191/mo
Est. payment
Refinancing to a lower rate could help reduce your monthly payments and save thousands over the life of the loan.
$4,191/mo
Est. payment
Explore your selling options
Work with a Zillow partner agent
Leverage their expertise and Zillow's premium Showcase listings to get your home seen by more buyers.
Get startedList with your own agent
Get your home in front of millions of buyers by listing it on Zillow.
Learn how to do itSell it yourself
Take full control of how buyers see your home on Zillow by listing For Sale by Owner (FSBO).
List your homeWhat's special
Zillow last checked:
Listing updated:
Listed by:
Patrick Roach 630-510-3190,
Southwestern Real Estate, Inc.
Bought with:
Paula Schatz
Realty Executives Premiere
Source: MRED as distributed by MLS GRID,MLS#: 11964779
Facts & features
Interior
Bedrooms & bathrooms
- Bedrooms: 3
- Bathrooms: 3
- Full bathrooms: 2
- 1/2 bathrooms: 1
Rooms
- Room types: Office
Primary bedroom
- Features: Flooring (Hardwood), Window Treatments (Shades), Bathroom (Full)
- Level: Second
- Area: 168 Square Feet
- Dimensions: 14X12
Bedroom 2
- Features: Flooring (Hardwood), Window Treatments (Shades)
- Level: Second
- Area: 120 Square Feet
- Dimensions: 12X10
Bedroom 3
- Features: Flooring (Hardwood), Window Treatments (Shades)
- Level: Second
- Area: 120 Square Feet
- Dimensions: 12X10
Dining room
- Features: Flooring (Hardwood), Window Treatments (Shades)
- Level: Main
- Area: 150 Square Feet
- Dimensions: 10X15
Kitchen
- Features: Kitchen (Eating Area-Breakfast Bar, Eating Area-Table Space, Island, Pantry-Closet), Flooring (Hardwood)
- Level: Main
- Area: 150 Square Feet
- Dimensions: 10X15
Laundry
- Features: Flooring (Ceramic Tile)
- Level: Main
- Area: 30 Square Feet
- Dimensions: 5X6
Living room
- Features: Flooring (Hardwood), Window Treatments (Shades)
- Level: Main
- Area: 400 Square Feet
- Dimensions: 20X20
Office
- Features: Flooring (Ceramic Tile), Window Treatments (Shades)
- Level: Lower
- Area: 156 Square Feet
- Dimensions: 12X13
Heating
- Natural Gas, Forced Air
Cooling
- Central Air
Appliances
- Included: Range, Microwave, Dishwasher, High End Refrigerator, Washer, Dryer, Disposal, Stainless Steel Appliance(s)
Features
- Basement: None
- Common walls with other units/homes: End Unit
Interior area
- Total structure area: 0
- Total interior livable area: 2,217 sqft
Property
Parking
- Total spaces: 2
- Parking features: Garage Door Opener, On Site, Garage Owned, Attached, Garage
- Attached garage spaces: 2
- Has uncovered spaces: Yes
Accessibility
- Accessibility features: No Disability Access
Features
- Exterior features: Balcony
Lot
- Size: 880 Square Feet
- Dimensions: 40X22
Details
- Parcel number: 0510409058
- Special conditions: None
- Other equipment: Ceiling Fan(s)
Construction
Type & style
- Home type: Townhouse
- Property subtype: Townhouse, Single Family Residence
Materials
- Brick, Cedar, Stone
- Foundation: Concrete Perimeter
- Roof: Asphalt
Condition
- New construction: No
- Year built: 2018
Utilities & green energy
- Sewer: Public Sewer
- Water: Lake Michigan
Community & HOA
Community
- Security: Carbon Monoxide Detector(s)
HOA
- Has HOA: Yes
- Services included: Insurance, Exterior Maintenance, Lawn Care, Snow Removal
- HOA fee: $180 monthly
Location
- Region: Glen Ellyn
Financial & listing details
- Price per square foot: $256/sqft
- Tax assessed value: $191,326
- Annual tax amount: $12,012
- Date on market: 1/25/2024
- Listing terms: Conventional
- Ownership: Fee Simple
Price history
| Date | Event | Price |
|---|---|---|
| 4/5/2024 | Sold | $567,500-2.2%$256/sqft |
Source:  MRED as distributed by MLS GRID #11964779 Report a problem MRED as distributed by MLS GRID #11964779 Report a problem | ||
| 2/15/2024 | Price change | $580,000-3.3%$262/sqft |
Source: MRED as distributed by MLS GRID #11964779 Report a problem | ||
| 1/25/2024 | Listed for sale | $600,000+16.5%$271/sqft |
Source: MRED as distributed by MLS GRID #11964779 Report a problem | ||
| 5/21/2021 | Sold | $515,000-2.1%$232/sqft |
Source: MRED as distributed by MLS GRID #11065948 Report a problem | ||
| 5/4/2021 | Pending sale | $525,900$237/sqft |
Source:  RE/MAX International #11065948 Report a problem RE/MAX International #11065948 Report a problem | ||
| 4/26/2021 | Listed for sale | $525,900+12.4%$237/sqft |
Source: RE/MAX International #11065948 Report a problem | ||
| 10/4/2018 | Sold | $467,700$211/sqft |
Source:  MRED as distributed by MLS GRID #09951163 Report a problem MRED as distributed by MLS GRID #09951163 Report a problem | ||
Public tax history
| Year | Property taxes | Tax assessment |
|---|---|---|
| 2024 | $13,097 +4.6% | $191,326 +8.6% |
| 2023 | $12,516 +4.2% | $176,110 +5.8% |
| 2022 | $12,013 +4% | $166,440 +2.4% |
| 2021 | $11,554 +2% | $162,490 +0.9% |
| 2020 | $11,325 +2.3% | $160,980 +2.7% |
| 2019 | $11,073 +175.1% | $156,730 +586.5% |
| 2018 | $4,024 | $22,830 |
| 2017 | -- | -- |
Find assessor info on the county website
Neighborhood: 60137
Nearby homes
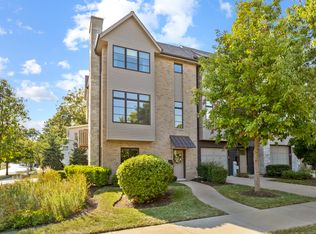
- $560,0003 bd3 ba2.2k sqft476 Newton Ave, Glen Ellyn, IL 60137Sold
- $54-- bd-- ba-- sqft476 Newton Ave, Glen Ellyn, IL 60137Off Market
- $425,3003 bd2 ba960 sqft500 Newton Ave, Glen Ellyn, IL 60137Off Market
- $92,4093 bd4 ba2.9k sqft490 Newton Ave, Glen Ellyn, IL 60137Off Market
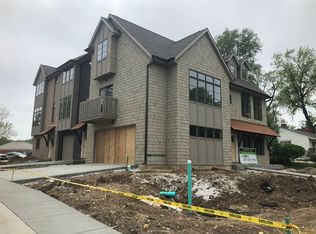
- $643,8003 bd3 ba2.2k sqft482 Newton Ave, Glen Ellyn, IL 60137Off Market
- $872,8002 bd3 ba2.2k sqft17 Pennsylvania Ave, Glen Ellyn, IL 60137Off Market
- $--1 bd1 ba700 sqft332 Pennsylvania Ave APT 14, Glen Ellyn, IL 60137Off Market
- $--2 bd1 ba-- sqft332 Pennsylvania Ave APT 11, Glen Ellyn, IL 60137Off Market
Nearby schools
GreatSchools rating
- 8/10Churchill Elementary SchoolGrades: K-5Distance: 0.9 mi
- 10/10Hadley Junior High SchoolGrades: 6-8Distance: 0.4 mi
- 7/10Glenbard West High SchoolGrades: 9-12Distance: 0.8 mi
Schools provided by the listing agent
- Elementary: Churchill Elementary School
- Middle: Hadley Junior High School
- High: Glenbard West High School
- District: 41
Source: MRED as distributed by MLS GRID. This data may not be complete. We recommend contacting the local school district to confirm school assignments for this home.
Get a cash offer in 3 minutes
Find out how much your home could sell for in as little as 3 minutes with a no-obligation cash offer.
Estimated market value
$611,100
Get a cash offer in 3 minutes
Find out how much your home could sell for in as little as 3 minutes with a no-obligation cash offer.
Estimated market value
$611,100
- Illinois
- DuPage County
- Glen Ellyn
- 60137
- 486 Newton Ave
Nearby cities
Nearby zip codes
Other Glen Ellyn Topics
