Skip main navigation
Accepting backups
  • $475,000

    486 North Street, Plymouth, CT 06786

    3beds
    2,390sqft
    : 
    Loading
    Get pre-qualified
    Single Family Residence
    Built in 1950
    2.56 Acres Lot
    $485,200 Zestimate®
    $199/sqft
    $-- HOA

    What's special

    Stunning sunroomPropane stoveCovered front patioCustom cherry cabinetryTile flooringWalk-out lower levelFrench doors
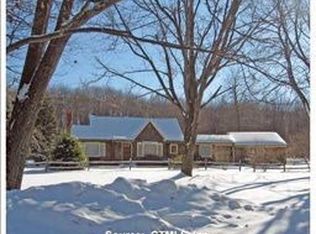
    A truly special home! This sprawling ranch offers an exceptional open floor plan designed for comfortable living and entertaining. The beautiful eat-in kitchen features custom cherry cabinetry, granite countertops, and abundant workspace, flowing seamlessly into the expansive dining room and spacious living room. French doors lead to a stunning sunroom with a vaulted ceiling, skylights, tile flooring, and a propane stove-perfect for year-round enjoyment. The sunroom also provides French-door access to the private primary suite with a full bath. Two additional bedrooms, a convenient breezeway, and a dedicated laundry area complete the main level. Hardwood and tile flooring run throughout the home, adding warmth and durability. Additional highlights include a covered front patio, a walk-out lower level with access to a covered outdoor storage area, house wired for generator, new retaining walls, a newer septic tank, and a newer oil tank. Set on a gorgeous 2.5+ acre lot, this property offers privacy, space, and a wonderful blend of indoor and outdoor living.
    19 days
    |
    1,257
    |
    115
    |

    Zillow last checked:

    Listing updated:

    Listed by:

    Karen Diamantes (860)919-0842,

    Country Manor Realty 860-589-2100

    Source: Smart MLS,MLS#: 24185427MLS Logo

      Facts & features

      Interior

      Bedrooms & bathrooms
      • Bedrooms: 3
      • Bathrooms: 2
      • Full bathrooms: 2
      Primary bedroom
      • Features: Full Bath, Hardwood Floor
      • Level: Main
      Bedroom
      • Features: Hardwood Floor
      • Level: Main
      Bedroom
      • Features: Hardwood Floor
      • Level: Main
      Dining room
      • Features: Combination Liv/Din Rm, Hardwood Floor
      • Level: Main
      Living room
      • Features: Combination Liv/Din Rm, Hardwood Floor
      • Level: Main
      Sun room
      • Features: Skylight, Ceiling Fan(s), Tile Floor
      • Level: Main
      Heating
      • Hot Water, Oil
      Cooling
      • Central Air
      Appliances
      • Included: Oven/Range, Microwave, Refrigerator, Dishwasher, Washer, Dryer, Water Heater
      • Laundry: Main Level
      Features
      • Open Floorplan
      • Windows: Thermopane Windows
      • Basement: Full
      • Attic: Walk-up
      • Number of fireplaces: 1
      Interior area
      • Total structure area: 2,390
      • Total interior livable area: 2,390 sqft
      • Finished area above ground: 2,390

      Property

      Parking
      • Total spaces: 2
      • Parking features: Attached
      • Attached garage spaces: 2
      Lot
      • Size: 2.56 Acres
      • Features: Few Trees
      Details
      • Parcel number: 858229
      • Zoning: RA1

      Construction

      Type & style
      • Home type: SingleFamily
      • Architectural style: Ranch
      • Property subtype: Single Family Residence
      Materials
      • Vinyl Siding
      • Foundation: Concrete Perimeter
      • Roof: Asphalt
      Condition
      • New construction: No
      • Year built: 1950

      Utilities & green energy

      • Sewer: Septic Tank
      • Water: Well
      Green energy
      • Energy efficient items: Windows

      Community & HOA

      HOA
      • Has HOA: No
      Location
      • Region: Terryville

      Financial & listing details

      • Price per square foot: $199/sqft
      • Tax assessed value: $190,120
      • Annual tax amount: $7,523
      • Date on market: 6/20/2026

        Estimated market value

        $485,200

        $461,000 - $509,000

        $2,855/mo

        Price history

        DateEventPrice
        6/20/2026Listed for sale$475,000$199/sqft
        Source: Smart MLS #24185427 Report a problem

        Public tax history

        Tax history is unavailable.

        Monthly payment

        Est. payment

        Payment breakdown

        Explore the cost of this home by adjusting the details. Changes won't be saved.
        All calculations are estimates and provided by Zillow, Inc. for informational purposes only. Actual amounts may vary.
        HOA fees may include property taxes on listings classified as Co-Ops. Contact the listing agent and/or owner for fee details.
        Mortgage interest rates are dependent on a number of factors, including credit score, down payment, and repayment length. Interest rate data provided by Zillow Group Marketplace, Inc. as of 1/1/1970 from various mortgage lenders with which we have lead or other similar arrangements; the Estimated Payment is an average of those rates.
        See how much you could borrow to make a competitive offer.

        Climate risks

        Neighborhood: Terryville

        Getting around

        1 / 100
        Car-Dependent
        7 / 100
        Somewhat Bikeable

        Nearby schools

        GreatSchools rating
        Schools provided by the listing agent
        • High: Terryville

        Source: Smart MLS. This data may not be complete. We recommend contacting the local school district to confirm school assignments for this home.

        A local agent can set up tours, give advice and negotiate with sellers.

        Browse local experts

        Similar homes

        Skip to the end of the carouselSkip to the beginning of the carousel