*Sold Before Published* This corner lot beauty in the Wintergreen neighborhood sits directly across from the park and offers stunning views of the mountain vistas. As you step inside, you'll notice the seamless flow of the main living area, designed for both relaxation and entertaining. The well-appointed kitchen features stainless steel appliances, granite countertops, a breakfast bar for casual dining, and a pantry for additional storage. A dedicated office provides a quiet space for remote work or study. With CAT 5 Ethernet wiring throughout the house, streaming, conferencing, and working from home is a breeze. The upper level is a private haven that includes four bedrooms, with an impressive spacious primary suite featuring tray ceilings and a luxurious 5-piece ensuite bath with a walk-in closet and a multi-sided fireplace. The full unfinished basement is already roughed in for a future bathroom and offers great potential for expansion, allowing you to customize additional living space to suit your unique needs. Outside, the fenced backyard features a concrete patio and assorted trees, creating a private and peaceful outdoor space perfect for al fresco dining or gatherings. The custom in-glass dog door is a thoughtful addition, allowing your pets easy access to the yard. The oversized 3-car tandem garage provides ample room for vehicles, storage, and hobbies, keeping your home organized and clutter-free. Its extra-deep layout can also accommodate large trucks, boats, or even an RV. Prime location, just minutes away from shopping, dining, and a short drive to Loveland's hotspots.
Sold for $600,000
$600,000
486 Osceola Dr, Loveland, CO 80538
4beds
3,612sqft
Single Family Residence
Built in 2014
6,882 Square Feet Lot
$596,100 Zestimate®
$166/sqft
$2,943 Estimated rent
Home value
$596,100
$566,000 - $626,000
$2,943/mo
Zestimate® history
Owner options
List your home for rent
$2,943/mo
Rent Zestimate®
Find your next renter with Zillow Rental Manager. Plus, with online applications, you can quickly screen prospective tenants – for free.
$2,943/mo
Rent Zestimate®
Refinance and save
$3,519/mo
Est. payment
Refinancing to a lower rate could help reduce your monthly payments and save thousands over the life of the loan.
$3,519/mo
Est. payment
Explore your selling options
Work with a Zillow partner agent
Leverage their expertise and Zillow's premium Showcase listings to get your home seen by more buyers.
Get startedList with your own agent
Get your home in front of millions of buyers by listing it on Zillow.
Learn how to do itSell it yourself
Take full control of how buyers see your home on Zillow by listing For Sale by Owner (FSBO).
List your homeWhat's special
Zillow last checked:
Listing updated:
Listed by:
Rob Kittle 970-218-9200,
Kittle Real Estate
Bought with:
Joshua Sturgis, 100001595
Group Centerra
Source: IRES as distributed by MLS GRID,MLS#: 1048710
Facts & features
Interior
Bedrooms & bathrooms
- Bedrooms: 4
- Bathrooms: 3
- Full bathrooms: 2
- 1/2 bathrooms: 1
- Main level bathrooms: 1
Primary bedroom
- Description: Carpet
- Features: Full Primary Bath, 5 Piece Primary Bath
- Level: Upper
- Area: 480 Square Feet
- Dimensions: 20 x 24
Bedroom 2
- Description: Carpet
- Level: Upper
- Area: 165 Square Feet
- Dimensions: 11 x 15
Bedroom 3
- Description: Carpet
- Level: Upper
- Area: 132 Square Feet
- Dimensions: 11 x 12
Bedroom 4
- Description: Carpet
- Level: Upper
- Area: 143 Square Feet
- Dimensions: 13 x 11
Dining room
- Description: Engineered Hardwood
- Level: Main
- Area: 143 Square Feet
- Dimensions: 11 x 13
Kitchen
- Description: Engineered Hardwood
- Level: Main
- Area: 140 Square Feet
- Dimensions: 10 x 14
Laundry
- Description: Carpet
- Level: Upper
- Area: 72 Square Feet
- Dimensions: 8 x 9
Living room
- Description: Carpet
- Level: Main
- Area: 323 Square Feet
- Dimensions: 19 x 17
Study
- Description: Carpet
- Level: Main
- Area: 156 Square Feet
- Dimensions: 12 x 13
Heating
- Forced Air, Humidity Control
Cooling
- Central Air, Ceiling Fan(s)
Appliances
- Included: Electric Range, Dishwasher, Refrigerator, Microwave, Disposal
- Laundry: Washer/Dryer Hookup
Features
- Eat-in Kitchen, Open Floorplan, Pantry, Walk-In Closet(s)
- Windows: Window Coverings
- Basement: Full,Unfinished,Built-In Radon
- Has fireplace: Yes
- Fireplace features: Gas, Gas Log, Multi-Sided, Bedroom
Interior area
- Total structure area: 2,576
- Total interior livable area: 3,612 sqft
- Finished area above ground: 2,576
Property
Parking
- Total spaces: 3
- Parking features: Garage Door Opener, Oversized, Tandem
- Attached garage spaces: 3
- Details: Attached
Features
- Levels: Two
- Stories: 2
- Patio & porch: Patio
- Exterior features: Sprinkler System
- Fencing: Fenced
- Has view: Yes
- View description: Mountain(s)
Lot
- Size: 6,882 Square Feet
- Features: Corner Lot, Abuts Park, City Limits
Details
- Parcel number: R1638976
- Zoning: P-65
- Special conditions: Private Owner
Construction
Type & style
- Home type: SingleFamily
- Architectural style: Contemporary
- Property subtype: Single Family Residence
Materials
- Stone, Vinyl Siding, Concrete, Moss Rock
- Roof: Composition
Condition
- New construction: No
- Year built: 2014
Utilities & green energy
- Electric: City of LVLD
- Gas: Xcel Energy
- Sewer: Public Sewer
- Water: City
- Utilities for property: Natural Gas Available, Electricity Available
Green energy
- Energy efficient items: Windows, Thermostat
Community & HOA
Community
- Features: Playground, Park
- Subdivision: Wintergreen
HOA
- Has HOA: Yes
- Services included: Management
- HOA fee: $54 monthly
- HOA name: Wintergreen HOA
- HOA phone: 970-494-0609
Location
- Region: Loveland
Financial & listing details
- Price per square foot: $166/sqft
- Tax assessed value: $614,000
- Annual tax amount: $3,046
- Date on market: 12/26/2025
- Listing terms: Cash,Conventional,FHA,VA Loan
- Exclusions: Personal Property. Negotiable: Washer and Dryer
- Electric utility on property: Yes
Price history
| Date | Event | Price |
|---|---|---|
| 12/22/2025 | Sold | $600,000$166/sqft |
Source:  IRES as distributed by MLS GRID #1048710 Report a problem IRES as distributed by MLS GRID #1048710 Report a problem | ||
| 8/14/2025 | Listed for sale | $600,000+66.4%$166/sqft |
Source: IRES as distributed by MLS GRID #1041438 Report a problem | ||
| 7/24/2015 | Sold | $360,500-1.4%$100/sqft |
Source: IRES as distributed by MLS GRID #749655 Report a problem | ||
| 4/21/2015 | Listed for sale | $365,500$101/sqft |
Source: Stephen Balliet #749655 Report a problem | ||
Public tax history
| Year | Property taxes | Tax assessment |
|---|---|---|
| 2025 | $3,282 +7.8% | $38,376 -8.3% |
| 2024 | $3,046 +20.4% | $41,848 -1% |
| 2023 | $2,530 -2.7% | $42,254 +32.9% |
| 2022 | $2,600 -3.6% | $31,797 -2.8% |
| 2021 | $2,698 +1.7% | $32,712 -3.6% |
| 2020 | $2,653 +9.1% | $33,934 -0.7% |
| 2019 | $2,431 | $34,171 +15.7% |
| 2018 | $2,431 | $29,534 |
| 2017 | $2,431 +16.1% | $29,534 -5.6% |
| 2016 | $2,093 -8% | $31,274 +0% |
| 2015 | $2,275 +715.5% | $31,270 +742.9% |
| 2014 | $279 | $3,710 +33.5% |
| 2013 | -- | $2,780 +1.5% |
| 2012 | -- | $2,740 |
| 2011 | -- | $2,740 -32.5% |
| 2010 | -- | $4,060 |
| 2009 | -- | $4,060 |
| 2008 | -- | $4,060 |
| 2007 | -- | $4,060 +100% |
| 2006 | -- | $2,030 |
Find assessor info on the county website
Neighborhood: 80538
Nearby homes

- $664,9005 bd4 ba3.4k sqft472 Osceola Dr, Loveland, CO 80538Off Market
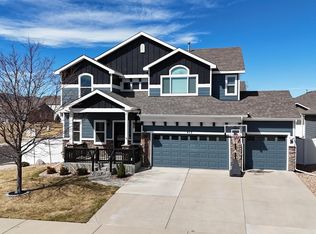
- $630,9246 bd4 ba3.1k sqft473 Routt Dr, Loveland, CO 80538Sold
- $587,500-- bd2 ba1.6k sqft463 Routt Dr, Loveland, CO 80538Off Market
- $672,3004 bd3 ba3.4k sqft458 Osceola Dr, Loveland, CO 80538Off Market
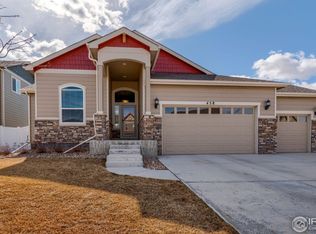
- $660,1003 bd3 ba3.7k sqft465 Osceola Dr, Loveland, CO 80538Off Market
- $686,5004 bd3 ba3.7k sqft453 Routt Dr, Loveland, CO 80538Off Market
- $560,6003 bd1 ba1.4k sqft479 Osceola Dr, Loveland, CO 80538Off Market
- $687,8004 bd3 ba3.6k sqft493 Osceola Dr, Loveland, CO 80538Off Market
Nearby schools
GreatSchools rating
- 3/10Laurene Edmondson Elementary SchoolGrades: PK-5Distance: 0.8 mi
- 4/10Lucile Erwin Middle SchoolGrades: 6-8Distance: 1.7 mi
- 6/10Loveland High SchoolGrades: 9-12Distance: 2.5 mi
Schools provided by the listing agent
- Elementary: Edmondson
- Middle: Erwin, Lucile
- High: Loveland
Source: IRES as distributed by MLS GRID. This data may not be complete. We recommend contacting the local school district to confirm school assignments for this home.
Get a cash offer in 3 minutes
Find out how much your home could sell for in as little as 3 minutes with a no-obligation cash offer.
Estimated market value
$596,100
Get a cash offer in 3 minutes
Find out how much your home could sell for in as little as 3 minutes with a no-obligation cash offer.
Estimated market value
$596,100
- Colorado
- Larimer County
- Loveland
- 80538
- 486 Osceola Dr
Nearby cities
Nearby zip codes
Other Loveland Topics
