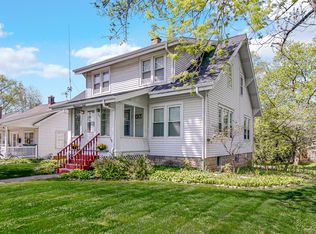
Classic architecture, remarkable space, and an exceptional Downtown Valparaiso location come together in this stately Park Avenue home. Built in the early 1960s with a timeless brick exterior, this two-story residence offers the room, character, and setting that make a home truly memorable. Step through the front door into a welcoming foyer flanked by an oversized living room and an exceptionally spacious main-level bedroom. Continue through the home to a comfortable den and an updated kitchen featuring newer countertops, stainless steel appliances, and updated lighting. An adjoining formal dining room provides an inviting setting for holidays, celebrations, and evenings with family and friends, while a full bathroom completes the main level. Upstairs, space is the defining feature. Four additional bedrooms are remarkably large--these are the kind of generously proportioned rooms rarely found in newer homes. A second full bathroom serves the upper level. And there is still more. The unfinished basement provides approximately 1,100 additional square feet, offering tremendous potential for recreation space, a home gym, workshop, storage, or whatever best fits your vision. Outside, enjoy a deep, level backyard with plenty of room to relax, entertain, garden, or play. Best of all is the location. Just five blocks from Lincolnway, you'll be remarkably close to the restaurants, shops, events, parks, and energy that make Downtown Valparaiso such a desirable place to call home. School assignments include Memorial Elementary, Benjamin Franklin Middle School, and Valparaiso High School. Property taxes are without the homestead exemption. As a primary residence the property taxes will decrease meaningfully. With five spacious bedrooms, substantial living areas, a full basement, brick construction, and an outstanding Park Avenue location, this is a distinctive opportunity to own a true Valparaiso classic.
Active
$396,900
486 Park Ave, Valparaiso, IN 46385
5beds
2,310sqft
Single Family Residence
Built in 1961
8,363 Square Feet Lot
$387,100 Zestimate®
$172/sqft
$-- HOA
What's special
Remarkable spaceFull basementBrick constructionTimeless brick exteriorExceptionally spacious main-level bedroomFive spacious bedroomsAdjoining formal dining room
- 20 days
- 866
- 48
Zillow last checked:
Listing updated:
Listed by:
Charles Vanderstelt,
Listing Leaders 219-462-5478,
Julia Keener,
Listing Leaders
Source: NIRA as distributed by MLS GRID,MLS#: 844122
Facts & features
Interior
Bedrooms & bathrooms
- Bedrooms: 5
- Bathrooms: 2
- Full bathrooms: 2
Rooms
- Room types: Bedroom 2, Primary Bedroom, Living Room, Kitchen, Dining Room, Den, Bedroom 5, Bedroom 4, Bedroom 3
Primary bedroom
- Level: Upper
- Area: 221
- Dimensions: 17.0 x 13.0
Bedroom 2
- Level: Upper
- Area: 195
- Dimensions: 15.0 x 13.0
Bedroom 3
- Level: Upper
- Area: 182
- Dimensions: 13.0 x 14.0
Bedroom 4
- Level: Upper
- Area: 132
- Dimensions: 12.0 x 11.0
Bedroom 5
- Level: Main
- Area: 156
- Dimensions: 12.0 x 13.0
Den
- Level: Main
- Area: 91
- Dimensions: 7.0 x 13.0
Dining room
- Level: Main
- Area: 132
- Dimensions: 12.0 x 11.0
Kitchen
- Level: Main
- Area: 204
- Dimensions: 12.0 x 17.0
Living room
- Level: Main
- Area: 247
- Dimensions: 13.0 x 19.0
Heating
- Baseboard, Hot Water
Appliances
- Included: Dishwasher, Refrigerator, Range, Microwave
Features
- Ceiling Fan(s), Soaking Tub, High Ceilings
- Basement: Full,Unfinished
- Has fireplace: No
Interior area
- Total structure area: 2,310
- Total interior livable area: 2,310 sqft
- Finished area above ground: 2,310
Video & virtual tour
Property
Parking
- Parking features: Off Street
Features
- Levels: Two
- Has view: Yes
- View description: Neighborhood
Lot
- Size: 8,363 Square Feet
- Features: Back Yard, Rectangular Lot, Landscaped, Front Yard
Details
- Parcel number: 640923277021000004
- Special conditions: None
Construction
Type & style
- Home type: SingleFamily
- Property subtype: Single Family Residence
Condition
- New construction: No
- Year built: 1961
Utilities & green energy
- Sewer: Public Sewer
- Water: Public
Community & HOA
Community
- Subdivision: City View Add
HOA
- Has HOA: No
Location
- Region: Valparaiso
Financial & listing details
- Price per square foot: $172/sqft
- Tax assessed value: $238,000
- Annual tax amount: $5,471
- Date on market: 8/21/2026
- Listing agreement: Exclusive Right To Sell
- Listing terms: Cash,Conventional
Estimated market value
$387,100
$368,000 - $406,000
$2,727/mo
Price history
| Date | Event | Price |
|---|---|---|
| 8/21/2026 | Listed for sale | $396,900$172/sqft |
Source:  NIRA as distributed by MLS GRID #844122 Report a problem NIRA as distributed by MLS GRID #844122 Report a problem | ||
Public tax history
| Year | Property taxes | Tax assessment |
|---|---|---|
| 2025 | $5,779 +11.4% | $238,000 -0.4% |
| 2024 | $5,187 -2.6% | $238,900 +12.9% |
| 2023 | $5,326 +8.1% | $211,600 -2.2% |
| 2022 | $4,928 +9% | $216,300 +12% |
| 2021 | $4,521 +9% | $193,200 +10.8% |
| 2020 | $4,147 +3.5% | $174,400 +10.4% |
| 2019 | $4,005 +4.8% | $157,900 +4% |
| 2018 | $3,820 | $151,800 +4.8% |
| 2017 | $3,820 -25.3% | $144,900 +7.4% |
| 2016 | $5,116 +52.3% | $134,900 -4% |
| 2014 | $3,359 +21.1% | $140,500 +1.8% |
| 2013 | $2,775 -3% | $138,000 -3.6% |
| 2012 | $2,862 -13.9% | $143,100 -13.9% |
| 2011 | $3,324 +1.3% | $166,200 +1.3% |
| 2010 | $3,280 +3% | $164,000 +3% |
| 2009 | $3,184 | $159,200 +26.9% |
| 2006 | -- | $125,500 +20% |
| 2005 | -- | $104,600 |
Find assessor info on the county website
Monthly payment
Est. payment
Payment breakdown
Explore the cost of this home by adjusting the details. Changes won't be saved.Climate risks
Neighborhood: 46385
Nearby schools
Schools provided by the listing agent
- Elementary: Memorial Elementary School
- Middle: Benjamin Franklin Middle School
- High: Valparaiso High School
Source: NIRA as distributed by MLS GRID. This data may not be complete. We recommend contacting the local school district to confirm school assignments for this home.

Similar homes
- $349,9003 bd2 ba1.9k sqft415 Elmhurst Ave, Valparaiso, IN 46385Active
 MLS ID #12618612, Antje Gehrken, A.R.E. Partners Inc.. MRED as distributed by MLS GRID
 - $389,9004 bd3 ba2.7k sqft186 Wexford Rd, Valparaiso, IN 46385For Sale

 MLS ID #844208, Brian Durkin, @properties/Christie's Intl RE. NIRA as distributed by MLS GRID
 - $399,0004 bd4 ba2k sqft555 Lake Park Dr, Valparaiso, IN 46385For Sale
 MLS ID #841430, Gordana Rzharev, McColly Real Estate. NIRA as distributed by MLS GRID
 - $449,0005 bd3 ba2.8k sqft3 Harrison Blvd, Valparaiso, IN 46383For Sale
 MLS ID #842047, Susan Puplava, RE/MAX Executives. NIRA as distributed by MLS GRID
 - $369,0004 bd3 ba2k sqft168 Rock Creek Rd, Valparaiso, IN 46383For SaleMLS ID #844463, Shelly Grimm, White Hat Realty Group, LLC. NIRA as distributed by MLS GRID
- $410,0003 bd2 ba1.8k sqft11 Sager Rd, Valparaiso, IN 46383For SaleMLS ID #843004, Kelly White, McColly Real Estate. NIRA as distributed by MLS GRID
- $359,9004 bd2 ba2.2k sqft3707 Oak Grove Dr, Valparaiso, IN 46383For SaleMLS ID #842669, Heather Gould, Century 21 Affiliated. NIRA as distributed by MLS GRID
- $350,0005 bd2 ba1.9k sqft53 Cain Dr, Valparaiso, IN 46383For SaleMLS ID #839579, Wendy Robinson, Listing Leaders. NIRA as distributed by MLS GRID
- $360,0005 bd3 ba2.4k sqft1318 Whippoorwill Rd, Valparaiso, IN 46383For SaleMLS ID #840904, Tonia Dragon, Better Homes and Gardens Real. NIRA as distributed by MLS GRID
- $450,0003 bd3 ba2k sqft425 Rolling Meadows Dr, Valparaiso, IN 46385For SaleMLS ID #841617, Lisa Yarbrough, New Chapter Real Estate. NIRA as distributed by MLS GRID
- $474,9003 bd2 ba2.2k sqft474 S 200 W, Valparaiso, IN 46385For SaleMLS ID #843779, Wendy Van Denburgh, McColly Real Estate. NIRA as distributed by MLS GRID
- $449,0003 bd3 ba2.7k sqft376 Nathan Ter, Valparaiso, IN 46383For SaleMLS ID #844449, David Gring, Century 21 Alliance Group. NIRA as distributed by MLS GRID
- $276,5004 bd2 ba1.9k sqft715 McCool Rd, Valparaiso, IN 46385For SaleMLS ID #843741, Madison Young, Brokerworks Group. NIRA as distributed by MLS GRID
- $519,9003 bd3 ba2.5k sqft803 Audubon Dr, Valparaiso, IN 46383For SaleMLS ID #842015, Julie Dube, New Chapter Real Estate. NIRA as distributed by MLS GRID
- $419,9003 bd2 ba1.7k sqft100 S 500 W, La Porte, IN 46350For SaleMLS ID #844882, Sherry Ritter-Banic, Banic Real Estate & Appraisal. NIRA as distributed by MLS GRID
- $389,9004 bd3 ba2.1k sqft2048 Landmark St, Portage, IN 46368For SaleMLS ID #842007, Cody Potocki, Prestige Midwest Realty, LLC. NIRA as distributed by MLS GRID
- $360,0005 bd3 ba2.2k sqft374 E 1125 S, Kouts, IN 46347For SaleMLS ID #841910, Kyle DeVries, Listing Leaders. NIRA as distributed by MLS GRID
- $254,9004 bd2 ba2.1k sqft396 Clear Crk, Valparaiso, IN 46385For SaleMLS ID #838611, Judy Fischer, Century 21 Affiliated. NIRA as distributed by MLS GRID
- $247,0003 bd2 ba1.2k sqft385 Riviera Ct, Valparaiso, IN 46385For SaleMLS ID #844736, Roxanne Gottleber, RE/MAX Lifestyles. NIRA as distributed by MLS GRID
