*Charming (NEW) 1920's Old Fourth Ward Home * Look no further! Live in a new home with all the charm of a historical property. This fabulous original 1920 Old Fourth Ward residence was completely rebuilt in 2017/2018 and boasts all the features you desire, along with an unbeatable in-town location. The oversized covered front porch offers a warm welcome to guests and is a beautiful spot to enjoy your morning coffee. Step inside to discover an open concept floor plan with warm wood floors and ample space for everyone. The cozy living area, bathed in natural light and featuring a natural wood wall, is perfect for catching up on the day's events. It sits just across from the inviting keeping room. The fireplace with gas starter makes it easy to enjoy a cozy evening. This leads you to the fabulous kitchen, equipped with custom cabinetry with soft close drawers and doors, stainless steel appliances (BRAND NEW refrigerator), quartz countertops, and a huge island with a breakfast bar. The open dining area provides seating for larger gatherings. On the main level, you'll find two spacious bedrooms with large closets and both with ensuite full baths, ideal for guests or a work-from-home setup. There is also an additional powder room at the end of the hall. Head upstairs to the incredible primary suite, which features a large sitting area for relaxation or office space, and several closets with plenty of room for all your clothing and items. You will also find additional attic storage behind doors in the closet. The bedroom area is light and bright, with high ceilings, unique finishes, and large windows. The luxurious, oversized bathroom is a relaxation haven, featuring his-and-her vanities, his-and-her closets, a large spa like shower, a freestanding tub, and plenty of space to prepare for the day ahead. Downstairs, find a finished utility room and crawlspace for additional storage. This home also has an in-ground irrigation system and private rear parking for 3-4 cars with electronic security gate. Located within walking distance of Central Park and just minutes from the Beltline, , Fox Theater, Ponce City Market, Piedmont Park, shops, restaurants, and highways, you'll never run out of places to explore!
Closed
$842,500
486 Parkway Dr NE, Atlanta, GA 30308
3beds
2,796sqft
Single Family Residence
Built in 2017
5,749 Square Feet Lot
$865,300 Zestimate®
$301/sqft
$4,647 Estimated rent
Home value
$865,300
$796,000 - $943,000
$4,647/mo
Zestimate® history
Owner options
List your home for rent
$4,647/mo
Rent Zestimate®
Find your next renter with Zillow Rental Manager. Plus, with online applications, you can quickly screen prospective tenants – for free.
$4,647/mo
Rent Zestimate®
Refinance and save
$5,147/mo
Est. payment
Refinancing to a lower rate could help reduce your monthly payments and save thousands over the life of the loan.
$5,147/mo
Est. payment
Explore your selling options
Work with a Zillow partner agent
Leverage their expertise and Zillow's premium Showcase listings to get your home seen by more buyers.
Get startedList with your own agent
Get your home in front of millions of buyers by listing it on Zillow.
Learn how to do itSell it yourself
Take full control of how buyers see your home on Zillow by listing For Sale by Owner (FSBO).
List your homeWhat's special
High ceilingsFireplace with gas starterWarm wood floorsOpen concept floor planOpen dining areaLarge sitting areaStainless steel appliances
Zillow last checked:
Listing updated:
Listed by:
Andi Stein 4043141760,
Atlanta Communities
Bought with:
Kristen DiCarlo, 380723
Keller Williams Realty
Source: GAMLS,MLS#: 10386379
Facts & features
Interior
Bedrooms & bathrooms
- Bedrooms: 3
- Bathrooms: 4
- Full bathrooms: 3
- 1/2 bathrooms: 1
- Main level bathrooms: 2
- Main level bedrooms: 2
Rooms
- Room types: Den, Keeping Room, Other
Dining room
- Features: Seats 12+
Kitchen
- Features: Breakfast Bar, Breakfast Room, Kitchen Island, Pantry, Solid Surface Counters
Heating
- Central, Forced Air, Heat Pump
Cooling
- Ceiling Fan(s), Central Air, Heat Pump, Zoned
Appliances
- Included: Dishwasher, Disposal, Dryer, Gas Water Heater, Microwave, Oven/Range (Combo), Refrigerator, Stainless Steel Appliance(s), Washer
- Laundry: In Hall, Laundry Closet
Features
- Double Vanity, High Ceilings, Separate Shower, Soaking Tub, Tile Bath, Vaulted Ceiling(s), Walk-In Closet(s)
- Flooring: Hardwood, Tile
- Windows: Double Pane Windows, Window Treatments
- Basement: Crawl Space,Exterior Entry,Interior Entry,Partial
- Number of fireplaces: 1
- Fireplace features: Factory Built, Gas Starter
- Common walls with other units/homes: No Common Walls
Interior area
- Total structure area: 2,796
- Total interior livable area: 2,796 sqft
- Finished area above ground: 2,796
- Finished area below ground: 0
Property
Parking
- Total spaces: 3
- Parking features: Off Street, Parking Pad, Side/Rear Entrance
- Has uncovered spaces: Yes
Features
- Levels: Two
- Stories: 2
- Patio & porch: Deck
- Exterior features: Balcony, Sprinkler System
- Fencing: Back Yard,Fenced,Wood
- Has view: Yes
- View description: City
- Body of water: None
Lot
- Size: 5,749 Square Feet
- Features: Corner Lot, Level
Details
- Parcel number: 14 004700050134
Construction
Type & style
- Home type: SingleFamily
- Architectural style: Brick 3 Side,Bungalow/Cottage,Craftsman,Traditional
- Property subtype: Single Family Residence
Materials
- Concrete
- Foundation: Pillar/Post/Pier
- Roof: Composition
Condition
- Resale
- New construction: No
- Year built: 2017
Utilities & green energy
- Electric: 220 Volts
- Sewer: Public Sewer
- Water: Public
- Utilities for property: Cable Available, Electricity Available, Natural Gas Available, Sewer Available, Water Available
Green energy
- Green verification: ENERGY STAR Certified Homes
- Water conservation: Low-Flow Fixtures
Community & HOA
Community
- Features: Sidewalks, Street Lights, Near Public Transport, Walk To Schools, Near Shopping
- Security: Carbon Monoxide Detector(s), Gated Community, Security System, Smoke Detector(s)
- Subdivision: Old Fourth Ward
HOA
- Has HOA: No
- Services included: None
Location
- Region: Atlanta
Financial & listing details
- Price per square foot: $301/sqft
- Tax assessed value: $966,100
- Annual tax amount: $11,428
- Date on market: 9/24/2024
- Cumulative days on market: 71 days
- Listing agreement: Exclusive Right To Sell
- Listing terms: 1031 Exchange,Cash,Conventional,Fannie Mae Approved,Freddie Mac Approved,VA Loan
- Electric utility on property: Yes
Price history
| Date | Event | Price |
|---|---|---|
| 12/4/2024 | Sold | $842,500-2.4%$301/sqft |
Source:  GAMLS #10386379 Report a problem GAMLS #10386379 Report a problem | ||
| 11/13/2024 | Pending sale | $863,500$309/sqft |
Source:  FMLS GA #7443281 Report a problem FMLS GA #7443281 Report a problem | ||
| 9/24/2024 | Listed for sale | $863,500+0.5%$309/sqft |
Source: FMLS GA #7443281 Report a problem | ||
| 7/19/2024 | Listing removed | $859,000$307/sqft |
Source: FMLS GA #7322904 Report a problem | ||
| 6/1/2024 | Price change | $859,000-4.4%$307/sqft |
Source: GAMLS #10240180 Report a problem | ||
| 4/2/2024 | Price change | $899,000-5.3%$322/sqft |
Source: FMLS GA #7322904 Report a problem | ||
| 3/7/2024 | Price change | $949,000-5%$339/sqft |
Source: GAMLS #10240180 Report a problem | ||
| 1/12/2024 | Listed for sale | $999,000+51.9%$357/sqft |
Source: GAMLS #10240180 Report a problem | ||
| 3/20/2018 | Sold | $657,500-2.6%$235/sqft |
Source:  FMLS GA #5930428 Report a problem FMLS GA #5930428 Report a problem | ||
| 1/26/2018 | Pending sale | $675,000$241/sqft |
Source: Skylan Realty, LLC #5930428 Report a problem | ||
| 11/6/2017 | Listed for sale | $675,000+251.6%$241/sqft |
Source: Skylan Realty, LLC #5930428 Report a problem | ||
| 6/5/2015 | Sold | $192,000-4%$69/sqft |
Source: FMLS GA #5509147 Report a problem | ||
| 6/2/2015 | Pending sale | $199,900$71/sqft |
Source: KELLER WILLIAMS RLTY-PTREE RD #5509147 Report a problem | ||
| 5/8/2015 | Price change | $199,900-2.9%$71/sqft |
Source: KELLER WILLIAMS RLTY-PTREE RD #5509147 Report a problem | ||
| 5/6/2015 | Price change | $205,900+3%$74/sqft |
Source: KELLER WILLIAMS RLTY-PTREE RD #5509147 Report a problem | ||
| 4/21/2015 | Pending sale | $199,900$71/sqft |
Source: Keller Williams - Atlanta - Peachtree Road #5509147 Report a problem | ||
| 4/2/2015 | Listed for sale | $199,900$71/sqft |
Source: Keller Williams - Atlanta - Peachtree Road #5509147 Report a problem | ||
| 4/1/2015 | Pending sale | $199,900$71/sqft |
Source: Peachtree Road Realty Associates LLC #5509147 Report a problem | ||
| 3/16/2015 | Price change | $199,900+5.2%$71/sqft |
Source: Peachtree Road Realty Associates LLC #5509147 Report a problem | ||
| 12/15/2014 | Listed for sale | $190,000+26.7%$68/sqft |
Source: Owner Report a problem | ||
| 4/13/2013 | Listing removed | $150,000$54/sqft |
Source: Owner Report a problem | ||
| 2/12/2013 | Listed for sale | $150,000$54/sqft |
Source: Owner Report a problem | ||
Public tax history
| Year | Property taxes | Tax assessment |
|---|---|---|
| 2025 | $12,815 -0.6% | $386,440 +22.7% |
| 2024 | $12,891 +44.8% | $314,880 +12.8% |
| 2023 | $8,903 -26.8% | $279,080 -7.2% |
| 2022 | $12,170 +1.7% | $300,720 +3% |
| 2021 | $11,965 +12% | $291,960 +13.2% |
| 2020 | $10,678 +98.8% | $257,920 -50.5% |
| 2019 | $5,371 | $521,280 +339.8% |
| 2018 | $5,371 | $118,520 +49% |
| 2017 | $5,371 +37.8% | $79,520 -13.3% |
| 2016 | $3,898 -12.2% | $91,760 |
| 2015 | $4,439 +469.2% | $91,760 +38.8% |
| 2014 | $780 +3.1% | $66,120 +2% |
| 2013 | $756 +151.7% | $64,840 +36.6% |
| 2012 | $300 | $47,480 |
| 2011 | -- | $47,480 |
| 2010 | $300 | $47,480 -33.2% |
| 2009 | -- | $71,040 |
| 2008 | -- | $71,040 |
| 2007 | -- | $71,040 |
| 2005 | -- | $71,040 +18% |
| 2004 | -- | $60,200 +2.9% |
| 2003 | -- | $58,480 +7.7% |
| 2002 | -- | $54,280 +47.2% |
| 2001 | $464 | $36,880 |
Find assessor info on the county website
Neighborhood: Old Fourth Ward
Nearby homes
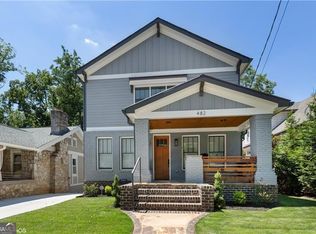
- $942,5004 bd6 ba3.6k sqft482 Parkway Dr NE, Atlanta, GA 30308Sold
- $1,003,5004 bd4 ba2.1k sqft413 Pine St NE, Atlanta, GA 30308Off Market

- $534,3003 bd2 ba1.5k sqft478 Parkway Dr NE, Atlanta, GA 30308Off Market
- $--2 bd2 ba1.1k sqft413 Pine St NE #413, Atlanta, GA 30308Off Market
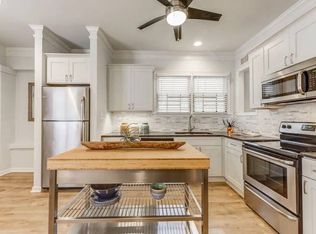
- $976,7006 bd4 ba3.6k sqft494 Parkway Dr Ne, Atlanta, GA 30308Off Market
- $865,5006 bd4 ba-- sqft494 Parkway Dr NE, Atlanta, GA 30308Sold
- $--3 bd2 ba1.8k sqft494 Parkway Dr NE APT 2, Atlanta, GA 30308Off Market
- $841,0004 bd3 ba2.2k sqft415 Pine St NE, Atlanta, GA 30308Off Market
Nearby schools
GreatSchools rating
- 5/10Hope Hill Elementary SchoolGrades: PK-5Distance: 0.7 mi
- 9/10David T Howard Middle SchoolGrades: 6-8Distance: 0.7 mi
- 9/10Midtown High SchoolGrades: 9-12Distance: 0.9 mi
Schools provided by the listing agent
- Elementary: Hope Hill
- Middle: David T Howard
- High: Grady
Source: GAMLS. This data may not be complete. We recommend contacting the local school district to confirm school assignments for this home.
Get a cash offer in 3 minutes
Find out how much your home could sell for in as little as 3 minutes with a no-obligation cash offer.
Estimated market value
$865,300
Get a cash offer in 3 minutes
Find out how much your home could sell for in as little as 3 minutes with a no-obligation cash offer.
Estimated market value
$865,300
- Georgia
- Fulton County
- Atlanta
- 30308
- Old Fourth Ward
- 486 Parkway Dr NE
Nearby cities
Nearby neighborhoods
Nearby zip codes
Other Atlanta Topics
