Welcome to Newbrook. Toll Brothers newest community in St. Johns county is now open for sale and no CDD fees! Ready for occupancy by Nov 2024 is this stunning Barnwell Elite Transitional that combines modern luxury with an exceptional plan designed for living. The Barnwell Elite offers 4 spacious bedrooms, 3 full bathrooms, an office, an upstairs loft and oversized covered lanai perfect for entertaining or relaxing. The heart of this home boast an open concept Great Room with triple sliding glass doors that seamlessly connect the indoors with the outdoors. The gourmet kitchen is a chef's dream equipped with a 36' gas cooktop, stainless steel appliances, quartz countertops and stacked cabinets to the ceiling. The owners suite features a massive walk in closet, a shower with heavy glass enclosure and dual vanities. A three car garage offers the car enthusiast plenty of space for vehicles and storage.
Closed
$823,338
486 PINE LEAF Drive, St. Augustine, FL 32095
4beds
3,200sqft
Single Family Residence
Built in 2025
-- sqft lot
$812,100 Zestimate®
$257/sqft
$3,904 Estimated rent
Home value
$812,100
$755,000 - $877,000
$3,904/mo
Zestimate® history
Owner options
List your home for rent
$3,904/mo
Rent Zestimate®
Find your next renter with Zillow Rental Manager. Plus, with online applications, you can quickly screen prospective tenants – for free.
$3,904/mo
Rent Zestimate®
Refinance and save
$5,423/mo
Est. payment
Refinancing to a lower rate could help reduce your monthly payments and save thousands over the life of the loan.
$5,423/mo
Est. payment
Explore your selling options
Work with a Zillow partner agent
Leverage their expertise and Zillow's premium Showcase listings to get your home seen by more buyers.
Get startedList with your own agent
Get your home in front of millions of buyers by listing it on Zillow.
Learn how to do itSell it yourself
Take full control of how buyers see your home on Zillow by listing For Sale by Owner (FSBO).
List your homeWhat's special
Quartz countertopsOversized covered lanaiGourmet kitchenOpen concept great roomTriple sliding glass doorsStainless steel appliancesDual vanities
Zillow last checked:
Listing updated:
Listed by:
DOUGLAS YOUNG 904-613-5325,
JACKSONVILLE TBI REALTY, LLC 904-484-4951
Bought with:
Tari Taylor, 3117533
PREMIER HOMES REALTY INC
Source: realMLS,MLS#: 2064831
Facts & features
Interior
Bedrooms & bathrooms
- Bedrooms: 4
- Bathrooms: 4
- Full bathrooms: 4
Heating
- Heat Pump
Cooling
- Central Air
Appliances
- Included: Dishwasher, Disposal, Electric Oven, Gas Cooktop, Gas Water Heater, Tankless Water Heater
- Laundry: Electric Dryer Hookup, Gas Dryer Hookup
Interior area
- Total interior livable area: 3,200 sqft
Property
Parking
- Total spaces: 3
- Parking features: Garage
- Garage spaces: 3
Features
- Levels: Two
- Stories: 2
Details
- Parcel number: 0107641600
- Zoning description: Residential
Construction
Type & style
- Home type: SingleFamily
- Property subtype: Single Family Residence
Materials
- Fiber Cement, Frame
Condition
- Under Construction
- New construction: Yes
- Year built: 2025
Utilities & green energy
- Sewer: Public Sewer
- Water: Public
- Utilities for property: Natural Gas Connected
Community & HOA
Community
- Subdivision: Silverleaf
HOA
- Has HOA: Yes
- HOA fee: $100 monthly
- Second HOA fee: $212 monthly
Location
- Region: Saint Augustine
Financial & listing details
- Price per square foot: $257/sqft
- Date on market: 1/15/2025
- Listing terms: Cash,Conventional,VA Loan
Price history
| Date | Event | Price |
|---|---|---|
| 4/24/2025 | Sold | $823,338-5.6%$257/sqft |
Source:  realMLS #2064831 Report a problem realMLS #2064831 Report a problem | ||
| 4/6/2025 | Pending sale | $871,990$272/sqft |
Source: realMLS #2064831 Report a problem | ||
| 1/16/2025 | Price change | $871,990-0.1%$272/sqft |
Source: realMLS #2064831 Report a problem | ||
| 1/15/2025 | Listed for sale | $872,995$273/sqft |
Source: realMLS #2064831 Report a problem | ||
Public tax history
Tax history is unavailable.
Neighborhood: 32095
Nearby homes
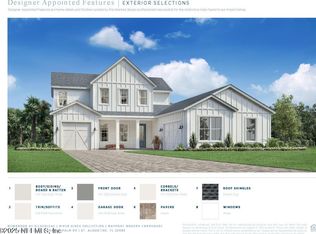
- $940,0005 bd5 ba3.4k sqft180 Bismarck Palm Rd, Saint Augustine, FL 32092Sold
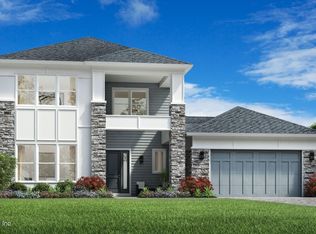
- $1,002,1904 bd5 ba3.8k sqft243 Bismarck Palm Rd, Saint Augustine, FL 32092Sold
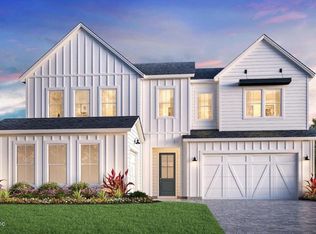
- $775,0004 bd4 ba3.2k sqft415 Bismark Palm Rd, Saint Augustine, FL 32092Sold
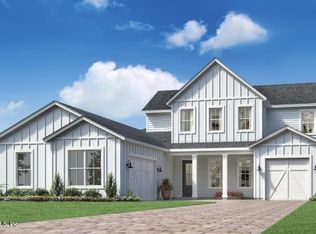
- $1,138,6585 bd5 ba3.5k sqft376 Bismarch Palm Rd, Saint Augustine, FL 32092Sold
- $826,0004 bd4 ba3.2k sqft477 Pine Leaf Dr #151, Saint Augustine, FL 32092Sold
- $799,0004 bd3 ba2.8k sqft403 Bismarck Palm Rd #232, Saint Augustine, FL 32092New Construction
- $849,0004 bd4 ba3.2k sqft417 Pine Leaf Dr, Saint Augustine, FL 32095Sold
- $865,0004 bd3 ba2.8k sqft431 Pine Leaf Dr, Saint Augustine, FL 32092Pending
Nearby schools
GreatSchools rating
- 8/10Wards Creek Elementary SchoolGrades: PK-5Distance: 2.5 mi
- 9/10Pacetti Bay Middle SchoolGrades: 6-8Distance: 4.7 mi
- 6/10Tocoi Creek High SchoolGrades: 9-12Distance: 3.9 mi
Schools provided by the listing agent
- Elementary: Wards Creek
- Middle: Pacetti Bay
- High: Tocoi Creek
Source: realMLS. This data may not be complete. We recommend contacting the local school district to confirm school assignments for this home.
Get a cash offer in 3 minutes
Find out how much your home could sell for in as little as 3 minutes with a no-obligation cash offer.
Estimated market value
$812,100
Get a cash offer in 3 minutes
Find out how much your home could sell for in as little as 3 minutes with a no-obligation cash offer.
Estimated market value
$812,100
- Florida
- Saint Johns County
- Saint Augustine
- 32095
- 486 PINE LEAF Drive
Nearby cities
Nearby neighborhoods
Nearby zip codes
Other Saint Augustine Topics
