Skip main navigation
Sold for $1,400,000
  • $1,400,000

    486 Point Of View Drive, Merritt, NC 28556

    3beds
    3,865sqft
    Single Family Residence
    Built in 2002
    5.3 Acres Lot
    $1,400,100 Zestimate®
    $362/sqft
    $3,038 Estimated rent

    Home value

    $1,400,100

    Estimated sales range

    Not available

    $3,038/mo

    Zestimate® history
    Loading
    Loading...

    Owner options

    List your home for rent

    $3,038/mo

    Rent Zestimate®

    Find your next renter with Zillow Rental Manager. Plus, with online applications, you can quickly screen prospective tenants – for free.

    Learn more

    $3,038/mo

    Rent Zestimate®

    Refinance and save

    $8,532/mo

    Est. payment

    Refinancing to a lower rate could help reduce your monthly payments and save thousands over the life of the loan.

    See today's rates

    $8,532/mo

    Est. payment

    Explore your selling options

    Work with a Zillow partner agent

    Leverage their expertise and Zillow's premium Showcase listings to get your home seen by more buyers.

    Get started

    List with your own agent

    Get your home in front of millions of buyers by listing it on Zillow.

    Learn how to do it

    Sell it yourself

    Take full control of how buyers see your home on Zillow by listing For Sale by Owner (FSBO).

    List your home

    What's special

    Waterfront estateWide bookcased corridorSparkling luxury bathLavish master wingImmense vaulted great roomSerene creek viewsAmazing water views
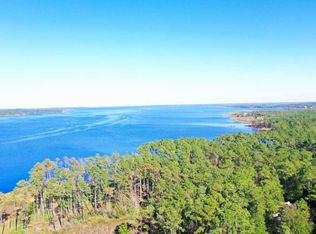
    A remarkable waterfront estate, astounding in its impeccable refinement as it presides over a spectacular 5+acre peninsula. This residence is an aesthete's dream and is perfect for the discerning, the practical and the lover of the outdoors. It enjoys the rarest benefit of over 625 bulkheaded feet on a wide expanse of the Bay River & over 275 additional feet on the protected waters of Rice's Creek. Unique in its design, with a dramatic, contemporary appeal, the home is graced throughout with natural light and amazing water views! It harmonizes effortlessly with the surrounding private setting - its immense vaulted great room and most downstairs rooms usher you through waterside doors to an elevated wraparound patio and a 14'3'' x 24'10'' tiled screened porch from which to enjoy it all. A wide, bookcased corridor guides you into a lavish master wing. The bedroom has a fireplace, 9'7'' x 14'7'' dressing closet, a sparkling luxury bath & views. A commercial kitchen is a central hub, extensively graced by new granite work, cabinetry and state-of-the art appliances which will entice the gourmet's creativity. The cozy, convivial family/media room features a large TV, cabinets & library shelves. Upstairs are two comfortable bedrooms for your guests. The climate-controlled garage has a workshop and a spacious finished suite above, with a full, tiled bath! Manicured grounds merge artfully w/the natural setting-- endless views out the Bay River being in the foreground, serene creek views to the side and the extensive winding forest paths to allow private strolls under the mature trees to a variety of relaxation areas. You'll love the firepit seating & the huge, sandy beach area from which the best fishing around happens! A concrete pier awaits with a large, protected slip & dual jet ski lifts... See full feature sheet. The best of Coastal Living is yours at last! This fine property and all of its newly added attributes are wondrous -- you must see them. Welcome Home!

    Zillow last checked:

    Listing updated:

    Listed by:

    CHRIS MACHLE 252-514-8698,

    TIDEWATER REAL ESTATE, INC

    Bought with:

    DEBI EDWARDS, 299779

    Realty ONE Group East

    Source: Hive MLS,MLS#: 100497354MLS LogoOriginating MLS: Neuse River Region Association of Realtors

    Facts & features

    Interior

    Bedrooms & bathrooms
    • Bedrooms: 3
    • Bathrooms: 4
    • Full bathrooms: 3
    • 1/2 bathrooms: 1
    Rooms
    • Room types: Great Room, Master Bedroom, Family Room, Bedroom 2, Bedroom 3, Laundry, Fnshd Room over Garage
    Primary bedroom
    • Description: Fireplace, huge suite w/ new bath remodel, private wing w/views!
    • Level: First
    • Dimensions: 13.08 x 19
    Bedroom 2
    • Description: Carpet, water views!
    • Level: Second
    • Dimensions: 12.33 x 16.5
    Bedroom 3
    • Description: Carpet, water views!
    • Level: Second
    • Dimensions: 12.33 x 16.6
    Family room
    • Description: Large TV, Built-in cabinets & bookshelves, access to screen porch, private
    • Level: First
    • Dimensions: 20.9 x 15.9
    Other
    • Description: Full bath, LVL, waterviews, above climate controlled garage!
    • Level: Upper
    • Dimensions: 33 x 17.66
    Great room
    • Description: 14'6' vault, feature fireplace, wood ceiling, bright w/water views!
    • Level: First
    • Dimensions: 31 x 22.9
    Kitchen
    • Description: Amazing! Newly remodeled, DCS Professional gas range, commercial hood
    • Level: First
    • Dimensions: 10.58 x 16.5
    Laundry
    • Level: First
    • Dimensions: 6.08 x 7.33
    Heating
    • Heat Pump, Fireplace(s), Electric, Zoned
    Cooling
    • Zoned, Heat Pump
    Appliances
    • Included: Vented Exhaust Fan, Gas Oven, Built-In Microwave, Washer, Refrigerator, Dryer, Double Oven, Dishwasher
    • Laundry: Laundry Room
    Features
    • Master Downstairs, Walk-in Closet(s), Vaulted Ceiling(s), High Ceilings, Entrance Foyer, Solid Surface, Whole-Home Generator, Bookcases, Kitchen Island, Apt/Suite, Ceiling Fan(s), Pantry, Walk-in Shower, Blinds/Shades, Gas Log, Home Theater, Walk-In Closet(s)
    • Flooring: LVT/LVP, Carpet, Tile, Wood
    • Doors: Thermal Doors
    • Windows: Thermal Windows
    • Basement: None
    • Has fireplace: Yes
    • Fireplace features: Gas Log
    Interior area
    • Total structure area: 3,340
    • Total interior livable area: 3,865 sqft

    Property

    Parking
    • Total spaces: 2
    • Parking features: Garage Faces Side, Gravel, Garage Door Opener, Off Street
    • Attached garage spaces: 2
    Features
    • Levels: Two
    • Stories: 2
    • Patio & porch: Covered, Patio, Porch, Screened, See Remarks, Wrap Around
    • Exterior features: Thermal Doors
    • Fencing: None
    • Has view: Yes
    • View description: Creek/Stream, ICW, Marsh, River, Water
    • Has water view: Yes
    • Water view: Creek/Stream,Marsh,River,Water
    • Waterfront features: Pier, Boat Lift, Bulkhead, Cove, Waterfront, Sailboat Accessible, Marsh Front
    • Frontage type: Creek,River,See Remarks,Marsh Front
    Lot
    • Size: 5.3 Acres
    • Features: Cul-De-Sac, Dead End, Wooded, Boat Slip, Boat Dock, Boat Lift, Bulkhead, Cove, Deeded Waterfront, Pier, Sailboat Accessible
    Details
    • Parcel number: K0581a16
    • Zoning: Residential
    • Special conditions: Standard
    • Other equipment: Generator

    Construction

    Type & style
    • Home type: SingleFamily
    • Property subtype: Single Family Residence
    Materials
    • Fiber Cement, Wood Frame
    • Foundation: Raised, Slab
    • Roof: Shingle
    Condition
    • New construction: No
    • Year built: 2002

    Utilities & green energy

    • Sewer: Septic Tank
    • Utilities for property: Water Connected

    Community & HOA

    Community
    • Subdivision: Bell Point
    HOA
    • Has HOA: Yes
    • Amenities included: Maintenance Roads
    • HOA fee: $250 annually
    • HOA name: Bell Point HOA
    Location
    • Region: Merritt

    Financial & listing details

    • Price per square foot: $362/sqft
    • Tax assessed value: $528,819
    • Annual tax amount: $3,735
    • Date on market: 3/28/2025
    • Cumulative days on market: 353 days
    • Listing agreement: Exclusive Right To Sell
    • Listing terms: Cash,Conventional,VA Loan
    • Road surface type: Paved

    Price history

    DateEventPrice
    6/29/2026Sold$1,400,000-3.1%$362/sqft
    Source: Hive MLS #100497354 Report a problem
    3/15/2026Contingent$1,445,000$374/sqft
    Source: Hive MLS #100497354 Report a problem
    1/21/2026Price change$1,445,000-2%$374/sqft
    Source: Hive MLS #100497354 Report a problem
    8/13/2025Price change$1,475,000-4.8%$382/sqft
    Source: Hive MLS #100497354 Report a problem
    5/30/2025Price change$1,550,000-3.1%$401/sqft
    Source: Hive MLS #100497354 Report a problem
    3/28/2025Listed for sale$1,600,000+120.7%$414/sqft
    Source: Hive MLS #100497354 Report a problem
    2/25/2021Sold$725,000$188/sqft
    Source: Hive MLS #100249103 Report a problem
    12/23/2020Pending sale$725,000$188/sqft
    Source: Hive MLS #100249103 Report a problem
    12/15/2020Listed for sale$725,000+16%$188/sqft
    Source: TIDEWATER REAL ESTATE, INC #100249103 Report a problem
    6/30/2020Sold$625,000+1%$162/sqft
    Source: Agent Provided Report a problem
    5/17/2020Pending sale$619,000$160/sqft
    Source: Landmark Sotheby's International Realty #100206390 Report a problem
    2/27/2020Listed for sale$619,000+429.1%$160/sqft
    Source: Landmark Sotheby's International Realty #100206390 Report a problem
    8/27/1999Sold$117,000$30/sqft
    Source: Agent Provided Report a problem

    Public tax history

    YearProperty taxesTax assessment
    2025$3,735 $528,819
    2024$3,735 +2.9%$528,819
    2023$3,629 $528,819
    2022$3,629 $528,819
    2021$3,629 $528,819
    2020$3,629 +11.6%$528,819 +11.7%
    2019$3,253 $473,565
    2018$3,253 0%--
    2017$3,254 -6.3%--
    2016$3,471 -0.2%--
    2015$3,478 +7%$473,565
    2014$3,250 $473,565
    2013$3,250 --
    2012-- --
    2011-- --
    Find assessor info on the county website

    Neighborhood: 28556

    Nearby schools

    GreatSchools rating
    Schools provided by the listing agent
    • Elementary: Pamlico County Primary
    • Middle: Pamlico County
    • High: Pamlico County

    Source: Hive MLS. This data may not be complete. We recommend contacting the local school district to confirm school assignments for this home.

    Get pre-qualified for a loan
    At Zillow Home Loans, we can pre-qualify you in as little as 5 minutes with no impact to your credit score.

    An equal housing lender. NMLS #10287.