Skip main navigation
Active
  • $920,000

    486 Red Sand Ct, Rocklin, CA 95765

    3beds
    2,580sqft
    : 
    Loading
    Get pre-qualified
    Single Family Residence
    Built in 2023
    4,761 Square Feet Lot
    $906,800 Zestimate®
    $357/sqft
    $82/mo HOA

    What's special

    Overhead storage in garageBeautifully landscaped backyardPremium lotComplete window coveringsSerene and private settingSitting areaWalk-in shower
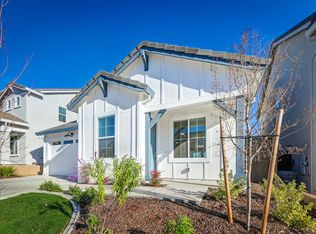
    Stunning gem in sought-after Whitney Ranch! Located on a premium lot, this home offers one of the most private backyards in the community. A bright and airy open floorplan with large living and dining areas that flows into a gourmet kitchen with quartz counters, complimenting cabinetry, and a full walk-in pantry. Large island provides room for extra seating. All stainless-steel appliances, with a gas cooktop range with two ovens. The main level also includes a dedicated room for an office or possible 4th bedroom, sitting area, many possibilities and a full bathroom with a walk-in shower. The upper level offers a large loft providing additional living space. The primary suite has two walk-in closets, with ensuite bathroom with dual vanities, walk in shower and a soaking tub. There are two additional bedrooms, along with two full baths. The beautifully landscaped backyard offers a serene and private setting with an amazing view of the Greenbelt and mature trees. There is a covered patio for relaxing or to entertain and plumbed for a gas barbeque. Additional features include: Solar Owned, tankless water heater, dual zone HVAC system, pre-wired for alarm system, whole house fan, luxury vinyl flooring throughout most of the home, recessed lighting, ceiling fans, complete window coverings, cabinets in laundry room, and overhead storage in garage. Community amenities to exclusive access to The Ranch House. This includes a resort-style clubhouse, pools, exercise room, & reserve lodge to entertain family and friends. Walking trails and parks are located within the community. Enjoy the spectacular panoramic views of sunrises and sunsets in this desirable neighborhood.
    35 days
    |
    270
    |
    7
    |

    Zillow last checked:

    Listing updated:

    Listed by:

    Lisa Colridge DRE #01837394 916-217-9344,

    Foundation Real Estate

    Source: MetroList Services of CA,MLS#: 226069267Originating MLS: MetroList Services, Inc.

    Loading...

      Facts & features

      Interior

      Bedrooms & bathrooms
      • Bedrooms: 3
      • Bathrooms: 4
      • Full bathrooms: 4
      Rooms
      • Room types: Loft, Master Bathroom, Master Bedroom, Office, Possible Guest, Kitchen, Laundry, Living Room
      Primary bathroom
      • Features: Shower Stall(s), Double Vanity, Tile, Tub, Window
      Dining room
      • Features: Bar, Dining/Living Combo
      Kitchen
      • Features: Pantry Closet, Quartz Counter, Kitchen Island, Kitchen/Family Combo
      Heating
      • Central, Zoned
      Cooling
      • Ceiling Fan(s), Central Air, Whole House Fan, Zoned
      Appliances
      • Included: Gas Cooktop, Dishwasher, Disposal, Microwave, Double Oven, Plumbed For Ice Maker, Tankless Water Heater, Free-Standing Electric Range
      • Laundry: Laundry Room, Cabinets, Electric Dryer Hookup, Inside Room
      Features
      • Flooring: Carpet, Tile, Luxury Vinyl Plank
      • Has fireplace: No
      Interior area
      • Total structure area: 0
      • Total interior livable area: 2,580 sqft
      Video & virtual tour

      Property

      Parking
      • Total spaces: 2
      • Parking features: Attached, Garage Door Opener, Driveway
      • Attached garage spaces: 2
      • Has uncovered spaces: Yes
      Features
      • Fencing: Wood,Fenced
      Lot
      • Size: 4,761 Square Feet
      • Features: Sprinklers In Front, Cul-De-Sac, Curb(s)/Gutter(s), Grass Artificial, Greenbelt, Landscape Back, Landscape Front
      • Topography: Level,Level
      Details
      • Parcel number: 372260022000
      • Zoning: SFR
      • Special conditions: Standard
      • Other equipment: Audio/Video Prewired

      Construction

      Type & style
      • Home type: SingleFamily
      • Architectural style: Farmhouse
      • Property subtype: Single Family Residence
      Materials
      • Frame, Wood
      • Foundation: Slab
      • Roof: Tile
      Condition
      • Year built: 2023
      Details
      • Builder name: JMC

      Utilities & green energy

      • Electric: 220 Volts in Laundry
      • Sewer: Public Sewer
      • Water: Public
      • Utilities for property: Cable Available, Sewer In & Connected, Internet Available, Solar, Natural Gas Connected
      Green energy
      • Energy generation: Solar

      Community & HOA

      Community
      • Subdivision: Sierra Vista Village
      HOA
      • Has HOA: Yes
      • Amenities included: Pool, Clubhouse, Recreation Facilities, Fitness Center, Park
      • Services included: Common Areas, Recreation Facility, Management
      • HOA fee: $82 monthly
      Location
      • Region: Rocklin

      Financial & listing details

      • Price per square foot: $357/sqft
      • Tax assessed value: $723,859
      • Annual tax amount: $10,912
      • Price range: $920K - $920K
      • Date on market: 6/6/2026
      • Road surface type: Asphalt, Paved

        Estimated market value

        $906,800

        $861,000 - $952,000

        $3,548/mo

        Price history

        DateEventPrice
        6/6/2026Listed for sale$920,000+8.2%$357/sqft
        Source: MetroList Services of CA #226069267 Report a problem
        9/1/2025Listing removed$849,900$329/sqft
        Source: MetroList Services of CA #225026606 Report a problem
        5/29/2025Price change$849,900-1.7%$329/sqft
        Source: MetroList Services of CA #225026606 Report a problem
        5/2/2025Price change$865,000-1.7%$335/sqft
        Source: MetroList Services of CA #225026606 Report a problem
        3/6/2025Listed for sale$879,900-2.2%$341/sqft
        Source: MetroList Services of CA #225026606 Report a problem
        9/18/2024Listing removed$899,900$349/sqft
        Source: MetroList Services of CA #224065126 Report a problem
        7/12/2024Price change$899,900-5.3%$349/sqft
        Source: MetroList Services of CA #224065126 Report a problem
        6/29/2024Price change$949,900-3.1%$368/sqft
        Source: MetroList Services of CA #224065126 Report a problem
        6/18/2024Listed for sale$980,000+12.8%$380/sqft
        Source: MetroList Services of CA #224065126 Report a problem
        4/27/2023Sold$869,000$337/sqft
        Source: Public Record Report a problem

        Public tax history

        YearProperty taxesTax assessment
        2025$10,912 +1.6%$723,859 +2%
        2024$10,735 +47.9%$709,667 +83.9%
        2023$7,259 +200.1%$386,000 +659.9%
        2022$2,419 $50,796
        Find assessor info on the county website

        Monthly payment

        Est. payment

        Payment breakdown

        Explore the cost of this home by adjusting the details. Changes won't be saved.
        All calculations are estimates and provided by Zillow, Inc. for informational purposes only. Actual amounts may vary.
        HOA fees may include property taxes on listings classified as Co-Ops. Contact the listing agent and/or owner for fee details.
        Mortgage interest rates are dependent on a number of factors, including credit score, down payment, and repayment length. Interest rate data provided by Zillow Group Marketplace, Inc. as of 1/1/1970 from various mortgage lenders with which we have lead or other similar arrangements; the Estimated Payment is an average of those rates.
        See how much you could borrow to make a competitive offer.

        Climate risks

        Neighborhood: 95765

        Getting around

        3 / 100
        Car-Dependent
        0 / 100
        No Nearby Transit
        5 / 100
        Somewhat Bikeable

        Nearby schools

        GreatSchools rating

        A local agent can set up tours, give advice and negotiate with sellers.

        Browse local experts

        Similar homes

            • Local buyer's agents are ready to help