Fabulous lake front property on one of the best streets in Chestatee. Walk into this warm light filled entrance foyer, that leads into a large formal dining room with coffered white ceiling. The current owner converted a screened in porch to a wonderful bright office/or study with custom built-in cabinetry. The oversized family room offers coffered ceilings, a large rock fireplace surrounded by custom built-in cabinetry. A door goes out to a huge screened in porch overlooking a private fenced backyard and a view of the lake. The over-sized kitchen has stainless appliances and tons of cabinet space. The roomy family dining features shiplap paneling and opens to another enclosed music room with a brick floor. The beautiful owner's suite on main has a custom accent ceiling and newer hardwood floors. The owner's bath has a glass seamless shower, double vanities, newer Jacuzzi tub and large walk-in custom designed closet. A completely new laundry room with new cabinetry and Sahara Corian counters is a wonderful addition. A nice powder room completes the first level. There are hardwood floors throughout the main level. A wide stairway leads up to the second level. Office alcove with built-in cabinetry on second level. A closet has an opening to unfinished floored attic space that offers plenty of additional storage. There are two nice size bedrooms that share an adjoining full bathroom. A third large guest room has a cozy sitting room and a private full bathroom. The lower level is daylight with another Door leading to a second covered porch and the backyard that has a gate and path down to the neighborhood dock. The two car garage has two new garage door openers. The yard is beautifully landscaped. Come see all the attention and special features that this wonderful home offers the new owner.
Closed
$1,115,000
486 River Sound Ln, Dawsonville, GA 30534
4beds
4,500sqft
Single Family Residence, Residential
Built in 2004
9,147 Square Feet Lot
$1,210,400 Zestimate®
$248/sqft
$2,952 Estimated rent
Home value
$1,210,400
$1.13M - $1.31M
$2,952/mo
Zestimate® history
Owner options
List your home for rent
$2,952/mo
Rent Zestimate®
Find your next renter with Zillow Rental Manager. Plus, with online applications, you can quickly screen prospective tenants – for free.
$2,952/mo
Rent Zestimate®
Refinance and save
$8,234/mo
Est. payment
Refinancing to a lower rate could help reduce your monthly payments and save thousands over the life of the loan.
$8,234/mo
Est. payment
Explore your selling options
Work with a Zillow partner agent
Leverage their expertise and Zillow's premium Showcase listings to get your home seen by more buyers.
Get startedList with your own agent
Get your home in front of millions of buyers by listing it on Zillow.
Learn how to do itSell it yourself
Take full control of how buyers see your home on Zillow by listing For Sale by Owner (FSBO).
List your homeWhat's special
Large rock fireplaceLarge guest roomFabulous lake front propertyNewer hardwood floorsNewer jacuzzi tubBrick floorOversized family room
Zillow last checked:
Listing updated:
Listed by:
KAY SETTLE,
Harry Norman Realtors
Bought with:
TRACY PATTERSON, 205046
Atlanta Fine Homes Sotheby's International
Source: FMLS GA,MLS#: 7248758
Facts & features
Interior
Bedrooms & bathrooms
- Bedrooms: 4
- Bathrooms: 4
- Full bathrooms: 3
- 1/2 bathrooms: 1
- Main level bathrooms: 1
- Main level bedrooms: 1
Rooms
- Room types: Family Room, Office, Sun Room
Primary bedroom
- Features: Master on Main, Sitting Room
- Level: Master on Main, Sitting Room
Bedroom
- Features: Master on Main, Sitting Room
Primary bathroom
- Features: Double Vanity, Separate Tub/Shower, Whirlpool Tub
Dining room
- Features: Open Concept, Seats 12+
Kitchen
- Features: Cabinets Stain, Country Kitchen, Kitchen Island, Pantry, Stone Counters, View to Family Room
Heating
- Central, Electric, Forced Air, Zoned
Cooling
- Ceiling Fan(s), Central Air
Appliances
- Included: Dishwasher, Disposal, Electric Oven, Gas Cooktop, Microwave, Range Hood, Refrigerator, Self Cleaning Oven, Other
- Laundry: Laundry Room, Main Level
Features
- Bookcases, Cathedral Ceiling(s), Coffered Ceiling(s), Double Vanity, Entrance Foyer, High Ceilings 9 ft Upper, High Ceilings 10 ft Main, High Speed Internet, Walk-In Closet(s)
- Flooring: Brick, Carpet, Hardwood
- Windows: Double Pane Windows, Plantation Shutters
- Basement: Bath/Stubbed,Daylight,Exterior Entry,Unfinished
- Attic: Pull Down Stairs
- Number of fireplaces: 1
- Fireplace features: Factory Built, Family Room, Master Bedroom
- Common walls with other units/homes: No Common Walls
Interior area
- Total structure area: 4,500
- Total interior livable area: 4,500 sqft
- Finished area above ground: 4,500
- Finished area below ground: 0
Property
Parking
- Total spaces: 2
- Parking features: Garage, Garage Faces Front
- Garage spaces: 2
Accessibility
- Accessibility features: None
Features
- Levels: Three Or More
- Patio & porch: Deck, Screened
- Exterior features: Private Yard, No Dock
- Pool features: None
- Has spa: Yes
- Spa features: Bath, None
- Fencing: Back Yard
- Has view: Yes
- View description: Lake
- Has water view: Yes
- Water view: Lake
- Waterfront features: Lake Front, Lake
- Body of water: None
Lot
- Size: 9,147 Square Feet
- Features: Back Yard, Cul-De-Sac
Details
- Additional structures: None
- Parcel number: L04 062
- Other equipment: Dehumidifier
- Horse amenities: None
Construction
Type & style
- Home type: SingleFamily
- Architectural style: Craftsman,Traditional
- Property subtype: Single Family Residence, Residential
Materials
- HardiPlank Type, Shingle Siding
- Foundation: Concrete Perimeter
- Roof: Wood
Condition
- Resale
- New construction: No
- Year built: 2004
Utilities & green energy
- Electric: 220 Volts
- Sewer: Other
- Water: Public
- Utilities for property: Cable Available, Electricity Available, Natural Gas Available, Phone Available, Sewer Available, Underground Utilities, Water Available
Green energy
- Green verification: EarthCraft Home
- Energy efficient items: None
- Energy generation: None
Community & HOA
Community
- Features: Boating, Clubhouse, Fishing, Golf, Homeowners Assoc, Lake, Marina, Pickleball, Powered Boats Allowed, Restaurant, Other
- Security: Open Access
- Subdivision: Chestatee
HOA
- Has HOA: Yes
- Services included: Maintenance Grounds, Reserve Fund, Swim, Tennis
- HOA fee: $1,650 annually
Location
- Region: Dawsonville
Financial & listing details
- Price per square foot: $248/sqft
- Tax assessed value: $1,099,200
- Annual tax amount: $3,465
- Date on market: 7/19/2023
- Cumulative days on market: 96 days
- Ownership: Fee Simple
- Electric utility on property: Yes
- Road surface type: Asphalt, Paved
Price history
| Date | Event | Price |
|---|---|---|
| 11/22/2023 | Sold | $1,115,000-6.3%$248/sqft |
Source:  FMLS GA #7248758 Report a problem FMLS GA #7248758 Report a problem | ||
| 11/1/2023 | Pending sale | $1,190,000$264/sqft |
Source:  GAMLS #10182667 Report a problem GAMLS #10182667 Report a problem | ||
| 7/19/2023 | Listed for sale | $1,190,000+80.3%$264/sqft |
Source: GAMLS #10182667 Report a problem | ||
| 9/13/2016 | Sold | $660,000-2.9%$147/sqft |
Source:  FMLS GA #5662180 Report a problem FMLS GA #5662180 Report a problem | ||
| 7/18/2016 | Pending sale | $679,900$151/sqft |
Source: CHESTATEE REALTY, LLC #5662180 Report a problem | ||
| 3/18/2016 | Listed for sale | $679,900-6.2%$151/sqft |
Source: CHESTATEE REALTY, LLC #5662180 Report a problem | ||
| 2/8/2016 | Listing removed | $724,900$161/sqft |
Source: SELLECT REALTY, LLC #07420062 Report a problem | ||
| 3/18/2015 | Listed for sale | $724,900$161/sqft |
Source: SELLECT REALTY, LLC #07420062 Report a problem | ||
| 8/9/2014 | Listing removed | $724,900$161/sqft |
Source: Community Partners LLC dba Keller Williams Realty Community Partners #5287892 Report a problem | ||
| 5/9/2014 | Listed for sale | $724,900$161/sqft |
Source: Community Partners LLC dba Keller Williams Realty Community Partners #5287892 Report a problem | ||
Public tax history
| Year | Property taxes | Tax assessment |
|---|---|---|
| 2025 | $4,984 +0% | $439,680 +42.6% |
| 2024 | $4,983 +32.5% | $308,400 |
| 2023 | $3,761 -23.1% | $308,400 |
| 2022 | $4,888 +6.7% | $308,400 +9.1% |
| 2021 | $4,579 -1.4% | $282,640 +2.1% |
| 2020 | $4,643 | $276,880 -0.6% |
| 2019 | $4,643 +2.1% | $278,680 +3.2% |
| 2018 | $4,546 +3.2% | $269,920 -3.8% |
| 2017 | $4,404 | $280,608 +3.3% |
| 2016 | $4,404 -32.2% | $271,658 |
| 2015 | $6,497 +3.9% | $271,658 +10.7% |
| 2014 | $6,254 | $245,424 +8.2% |
| 2013 | $6,254 | $226,928 |
| 2012 | -- | -- |
| 2011 | -- | -- |
| 2010 | -- | -- |
| 2009 | -- | -- |
Find assessor info on the county website
Neighborhood: 30534
Nearby homes
- $1,125,0006 bd5 ba6k sqft500 River Sound Ln, Dawsonville, GA 30534Off Market
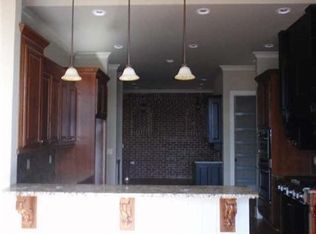
- $1,134,1004 bd4 ba2.4k sqft474 River Sound Ln, Dawsonville, GA 30534Off Market
- $1,298,0004 bd4 ba4.4k sqft456 River Sound Ln, Dawsonville, GA 30534Sold

- $1,430,0005 bd6 ba4.3k sqft506 River Sound Ln, Dawsonville, GA 30534Sold

- $1,217,4004 bd6 ba5.8k sqft499 River Sound Ln, Dawsonville, GA 30534Off Market
- $882,9004 bd6 ba-- sqft499 River Sound Ln #0, Dawsonville, GA 30534Off Market
- $1,225,0004 bd4 ba-- sqft440 River Sound Ln, Dawsonville, GA 30534Sold
- $1,324,5004 bd4 ba5.5k sqft514 River Sound Ln, Dawsonville, GA 30534Off Market
Nearby schools
GreatSchools rating
- 6/10Kilough Elementary SchoolGrades: PK-5Distance: 3.4 mi
- 6/10New Dawson County Middle SchoolGrades: 8-9Distance: 7.8 mi
- 9/10Dawson County High SchoolGrades: 10-12Distance: 7.2 mi
Schools provided by the listing agent
- Elementary: Kilough
- Middle: Dawson County
- High: Dawson County
Source: FMLS GA. This data may not be complete. We recommend contacting the local school district to confirm school assignments for this home.
Get a cash offer in 3 minutes
Find out how much your home could sell for in as little as 3 minutes with a no-obligation cash offer.
Estimated market value
$1,210,400
Get a cash offer in 3 minutes
Find out how much your home could sell for in as little as 3 minutes with a no-obligation cash offer.
Estimated market value
$1,210,400
- Georgia
- Dawson County
- Dawsonville
- 30534
- 486 River Sound Ln
Nearby cities
Nearby neighborhoods
Nearby zip codes
Other Dawsonville Topics
