Welcome to the neighborhood! This charming bungalow offers a warm, inviting layout, highlighted by an expansive main-floor primary bedroom. This oversized bedroom features generous space, dual closets, and a versatile area ideal for a sitting nook, craft space, or home fitness zone.
The main level provides plenty of room to spread out, with both a formal living room and a separate family room designed for more relaxed everyday living. The updated eat-in kitchen adds modern convenience while maintaining the home's cozy character.
Laundry options are flexible, with setups available in both the lower level and the attached garage. The garage laundry area is a comfortable, all-season space equipped with its own heating and cooling system. Downstairs, you'll find a dedicated workshop, perfect for projects.
Upstairs features two additional bedrooms, a conveniently located half bath, and bonus space that can easily serve as a private home office. The detached 2 car garage and storage barn offer expansive space for larger scale hobbies. With abundant storage throughout the home and additional outdoor storage, this property combines comfort, functionality, and versatility.
Closed
$220,000
486 Royer Ave NW, North Canton, OH 44720
3beds
1,990sqft
Single Family Residence
Built in 1952
8,999 Square Feet Lot
$214,700 Zestimate®
$111/sqft
$1,834 Estimated rent
Home value
$214,700
$204,000 - $225,000
$1,834/mo
Zestimate® history
Owner options
List your home for rent
$1,834/mo
Rent Zestimate®
Find your next renter with Zillow Rental Manager. Plus, with online applications, you can quickly screen prospective tenants – for free.
$1,834/mo
Rent Zestimate®
Refinance and save
$1,516/mo
Est. payment
Refinancing to a lower rate could help reduce your monthly payments and save thousands over the life of the loan.
$1,516/mo
Est. payment
Explore your selling options
Work with a Zillow partner agent
Leverage their expertise and Zillow's premium Showcase listings to get your home seen by more buyers.
Get startedList with your own agent
Get your home in front of millions of buyers by listing it on Zillow.
Learn how to do itSell it yourself
Take full control of how buyers see your home on Zillow by listing For Sale by Owner (FSBO).
List your homeWhat's special
Attached garageConveniently located half bathGenerous spaceDedicated workshopOversized bedroomWarm inviting layoutExpansive main-floor primary bedroom
Zillow last checked:
Listing updated:
Listed by:
Julie A Kaszyca 330-353-5206 Julie@KaszycaRealEstate.com,
Cutler Real Estate
Bought with:
Stephanie R Viscounte, 2020001814
Keller Williams Legacy Group Realty
Source: MLS Now,MLS#: 5195375 Originating MLS: Stark Trumbull Area REALTORS
Originating MLS: Stark Trumbull Area REALTORSFacts & features
Interior
Bedrooms & bathrooms
- Bedrooms: 3
- Bathrooms: 2
- Full bathrooms: 1
- 1/2 bathrooms: 1
- Main level bathrooms: 1
- Main level bedrooms: 1
Primary bedroom
- Description: Flooring: Carpet
- Level: First
- Dimensions: 25 x 11
Bedroom
- Description: Flooring: Tile
- Level: Second
- Dimensions: 17 x 11
Bedroom
- Description: Flooring: Tile
- Level: Third
- Dimensions: 14 x 17
Bathroom
- Level: First
Eat in kitchen
- Description: Flooring: Hardwood
- Level: First
- Dimensions: 15 x 10
Family room
- Description: Flooring: Carpet
- Features: Fireplace
- Level: First
- Dimensions: 20 x 18
Laundry
- Level: First
Laundry
- Level: Lower
Living room
- Description: Flooring: Hardwood
- Level: First
- Dimensions: 16 x 8
Office
- Description: Flooring: Tile
- Level: Second
- Dimensions: 9 x 5
Heating
- Forced Air, Fireplace(s), Gas
Cooling
- Central Air, Ceiling Fan(s)
Appliances
- Included: Built-In Oven, Cooktop, Dryer, Dishwasher, Disposal, Microwave, Range, Refrigerator, Water Softener, Washer
- Laundry: Gas Dryer Hookup, In Basement, In Garage, Main Level, Lower Level
Features
- Built-in Features, Ceiling Fan(s), Crown Molding, Eat-in Kitchen, His and Hers Closets, Primary Downstairs, Multiple Closets, Pantry, Storage
- Windows: Blinds, Drapes, Screens, Storm Window(s), Window Coverings, Window Treatments
- Basement: Full,Storage Space,Unfinished,Sump Pump
- Number of fireplaces: 1
- Fireplace features: Den, Wood Burning Stove, Wood Burning
Interior area
- Total structure area: 1,990
- Total interior livable area: 1,990 sqft
- Finished area above ground: 1,990
Property
Parking
- Total spaces: 3
- Parking features: Attached, Driveway, Detached, Garage, On Street
- Attached garage spaces: 3
Accessibility
- Accessibility features: Accessible Full Bath, Accessible Approach with Ramp
Features
- Levels: One and One Half
- Patio & porch: Rear Porch, Covered, Deck, Front Porch, Side Porch
- Exterior features: Private Yard
- Pool features: None
- Fencing: None
- Has view: Yes
- View description: Neighborhood
Lot
- Size: 8,999 Square Feet
- Features: Back Yard, City Lot, Flat, Front Yard, Landscaped, Level
Details
- Additional structures: Outbuilding, Storage
- Parcel number: 09200421
- Special conditions: Estate
Construction
Type & style
- Home type: SingleFamily
- Architectural style: Bungalow
- Property subtype: Single Family Residence
Materials
- Vinyl Siding
- Foundation: Block
- Roof: Asphalt,Fiberglass
Condition
- Year built: 1952
Utilities & green energy
- Sewer: Public Sewer
- Water: Public
Community & HOA
Community
- Features: Curbs, Sidewalks
- Security: Security System, Carbon Monoxide Detector(s), Smoke Detector(s)
- Subdivision: City/North Canton
HOA
- Has HOA: No
Location
- Region: North Canton
Financial & listing details
- Price per square foot: $111/sqft
- Tax assessed value: $215,200
- Annual tax amount: $2,688
- Date on market: 3/23/2026
- Cumulative days on market: 2 days
- Listing terms: Cash,Conventional,FHA,VA Loan
Price history
| Date | Event | Price |
|---|---|---|
| 4/20/2026 | Listing removed | $209,900$105/sqft |
Source:  Cutler Real Estate #5195375 Report a problem Cutler Real Estate #5195375 Report a problem | ||
| 4/16/2026 | Pending sale | $209,900-4.6%$105/sqft |
Source: Cutler Real Estate #5195375 Report a problem | ||
| 4/14/2026 | Sold | $220,000+4.8%$111/sqft |
Source:  MLS Now #5195375 Report a problem MLS Now #5195375 Report a problem | ||
| 3/25/2026 | Pending sale | $209,900$105/sqft |
Source: MLS Now #5195375 Report a problem | ||
| 3/23/2026 | Listed for sale | $209,900$105/sqft |
Source: MLS Now #5195375 Report a problem | ||
Public tax history
| Year | Property taxes | Tax assessment |
|---|---|---|
| 2024 | $2,846 +26.5% | $75,330 +47.3% |
| 2023 | $2,249 +3% | $51,140 |
| 2022 | $2,184 +3.7% | $51,140 |
| 2021 | $2,107 +13.1% | $51,140 +17.5% |
| 2020 | $1,863 | $43,510 0% |
| 2019 | $1,863 | $43,520 |
| 2018 | $1,863 +6.2% | $43,520 +1% |
| 2017 | $1,754 -0.4% | $43,090 |
| 2016 | $1,760 -0.4% | $43,090 |
| 2015 | $1,767 | $43,090 +5.5% |
| 2014 | $1,767 +98.9% | $40,850 |
| 2013 | $888 | $40,850 |
| 2012 | -- | $40,850 -2.1% |
| 2011 | -- | $41,720 |
| 2010 | -- | $41,720 |
| 2009 | $1,433 -12.7% | -- |
| 2008 | $1,642 -1.4% | -- |
| 2007 | $1,666 +11.4% | -- |
| 2005 | $1,495 +2.3% | -- |
| 2004 | $1,461 -0.1% | -- |
| 2003 | $1,462 +13.2% | -- |
| 2002 | $1,292 -0.1% | -- |
| 2001 | $1,293 +10.8% | -- |
| 2000 | $1,167 | -- |
Find assessor info on the county website
Neighborhood: 44720
Nearby homes
- $245,7004 bd2 ba2.1k sqft492 Royer Ave NW, North Canton, OH 44720Off Market
- $237,4004 bd2 ba2k sqft480 Royer Ave NW, North Canton, OH 44720Off Market

- $222,5004 bd2 ba1.8k sqft474 Royer Ave NW, North Canton, OH 44720Sold
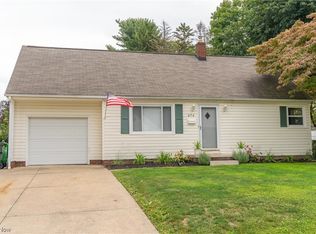
- $165,4003 bd1 ba912 sqft487 Fair Oaks Ave NW, North Canton, OH 44720Off Market
- $212,9003 bd2 ba1.4k sqft493 Fair Oaks Ave NW, North Canton, OH 44720Off Market
- $163,3003 bd1 ba912 sqft481 Fair Oaks Ave NW, North Canton, OH 44720Off Market
- $203,1003 bd1 ba1.1k sqft225 5th St NW, North Canton, OH 44720Off Market
- $188,3002 bd1 ba1.6k sqft487 Royer Ave NW, North Canton, OH 44720Off Market
Nearby schools
GreatSchools rating
- NANorth Canton Primary SchoolGrades: PK-2Distance: 0.2 mi
- 8/10North Canton Middle SchoolGrades: 6-8Distance: 0.6 mi
- 9/10North Canton Hoover High SchoolGrades: 9-12Distance: 0.6 mi
Schools provided by the listing agent
- District: North Canton CSD - 7611
Source: MLS Now. This data may not be complete. We recommend contacting the local school district to confirm school assignments for this home.
Get a cash offer in 3 minutes
Find out how much your home could sell for in as little as 3 minutes with a no-obligation cash offer.
Estimated market value
$214,700
Get a cash offer in 3 minutes
Find out how much your home could sell for in as little as 3 minutes with a no-obligation cash offer.
Estimated market value
$214,700
- Ohio
- Stark County
- North Canton
- 44720
- 486 Royer Ave NW
Nearby cities
Nearby zip codes
Other North Canton Topics
