Motivated Seller!
Attention all Veterans: Assumable 4.2% VA Loan - call listing agent for details.
**Move-in ready** and perfectly situated on a spacious .32-acre flat lot, this classic brick ranch offers the ideal blend of comfort and convenience with a retro vibe. Located just minutes from **Percy Priest Lake, with easy access to the heart of Nashville and within walking distance of the new Lakeview Elementary School.
Step inside to find a bright, refreshed interior featuring fresh paint, new carpet and shower. The thoughtful floor plan includes: 3 bedrooms, 2 baths, 2 large living spaces with dining options, built- in cabinets, and a versatile room perfect for a home office, playroom or studio.
The exterior of this home is a true standout. The large carport is not just for parking, the expansive covered area is a great spot for large-scale entertaining, rain or shine, along with a deck, level fenced backyard, darling chicken coops and raised planters.
Under contract - showing
$329,900
486 Rural Hill Rd, Nashville, TN 37217
3beds
1,675sqft
Single Family Residence, Residential
Built in 1966
0.3 Acres Lot
$-- Zestimate®
$197/sqft
$-- HOA
What's special
- 65 days
- 86
- 0
Likely to sell faster than
Zillow last checked:
Listing updated:
Listed by:
Kim K. Anderson 615-479-2146,
Benchmark Realty, LLC 615-432-2919
Source: RealTracs MLS as distributed by MLS GRID,MLS#: 3277239
Facts & features
Interior
Bedrooms & bathrooms
- Bedrooms: 3
- Bathrooms: 2
- Full bathrooms: 2
- Main level bedrooms: 3
Bedroom 1
- Features: Full Bath
- Level: Full Bath
- Area: 130 Square Feet
- Dimensions: 13x10
Bedroom 2
- Area: 144 Square Feet
- Dimensions: 12x12
Primary bathroom
- Features: Primary Bedroom
- Level: Primary Bedroom
Den
- Area: 221 Square Feet
- Dimensions: 17x13
Kitchen
- Area: 110 Square Feet
- Dimensions: 11x10
Living room
- Area: 220 Square Feet
- Dimensions: 20x11
Recreation room
- Features: Main Level
- Level: Main Level
- Area: 264 Square Feet
- Dimensions: 22x12
Heating
- Central
Cooling
- Central Air
Appliances
- Included: Electric Oven, Dishwasher, Refrigerator
Features
- Flooring: Carpet, Wood, Tile, Vinyl
- Basement: Crawl Space
Interior area
- Total structure area: 1,675
- Total interior livable area: 1,675 sqft
- Finished area above ground: 1,675
Property
Parking
- Total spaces: 2
- Parking features: Attached
- Carport spaces: 2
Features
- Levels: One
- Stories: 1
Lot
- Size: 0.3 Acres
- Dimensions: 83 x 175
Details
- Parcel number: 15001003600
- Special conditions: Standard
Construction
Type & style
- Home type: SingleFamily
- Property subtype: Single Family Residence, Residential
Materials
- Brick
Condition
- New construction: No
- Year built: 1966
Utilities & green energy
- Sewer: Public Sewer
- Water: Public
- Utilities for property: Water Available
Community & HOA
Community
- Subdivision: Edge-O-Lake Estates
HOA
- Has HOA: No
Location
- Region: Nashville
Financial & listing details
- Price per square foot: $197/sqft
- Tax assessed value: $290,600
- Annual tax amount: $2,044
- Date on market: 7/13/2026
Estimated market value
Not available
Estimated sales range
Not available
Not available
Price history
| Date | Event | Price |
|---|---|---|
| 8/10/2026 | Contingent | $329,900$197/sqft |
Source:  RealTracs MLS as distributed by MLS GRID #3277239 Report a problem RealTracs MLS as distributed by MLS GRID #3277239 Report a problem | ||
| 7/13/2026 | Listed for sale | $329,900-5.6%$197/sqft |
Source: RealTracs MLS as distributed by MLS GRID #3277239 Report a problem | ||
| 7/8/2026 | Listing removed | $349,500$209/sqft |
Source: RealTracs MLS as distributed by MLS GRID #3185044 Report a problem | ||
| 6/23/2026 | Price change | $349,500-2%$209/sqft |
Source: RealTracs MLS as distributed by MLS GRID #3185044 Report a problem | ||
| 6/4/2026 | Price change | $356,500-1.9%$213/sqft |
Source: RealTracs MLS as distributed by MLS GRID #3185044 Report a problem | ||
| 5/12/2026 | Price change | $363,500-1.4%$217/sqft |
Source: RealTracs MLS as distributed by MLS GRID #3185044 Report a problem | ||
| 5/3/2026 | Listed for sale | $368,500+187.9%$220/sqft |
Source: RealTracs MLS as distributed by MLS GRID #3185044 Report a problem | ||
| 7/7/2014 | Sold | $128,000-1.5%$76/sqft |
Source: Agent Provided Report a problem | ||
| 2/5/2014 | Listed for sale | $129,900$78/sqft |
Source: Bob Parks Realty, LLC #1514408 Report a problem | ||
| 4/3/2010 | Listing removed | $129,900+4%$78/sqft |
Source: Close Realty #1002851 Report a problem | ||
| 9/28/2009 | Sold | $124,900-3.8%$75/sqft |
Source: Public Record Report a problem | ||
| 8/7/2008 | Price change | $129,900-3.8%$78/sqft |
Source: Close Realty #1002851 Report a problem | ||
| 6/1/2008 | Price change | $134,977-2.1%$81/sqft |
Source: Close Realty #1002851 Report a problem | ||
| 3/14/2008 | Price change | $137,900-0.8%$82/sqft |
Source: Close Realty #982127 Report a problem | ||
| 2/25/2008 | Listed for sale | $139,000+48.8%$83/sqft |
Source: Close Realty #982127 Report a problem | ||
| 2/27/1997 | Sold | $93,400$56/sqft |
Source: Public Record Report a problem | ||
Public tax history
| Year | Property taxes | Tax assessment |
|---|---|---|
| 2025 | $2,044 +26.3% | $72,650 +46% |
| 2024 | $1,619 | $49,750 |
| 2023 | $1,619 | $49,750 |
| 2022 | $1,619 -1% | $49,750 |
| 2021 | $1,636 +9.2% | $49,750 +40.2% |
| 2020 | $1,497 +33.8% | $35,475 |
| 2019 | $1,119 | $35,475 |
| 2018 | $1,119 | $35,475 |
| 2017 | $1,119 | $35,475 +29% |
| 2016 | $1,119 -9.9% | $27,500 |
| 2015 | $1,242 | $27,500 |
| 2014 | $1,242 | $27,500 |
| 2013 | -- | $27,500 -7.5% |
| 2012 | -- | $29,725 |
| 2011 | -- | $29,725 |
| 2010 | -- | $29,725 |
| 2009 | -- | $29,725 +8% |
| 2008 | -- | $27,525 |
| 2007 | -- | $27,525 |
| 2006 | -- | -- |
| 2005 | -- | -- |
| 2004 | -- | -- |
| 2003 | -- | -- |
| 2002 | -- | -- |
| 2001 | -- | -- |
| 2000 | -- | -- |
Find assessor info on the county website
Monthly payment
Est. payment
Payment breakdown
Explore the cost of this home by adjusting the details. Changes won't be saved.Climate risks
Neighborhood: 37217
Nearby schools
Schools provided by the listing agent
- Elementary: Lakeview Elementary School
- Middle: Apollo Middle
- High: Antioch High School
Source: RealTracs MLS as distributed by MLS GRID. This data may not be complete. We recommend contacting the local school district to confirm school assignments for this home.
Similar homes
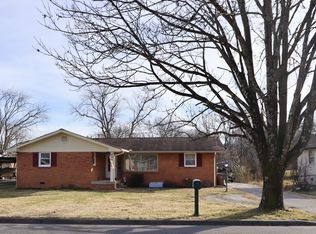
- $299,0003 bd2 ba1.6k sqft2821 Creekview Dr, Nashville, TN 37217For Sale

 MLS ID #3278657, Omar Martinez. RealTracs MLS as distributed by MLS GRID
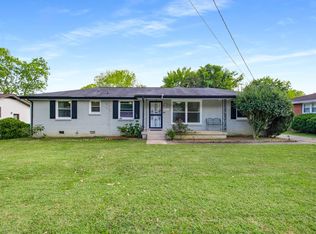
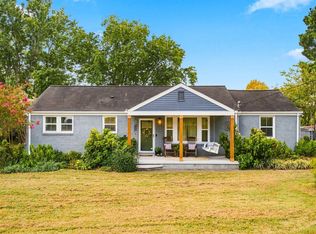
 - $375,0003 bd2 ba1.3k sqft516 Vinson Dr, Nashville, TN 37217For Sale
 MLS ID #3523684, Deborah Taylor. RealTracs MLS as distributed by MLS GRID
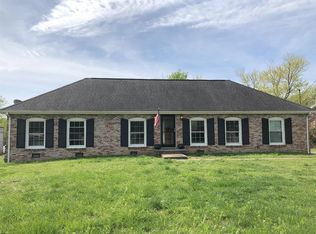
 - $349,9004 bd3 ba1.2k sqft4461 Winton Dr, Antioch, TN 37013For Sale
 MLS ID #3547823, Hany Attaallah. RealTracs MLS as distributed by MLS GRID
 - $424,9003 bd3 ba1.8k sqft117 Saxon Mist Dr, Nashville, TN 37217For Sale
 MLS ID #3546301, MELODY HOLT. RealTracs MLS as distributed by MLS GRID
 - $334,0003 bd1 ba1.1k sqft1308 Saturn Dr, Nashville, TN 37217For SaleMLS ID #3216426, Zach Opheim. RealTracs MLS as distributed by MLS GRID
- $349,0004 bd3 ba2.3k sqft201 Raywood Ct, Nashville, TN 37211For SaleMLS ID #3164246, April Harrington. RealTracs MLS as distributed by MLS GRID
- $395,0003 bd2 ba1.4k sqft925 Havenhill Dr, Nashville, TN 37217For SaleMLS ID #3512598, Lindsay Bennett. RealTracs MLS as distributed by MLS GRID
- $325,0003 bd1 ba1k sqft2925 Lakeland Dr, Nashville, TN 37214For SaleMLS ID #3501202, Renea Veach. RealTracs MLS as distributed by MLS GRID
- $--2 bd2 ba1.4k sqft1406 Bell Trace Dr, Antioch, TN 37013AuctionMLS ID #3528269, Dale Nichols. RealTracs MLS as distributed by MLS GRID
- $355,0004 bd2 ba1.4k sqft213 Sterry Ct, Antioch, TN 37013For SaleMLS ID #3244391, Nancy L Ralston- McCaskill. RealTracs MLS as distributed by MLS GRID
- $365,0003 bd2 ba1.2k sqft3109 Edgemont Dr, Nashville, TN 37214For SaleMLS ID #3514335, Mark Lewis. RealTracs MLS as distributed by MLS GRID
- $445,0005 bd3 ba2.2k sqft272 Clearlake Dr W, Nashville, TN 37217For SaleMLS ID #3513213, Kate Nelson. RealTracs MLS as distributed by MLS GRID
- $387,5003 bd2 ba2.3k sqft1219 Saturn Dr, Nashville, TN 37217For SaleMLS ID #3501489, J. Chris Hill. RealTracs MLS as distributed by MLS GRID
- $339,9003 bd1 ba1.5k sqft101 Newport Dr, Old Hickory, TN 37138For SaleMLS ID #3542772, Ann Small. RealTracs MLS as distributed by MLS GRID
- $386,5004 bd2 ba2k sqft105 Aloha Ct, Hermitage, TN 37076For SaleMLS ID #3318942, Guillermo A. Vargas. RealTracs MLS as distributed by MLS GRID
- $384,9004 bd2 ba1.3k sqft256 Coleridge Ct, Antioch, TN 37013For SaleMLS ID #3501003, Alex Mindaga. RealTracs MLS as distributed by MLS GRID
- $317,0002 bd2 ba997 sqft2825 Surrey Rd, Nashville, TN 37214For SaleMLS ID #3298458, Malynda (Lindy) Vestal. RealTracs MLS as distributed by MLS GRID
- $325,0003 bd2 ba1.5k sqft4236 Brick Church Pike, Whites Creek, TN 37189For SaleMLS ID #3499782, Bernie Gallerani. RealTracs MLS as distributed by MLS GRID
- $355,0003 bd2 ba1.2k sqft4884 Whittier Dr, Old Hickory, TN 37138For SaleMLS ID #3513811, Sharon Wayman. RealTracs MLS as distributed by MLS GRID
- $449,0003 bd2 ba1.7k sqft633 Elaine Dr, Nashville, TN 37211For SaleMLS ID #3546232, Barbara Keith Payne. RealTracs MLS as distributed by MLS GRID
