Skip main navigation
Sold
  • Price Unknown

    486 S 137th St, Bonner Springs, KS 66012

    4beds
    2,262sqft
    Single Family Residence
    Built in 2010
    7,405 Square Feet Lot
    $365,600 Zestimate®
    $--/sqft
    $2,537 Estimated rent

    Home value

    $365,600

    $303,000 - $442,000

    $2,537/mo

    Zestimate® history
    Loading
    Loading...

    Owner options

    List your home for rent

    $2,537/mo

    Rent Zestimate®

    Find your next renter with Zillow Rental Manager. Plus, with online applications, you can quickly screen prospective tenants – for free.

    Learn more

    $2,537/mo

    Rent Zestimate®

    Refinance and save

    $360/mo

    Est. payment

    Refinancing to a lower rate could help reduce your monthly payments and save thousands over the life of the loan.

    See today's rates

    $360/mo

    Est. payment

    Explore your selling options

    Work with a Zillow partner agent

    Leverage their expertise and Zillow's premium Showcase listings to get your home seen by more buyers.

    Get started

    List with your own agent

    Get your home in front of millions of buyers by listing it on Zillow.

    Learn how to do it

    Sell it yourself

    Take full control of how buyers see your home on Zillow by listing For Sale by Owner (FSBO).

    List your home

    What's special

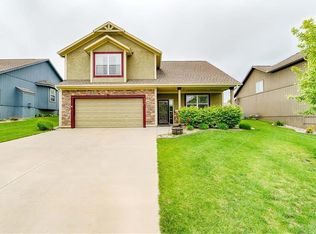
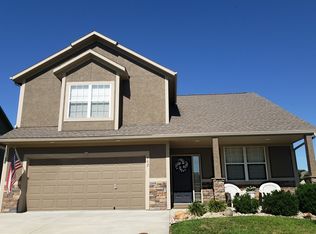
    Welcome to this beautiful home nestled in the coveted Lei Valley neighborhood, where comfort meets convenience. Backing to a serene 3-acre greenspace, this home offers peaceful views and added privacy. Step inside to a warm and inviting living room with soaring cathedral ceilings and a cozy fireplace. The spacious kitchen and dining area feature hardwood floors, a pantry, plenty of counter space, and a view to the private backyard. Enjoy the convenience of laundry on the bedroom level, plus two additional bedrooms and another full bath. Upstairs, the private primary suite includes a large walk-in closet and a large en suite bath with a custom walk-in shower with dual shower heads and a double vanity. The finished basement adds even more living space with a fourth bedroom, third full bath, generous family room, and extra storage. Outside, a covered front porch welcomes you home, while the fenced backyard is ideal for pets, play, or relaxing with the greenspace view. Residents of Lei Valley enjoy access to a community clubhouse, pool, walking trails, and scenic greenspaces. With quick access to K-7, I-70, I-35, and The Legends, this location offers both tranquility and unbeatable convenience. Don't miss your chance to own this exceptional home in one of the area’s most desirable neighborhoods!

    Zillow last checked:

    Listing updated:

    Listing Provided by:

    Heather Weber 913-461-3738,

    KW Diamond Partners

    Bought with:

    Lisa Terrell, SP00043340

    Platinum Realty LLC

    Source: Heartland MLS as distributed by MLS GRID,MLS#: 2565879MLS Logo

    Facts & features

    Interior

    Bedrooms & bathrooms
    • Bedrooms: 4
    • Bathrooms: 3
    • Full bathrooms: 3
    Primary bedroom
    • Features: Ceiling Fan(s), Walk-In Closet(s)
    • Level: Third
    • Area: 256 Square Feet
    • Dimensions: 16 x 16
    Bedroom 2
    • Features: Carpet, Ceiling Fan(s)
    • Level: Second
    • Area: 132 Square Feet
    • Dimensions: 12 x 11
    Bedroom 3
    • Features: Carpet, Ceiling Fan(s)
    • Level: Second
    • Area: 132 Square Feet
    • Dimensions: 12 x 11
    Bedroom 4
    • Features: Carpet, Ceiling Fan(s), Walk-In Closet(s)
    • Level: Basement
    Primary bathroom
    • Features: Built-in Features, Ceramic Tiles, Double Vanity, Shower Only
    • Level: Third
    • Area: 204 Square Feet
    • Dimensions: 17 x 12
    Bathroom 2
    • Features: Ceramic Tiles, Shower Over Tub
    • Level: Second
    Bathroom 3
    • Features: Ceramic Tiles, Shower Only
    • Level: Basement
    Dining room
    • Features: Wood Floor
    • Level: Second
    • Area: 150 Square Feet
    • Dimensions: 15 x 10
    Family room
    • Features: Carpet, Ceiling Fan(s)
    • Level: Basement
    Kitchen
    • Features: Pantry, Wood Floor
    • Level: Second
    • Area: 150 Square Feet
    • Dimensions: 15 x 10
    Living room
    • Features: Ceiling Fan(s), Fireplace
    • Level: First
    • Area: 252 Square Feet
    • Dimensions: 18 x 14
    Heating
    • Heatpump/Gas
    Cooling
    • Electric
    Appliances
    • Included: Dishwasher, Disposal, Microwave, Refrigerator, Built-In Electric Oven
    • Laundry: Bedroom Level, In Hall
    Features
    • Ceiling Fan(s), Pantry, Stained Cabinets, Vaulted Ceiling(s)
    • Flooring: Carpet, Wood
    • Doors: Storm Door(s)
    • Windows: Thermal Windows
    • Basement: Basement BR,Concrete,Egress Window(s),Finished,Sump Pump
    • Number of fireplaces: 1
    • Fireplace features: Gas, Living Room
    Interior area
    • Total structure area: 2,262
    • Total interior livable area: 2,262 sqft
    • Finished area above ground: 1,566
    • Finished area below ground: 696

    Property

    Parking
    • Total spaces: 2
    • Parking features: Attached, Garage Door Opener, Garage Faces Front
    • Attached garage spaces: 2
    Features
    • Patio & porch: Patio, Porch
    • Exterior features: Sat Dish Allowed
    • Fencing: Wood
    Lot
    • Size: 7,405 sqft
    • Features: Adjoin Greenspace, City Lot
    Details
    • Parcel number: 292101

    Construction

    Type & style
    • Home type: SingleFamily
    • Architectural style: Traditional
    • Property subtype: Single Family Residence
    Materials
    • Stucco & Frame
    • Roof: Composition
    Condition
    • Year built: 2010
    Details
    • Builder name: Tiner Construction

    Utilities & green energy

    • Sewer: Public Sewer
    • Water: Public

    Community & neighborhood

    Security
    • Security features: Smoke Detector(s)
    Location
    • Region: Bonner Springs
    • Subdivision: Lei Valley

    HOA & financial

    HOA
    • Has HOA: Yes
    • HOA fee: $360 annually
    • Amenities included: Clubhouse, Pool, Trail(s)
    • Services included: Curbside Recycle, Trash

    Other

    Other facts
    • Listing terms: Cash,Conventional,FHA,VA Loan
    • Ownership: Private

    Price history

    DateEventPrice
    9/12/2025Sold--
    Source: Heartland MLS as distributed by MLS GRID #2565879 Report a problem
    8/16/2025Pending sale$355,000$157/sqft
    Source: Heartland MLS as distributed by MLS GRID #2565879 Report a problem
    8/4/2025Contingent$355,000$157/sqft
    Source: Heartland MLS as distributed by MLS GRID #2565879 Report a problem
    7/30/2025Listed for sale$355,000$157/sqft
    Source: Heartland MLS as distributed by MLS GRID #2565879 Report a problem
    10/26/2016Sold--
    Source: Heartland MLS as distributed by MLS GRID #1989114 Report a problem
    6/23/2016Sold--
    Source: Agent Provided Report a problem

    Public tax history

    YearProperty taxesTax assessment
    2025$6,045 +1%$40,951 +0.2%
    2024$5,983 -2%$40,882 +4.4%
    2023$6,105 +13.4%$39,170 +14.6%
    2022$5,384 +6.6%$34,179 +12.8%
    2021$5,052 +3.5%$30,297 +3%
    2020$4,881 +4%$29,415 +5%
    2019$4,691 +5.1%$28,015 +3.7%
    2018$4,461 +5.9%$27,010 +4.1%
    2017$4,211 +6.5%$25,955 +6.4%
    2016$3,955 -0.1%$24,403
    2015$3,958 +344.8%$24,403 +11.4%
    2014$890 $21,902 +3%
    2013-- $21,263
    2012-- $21,263
    2011-- --
    2008-- $3,900 +25%
    2007-- $3,120

    Find assessor info on the county website

    Neighborhood: 66012

    Nearby schools

    GreatSchools rating
    Schools provided by the listing agent
    • Elementary: Delaware Ridge
    • Middle: Clark
    • High: Bonner Springs

    Source: Heartland MLS as distributed by MLS GRID. This data may not be complete. We recommend contacting the local school district to confirm school assignments for this home.

    Get a cash offer in 3 minutes
    Find out how much your home could sell for in as little as 3 minutes with a no-obligation cash offer.
    Estimated market value
    $365,600
    Get a cash offer in 3 minutes
    Find out how much your home could sell for in as little as 3 minutes with a no-obligation cash offer.
    Estimated market value
    $365,600