Skip main navigation
Closed
  • $475,000

    486 S Dollinger Dr, Romeoville, IL 60446

    4beds
    2,666sqft
    Single Family Residence
    Built in 2007
    7,440 Square Feet Lot
    $475,000 Zestimate®
    $178/sqft
    $3,522 Estimated rent

    Home value

    $475,000

    $442,000 - $508,000

    $3,522/mo

    Zestimate® history
    Loading
    Loading...

    Owner options

    List your home for rent

    $3,522/mo

    Rent Zestimate®

    Find your next renter with Zillow Rental Manager. Plus, with online applications, you can quickly screen prospective tenants – for free.

    Learn more

    $3,522/mo

    Rent Zestimate®

    Refinance and save

    $3,588/mo

    Est. payment

    Refinancing to a lower rate could help reduce your monthly payments and save thousands over the life of the loan.

    See today's rates

    $3,588/mo

    Est. payment

    Explore your selling options

    Work with a Zillow partner agent

    Leverage their expertise and Zillow's premium Showcase listings to get your home seen by more buyers.

    Get started

    List with your own agent

    Get your home in front of millions of buyers by listing it on Zillow.

    Learn how to do it

    Sell it yourself

    Take full control of how buyers see your home on Zillow by listing For Sale by Owner (FSBO).

    List your home

    What's special

    Cozy fireplaceSoaring ceilingsFour generously sized bedroomsOverhead lightingPicturesque water viewsSerene pond viewsMature fruit trees

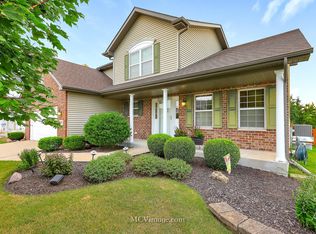
    Welcome to this impressive Oakwood model offering over 2,600 sq. ft. of thoughtfully designed living space, perfectly positioned to capture serene pond views and breathtaking sunset backdrops. From the moment you enter, you're greeted by soaring ceilings, abundant natural light from the bay window, and a dramatic staircase that sets the tone for this beautifully maintained home. The expansive family room is anchored by a cozy fireplace and framed by picturesque water views, creating the perfect setting for both everyday living and entertaining. Hardwood flooring runs throughout the main level and is in excellent condition. The well-appointed kitchen features generous counter space, ample cabinetry, newer appliances, and added conveniences including reverse osmosis at both the sink and refrigerator. Washer and dryer are also included. Step outside to enjoy the 10x10 paver patio, mature fruit trees, and peaceful backyard setting. The spacious primary suite serves as a private retreat with cathedral ceilings and an ensuite bath complete with a soaking tub and separate shower. Four generously sized bedrooms offer excellent closet space and overhead lighting, providing flexibility for guests, home office space, or related living. The full unfinished basement with rough-in plumbing for an additional bath offers endless possibilities to create the space of your dreams. A main-level laundry room adds everyday convenience. Notable updates include a new hot water heater (2025), Trane furnace and A/C just a few years old, water softener and purification system, and enhanced attic insulation for improved efficiency. Low annual assessments and attendance in the highly sought-after Plainfield North High School district make this home an exceptional opportunity. All of this located just minutes from Downtown Plainfield, shopping, dining, and easy access to major expressways and highways.

    Zillow last checked:

    Listing courtesy of:

    Debra Brisolara 630-240-7407,

    Re/Max Ultimate Professionals

    Bought with:

    Brandy Gallegos

    Keller Williams ONEChicago

    Source: MRED as distributed by MLS GRID,MLS#: 12631945MLS Logo

    Facts & features

    Interior

    Bedrooms & bathrooms
    • Bedrooms: 4
    • Bathrooms: 3
    • Full bathrooms: 2
    • 1/2 bathrooms: 1
    Primary bedroom
    • Features: Flooring (Carpet), Bathroom (Full)
    • Level: Second
    • Area: 240 Square Feet
    • Dimensions: 16X15
    Bedroom 2
    • Features: Flooring (Carpet)
    • Level: Second
    • Area: 156 Square Feet
    • Dimensions: 13X12
    Bedroom 3
    • Features: Flooring (Carpet)
    • Level: Second
    • Area: 120 Square Feet
    • Dimensions: 12X10
    Bedroom 4
    • Features: Flooring (Carpet)
    • Level: Second
    • Area: 120 Square Feet
    • Dimensions: 12X10
    Dining room
    • Features: Flooring (Wood Laminate)
    • Level: Main
    • Area: 100 Square Feet
    • Dimensions: 10X10
    Eating area
    • Features: Flooring (Hardwood), Window Treatments (Bay Window(s))
    • Level: Main
    • Area: 100 Square Feet
    • Dimensions: 10X10
    Family room
    • Features: Flooring (Wood Laminate)
    • Level: Main
    • Area: 285 Square Feet
    • Dimensions: 19X15
    Kitchen
    • Features: Kitchen (Pantry-Closet), Flooring (Wood Laminate)
    • Level: Main
    • Area: 225 Square Feet
    • Dimensions: 15X15
    Laundry
    • Features: Flooring (Ceramic Tile)
    • Level: Main
    • Area: 72 Square Feet
    • Dimensions: 9X8
    Living room
    • Features: Flooring (Wood Laminate)
    • Level: Main
    • Area: 255 Square Feet
    • Dimensions: 17X15
    Heating
    • Natural Gas, Forced Air
    Cooling
    • Central Air
    Appliances
    • Included: Range, Microwave, Dishwasher, Refrigerator, Washer, Dryer, Disposal, Stainless Steel Appliance(s), Water Purifier, Water Softener
    • Laundry: Main Level, Gas Dryer Hookup, In Unit
    Features
    • Vaulted Ceiling(s), Walk-In Closet(s), Separate Dining Room
    • Flooring: Hardwood
    • Basement: Unfinished,Full
    • Attic: Dormer
    • Number of fireplaces: 1
    • Fireplace features: Wood Burning, Gas Starter, Family Room
    Interior area
    • Total structure area: 0
    • Total interior livable area: 2,666 sqft

    Property

    Parking
    • Total spaces: 2
    • Parking features: Asphalt, Garage Door Opener, Yes, Garage Owned, Attached, Garage
    • Attached garage spaces: 2
    • Has uncovered spaces: Yes
    Accessibility
    • Accessibility features: No Disability Access
    Features
    • Stories: 2
    • Patio & porch: Patio
    • Has view: Yes
    • View description: Water, Back of Property
    • Has water view: Yes
    • Water view: Water,Back of Property
    • Waterfront features: Lake Front, Pond, Waterfront
    Lot
    • Size: 7,440 sqft
    • Dimensions: 62x120
    Details
    • Parcel number: 0603131140230000
    • Special conditions: None
    • Other equipment: Ceiling Fan(s), Sump Pump

    Construction

    Type & style
    • Home type: SingleFamily
    • Architectural style: Traditional
    • Property subtype: Single Family Residence
    Materials
    • Vinyl Siding
    • Foundation: Concrete Perimeter
    • Roof: Asphalt
    Condition
    • New construction: No
    • Year built: 2007
    Details
    • Builder model: Oak wood

    Utilities & green energy

    • Electric: Circuit Breakers, 200+ Amp Service
    • Sewer: Public Sewer
    • Water: Public

    Community & neighborhood

    Security
    • Security features: Carbon Monoxide Detector(s)
    Community
    • Community features: Lake, Curbs, Sidewalks, Street Lights, Street Paved
    Location
    • Region: Romeoville
    • Subdivision: Stone Bluff

    HOA & financial

    HOA
    • Has HOA: Yes
    • HOA fee: $175 annually
    • Services included: Insurance

    Other

    Other facts
    • Listing terms: Conventional
    • Ownership: Fee Simple w/ HO Assn.

    Price history

    DateEventPrice
    6/25/2026Sold$475,000+3.3%$178/sqft
    Source: MRED as distributed by MLS GRID #12631945 Report a problem
    6/24/2026Pending sale$460,000$173/sqft
    Source: MRED as distributed by MLS GRID #12631945 Report a problem
    5/24/2026Contingent$460,000$173/sqft
    Source: MRED as distributed by MLS GRID #12631945 Report a problem
    5/15/2026Listed for sale$460,000+42.4%$173/sqft
    Source: MRED as distributed by MLS GRID #12631945 Report a problem
    9/14/2007Sold$323,000$121/sqft
    Source: Public Record Report a problem

    Public tax history

    YearProperty taxesTax assessment
    2024$10,668 +4.7%$139,965 +10.7%
    2023$10,193 +5%$126,413 +9.2%
    2022$9,708 +5.9%$115,748 +7%
    2021$9,166 +1.2%$108,176 +2.9%
    2020$9,056 +4.6%$105,107 +4.9%
    2019$8,660 +4.7%$100,150 +6.4%
    2018$8,269 +3%$94,097 +5.2%
    2017$8,028 +2.5%$89,421 +4.9%
    2016$7,832 +5.2%$85,284 +6.8%
    2015$7,443 $79,891 +3.7%
    2014$7,443 +1.5%$77,070
    2013$7,332 +4.3%$77,070 -2.3%
    2012$7,029 -14.4%$78,844 -20.9%
    2011$8,207 +6.4%$99,689 -2%
    2010$7,711 +1.6%$101,723 -4%
    2009$7,592 +0.9%$105,962
    2008$7,526 $105,962 +231.7%
    2007-- $31,942 +67861.7%
    2006-- $47

    Find assessor info on the county website

    Neighborhood: 60446

    Nearby schools

    GreatSchools rating
    Schools provided by the listing agent
    • Elementary: Bonnie Mcbeth Early Learning Ctr
    • Middle: Ira Jones Middle School
    • High: Plainfield North High School
    • District: 202

    Source: MRED as distributed by MLS GRID. This data may not be complete. We recommend contacting the local school district to confirm school assignments for this home.

    Get a cash offer in 3 minutes
    Find out how much your home could sell for in as little as 3 minutes with a no-obligation cash offer.
    Estimated market value
    $475,000
    Get a cash offer in 3 minutes
    Find out how much your home could sell for in as little as 3 minutes with a no-obligation cash offer.
    Estimated market value
    $475,000