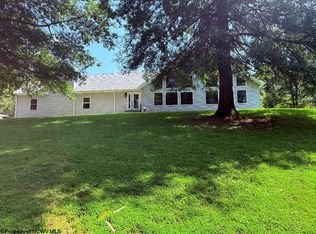
Priced significantly under new appraisal of $630,000. Discover the rare combination of executive-style living, scenic privacy, and equestrian potential in this impressive home featuring approximately 4900 SF finished (3,000 SF above grade). The location is a scenic 17.59 acre lot which includes a picturesque one-acre pond. This spacious property offers up to five bedrooms, including a loft bedroom, along with three full baths and two half baths, creating exceptional flexibility for everyday living. The heart of the home is the stunning 23' x 23' great room (formerly used as a primary bedroom suite) featuring an 18.5-foot vaulted ceiling, fireplace, and access to a spacious covered rear deck and patio with beautiful pond views. The main level also includes a nicely renovated kitchen with a large island, granite countertops, stainless appliances, and an added 20' x 6' kitchen extension with additional cabinetry behind the double-stall garage. The island and multiple dining areas surrounding the kitchen make this home especially well-suited for entertaining. The layout offers versatile bedroom arrangements. If the great room is used as living space, the home includes two bedrooms on the main level, a loft bedroom upstairs, and additional finished rooms in the lower level. The nicely finished basement adds even more living space with a spacious game room, second kitchen area, fireplace, two carpeted bedrooms, and a separate carpeted furnace room that could also serve as a gym or hobby space. Outside, the property continues to impress with a barn and open acreage previously used for horses, making it ideal for buyers seeking a private retreat, hobby farm, or mini-estate setting. Major improvements completed around 2016-2017 include the entire left-side addition, replacement windows, roof, and siding, offering both style and peace of mind.
For sale
Price cut: $10.2K (8/5)
$619,800
486 Saint Francis Way, Bridgeport, WV 26330
5beds
4,906sqft
Single Family Residence
Built in 1974
17.59 Acres Lot
$603,700 Zestimate®
$126/sqft
$-- HOA
What's special
Picturesque one-acre pondNicely finished basementLarge islandExecutive-style livingBeautiful pond viewsUp to five bedroomsNicely renovated kitchen
- 161 days
- 1,250
- 84
Zillow last checked:
Listing updated:
Listed by:
DENNIS FINAMORE 304-365-2484,
D.G. FINAMORE AND ASSOCIATES LLC
Source: NCWV REIN,MLS#: 10163933
Facts & features
Interior
Bedrooms & bathrooms
- Bedrooms: 5
- Bathrooms: 5
- Full bathrooms: 3
- 1/2 bathrooms: 2
Rooms
- Room types: Great Room, Gathering Room, Office, Rec/Play Room, Formal Dining Rm, Breakfast Nook, Pantry, Laundry/Utility, Game Room, Second Kitchen, First Floor Primary Bed
Primary bedroom
- Level: First
- Area: 532.83
- Dimensions: 23.17 x 23
Bedroom 2
- Features: Luxury Vinyl Plank
- Level: First
- Area: 187
- Dimensions: 11 x 17
Bedroom 3
- Features: Ceiling Fan(s)
- Level: Second
- Area: 437
- Dimensions: 19 x 23
Bedroom 4
- Level: Basement
- Area: 171.1
- Dimensions: 16.17 x 10.58
Dining room
- Features: Luxury Vinyl Plank
- Level: First
- Area: 222
- Dimensions: 12.33 x 18
Kitchen
- Features: Pantry, Luxury Vinyl Plank, Solid Surface Counters
- Level: First
- Area: 104
- Dimensions: 8 x 13
Living room
- Features: Fireplace, Luxury Vinyl Plank
- Level: First
- Area: 170.33
- Dimensions: 12.17 x 14
Basement
- Level: Basement
Heating
- Central, Forced Air, Natural Gas
Cooling
- Central Air, Ceiling Fan(s)
Appliances
- Included: Range, Microwave, Dishwasher, Refrigerator, Ice Maker, Gas Stove Connection, Plumbed For Ice Maker
- Laundry: Washer Hookup
Features
- Wet Bar, Vaulted Ceiling(s), Single Level Living
- Flooring: Carpet, Luxury Vinyl Plank
- Windows: Double Pane Windows
- Basement: Full,Partially Finished,Walk-Out Access,Interior Entry,Exterior Entry
- Attic: Interior Access Only
- Number of fireplaces: 3
- Fireplace features: Masonry, Gas Logs
Interior area
- Total structure area: 5,406
- Total interior livable area: 4,906 sqft
- Finished area above ground: 2,997
- Finished area below ground: 1,909
Video & virtual tour
Property
Parking
- Total spaces: 3
- Parking features: Garage Door Opener, 3+ Cars, Off Street
- Attached garage spaces: 2
Features
- Levels: 1.5
- Stories: 1.5
- Patio & porch: Porch, Patio, Deck
- Exterior features: Balcony, Private Yard
- Fencing: None
- Has view: Yes
- View description: Panoramic
- Waterfront features: Pond
Lot
- Size: 17.59 Acres
- Features: Wooded, Waterfront, Level, Sloped, Cleared, Landscaped
Details
- Additional structures: Storage Shed/Outbuilding, Barn(s)
- Parcel number: 4604000600100000
- Horses can be raised: Yes
- Horse amenities: Horse Property
Construction
Type & style
- Home type: SingleFamily
- Architectural style: Traditional
- Property subtype: Single Family Residence
Materials
- Frame, Vinyl Siding
- Foundation: Block
- Roof: Metal
Condition
- Year built: 1974
Utilities & green energy
- Electric: 200 Amps
- Sewer: Septic Tank
- Water: Public
Community & HOA
Community
- Features: Park, Shopping/Mall
HOA
- Has HOA: No
Location
- Region: Bridgeport
Financial & listing details
- Price per square foot: $126/sqft
- Tax assessed value: $285,000
- Annual tax amount: $1,848
- Date on market: 3/28/2026
- Electric utility on property: Yes
Estimated market value
$603,700
$574,000 - $634,000
$3,908/mo
Price history
| Date | Event | Price |
|---|---|---|
| 8/5/2026 | Price change | $619,800-1.6%$126/sqft |
Source:  NCWV REIN #10163933 Report a problem NCWV REIN #10163933 Report a problem | ||
| 7/12/2026 | Price change | $630,000-3%$128/sqft |
Source: NCWV REIN #10163933 Report a problem | ||
| 7/2/2026 | Price change | $649,800-3.7%$132/sqft |
Source: NCWV REIN #10163933 Report a problem | ||
| 6/4/2026 | Price change | $674,800-3.5%$138/sqft |
Source: NCWV REIN #10163933 Report a problem | ||
| 5/13/2026 | Price change | $699,000-5.5%$142/sqft |
Source: NCWV REIN #10163933 Report a problem | ||
| 4/10/2026 | Price change | $739,800-1.5%$151/sqft |
Source: NCWV REIN #10163933 Report a problem | ||
| 3/28/2026 | Listed for sale | $750,800+173%$153/sqft |
Source: NCWV REIN #10163933 Report a problem | ||
| 8/9/2016 | Sold | $275,000-9.8%$56/sqft |
Source: Public Record Report a problem | ||
| 7/19/2016 | Pending sale | $305,000$62/sqft |
Source: MOUNTAIN STATE REAL ESTATE SERV. LLC #10109887 Report a problem | ||
| 7/15/2016 | Listed for sale | $305,000$62/sqft |
Source: MOUNTAIN STATE REAL ESTATE SERV. LLC #10109887 Report a problem | ||
Public tax history
| Year | Property taxes | Tax assessment |
|---|---|---|
| 2025 | $1,864 -6% | $171,000 -6.1% |
| 2024 | $1,983 +12.6% | $182,100 +2.3% |
| 2023 | $1,761 +1.5% | $178,080 +2.3% |
| 2022 | $1,735 | $174,060 +14.2% |
| 2021 | -- | $152,400 +0.5% |
| 2020 | -- | $151,680 +4.3% |
| 2019 | $1,450 +18.7% | $145,440 +26.3% |
| 2018 | $1,221 +27.9% | $115,110 +5.8% |
| 2017 | $955 +2.8% | $108,850 +1.7% |
| 2016 | $929 +3.1% | $106,980 +2.6% |
| 2015 | $901 +21% | $104,300 +16.9% |
| 2014 | $744 +7.2% | $89,230 +3.7% |
| 2013 | $694 | $86,050 +3.4% |
| 2012 | $694 -1.4% | $83,250 -0.7% |
| 2011 | $704 +8.6% | $83,840 +5.8% |
| 2010 | $648 -21.2% | $79,210 +9.6% |
| 2009 | $823 -1.3% | $72,300 -3.1% |
| 2008 | $833 +3.6% | $74,650 +4% |
| 2007 | $804 +6.8% | $71,770 +8.8% |
| 2006 | $753 +1.5% | $65,940 +5.3% |
| 2005 | $742 | $62,600 +13.8% |
| 2004 | -- | $55,030 +4.5% |
| 2003 | -- | $52,680 -2.6% |
| 2002 | -- | $54,060 +1.1% |
| 2001 | -- | $53,460 |
Find assessor info on the county website
Monthly payment
Est. payment
Payment breakdown
Explore the cost of this home by adjusting the details. Changes won't be saved.Climate risks
Neighborhood: 26330
Nearby schools
Schools provided by the listing agent
- Elementary: West Taylor Elementary
- Middle: Taylor County Middle
- High: Grafton High
- District: Taylor
Source: NCWV REIN. This data may not be complete. We recommend contacting the local school district to confirm school assignments for this home.


Similar homes
- $569,9004 bd4 ba5.2k sqft161 Cleer Rd, Bridgeport, WV 26330For Sale
 MLS ID #10165367, REBECCA MILLER. NCWV REIN
 - $--4 bd3 ba3.7k sqft1227 Briercliff Rd, Bridgeport, WV 26330Auction
 Auction.com 2
 - $675,0004 bd4 ba4.2k sqft2424 Jack Run Rd, Bridgeport, WV 26330For Sale
 MLS ID #10166331, SUE MELUZIO. NCWV REIN
 - $629,9005 bd4 ba4.6k sqft145 Kingston Dr, Bridgeport, WV 26330For Sale
 MLS ID #10164636, RALPH HARVEY. NCWV REIN
