Skip main navigation
Sold for $4,800,000
  • $4,800,000

    486 Sanchez St, San Francisco, CA 94114

    4beds
    3,060sqft
    Single Family Residence
    Built in 1900
    2,495.99 Square Feet Lot
    $4,807,000 Zestimate®
    $1,569/sqft
    $7,793 Estimated rent

    Home value

    $4,807,000

    $4.18M - $5.48M

    $7,793/mo

    Zestimate® history
    Loading
    Loading...

    Owner options

    List your home for rent

    $7,793/mo

    Rent Zestimate®

    Find your next renter with Zillow Rental Manager. Plus, with online applications, you can quickly screen prospective tenants – for free.

    Learn more

    $7,793/mo

    Rent Zestimate®

    Refinance and save

    $30,146/mo

    Est. payment

    Refinancing to a lower rate could help reduce your monthly payments and save thousands over the life of the loan.

    See today's rates

    $30,146/mo

    Est. payment

    Explore your selling options

    Work with a Zillow partner agent

    Leverage their expertise and Zillow's premium Showcase listings to get your home seen by more buyers.

    Get started

    List with your own agent

    Get your home in front of millions of buyers by listing it on Zillow.

    Learn how to do it

    Sell it yourself

    Take full control of how buyers see your home on Zillow by listing For Sale by Owner (FSBO).

    List your home

    What's special

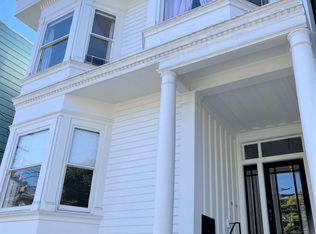
    This modern masterpiece with a classic Victorian facade was lovingly renovated by the current owner in 2019 into the ultimate sanctuary at the border of Mission Dolores and the Castro. Upon entry, thoughtfully designed sightlines direct your gaze through a massive picture window in the grand open kitchen, living, and dining room that looks onto the lushly landscaped backyard with a hot tub. Luxe finishes abound, from limestone floors, radiant heat, and custom cabinetry to recessed motorized shades, AC, and smart light and shade controls. Gorgeous custom millwork conceals large pantries, a TV niche, and a powder room. The expansive, glass-enclosed office is equipped with a built-in desk, shelves, and window seat. Upstairs, in an ideal layout, are 3 bedrooms and 2 bathrooms. The primary bedroom suite is a retreat unto itself, with a spacious en-suite bathroom, walk-in closet, sitting area, and private terrace. The lower level studio has a full bath, sauna, walk-in closet, patio, and separate entrance. Add'l amenities include 1-car garage w/ EV charger, solar panels, Tesla Powerwall, 2 sets of stacked W/Ds, & a large storage attic. Ideally located on a flat, tree-lined street, a short walk to the city's finest dining and nightlife, a home of this caliber is truly a rare opportunity!

    Zillow last checked:

    Listing updated:

    Listed by:

    Priya Agrawal DRE #01964876 617-513-7795,

    Rivet Real Estate 415-903-0307

    Bought with:

    Alex Hachiya, DRE #01846549

    Sotheby's International Realty

    Source: SFAR,MLS#: 424066436MLS LogoOriginating MLS: San Francisco Association of REALTORS

    Facts & features

    Interior

    Bedrooms & bathrooms
    • Bedrooms: 4
    • Bathrooms: 4
    • Full bathrooms: 3
    • 1/2 bathrooms: 1
    Primary bedroom
    • Features: Balcony, Outside Access, Sitting Area, Walk-In Closet
    • Area: 0
    • Dimensions: 0 x 0
    Bedroom 1
    • Area: 0
    • Dimensions: 0 x 0
    Bedroom 2
    • Area: 0
    • Dimensions: 0 x 0
    Bedroom 3
    • Area: 0
    • Dimensions: 0 x 0
    Bedroom 4
    • Area: 0
    • Dimensions: 0 x 0
    Primary bathroom
    • Features: Double Vanity, Radiant Heat, Tile, Tub, Walk-In Closet
    Dining room
    • Level: Main
    • Area: 0
    • Dimensions: 0 x 0
    Family room
    • Level: Lower
    • Area: 0
    • Dimensions: 0 x 0
    Kitchen
    • Features: Pantry Cabinet, Stone Counters
    • Level: Lower,Main
    • Area: 0
    • Dimensions: 0 x 0
    Living room
    • Features: Great Room
    • Level: Main
    • Area: 0
    • Dimensions: 0 x 0
    Heating
    • Radiant
    Cooling
    • Heat Pump, See Remarks
    Appliances
    • Included: Dishwasher, Disposal, Range Hood, Microwave, Wine Refrigerator, Washer/Dryer Stacked
    • Laundry: In Garage, Laundry Closet, Upper Level
    Features
    • Beamed Ceilings
    • Flooring: Concrete, Stone, Tile, Wood
    • Has fireplace: No
    Interior area
    • Total structure area: 3,060
    • Total interior livable area: 3,060 sqft

    Property

    Parking
    • Total spaces: 1
    • Parking features: Attached, Enclosed, Electric Vehicle Charging Station(s), Garage Door Opener, Independent, On Site (Single Family Only)
    • Has attached garage: Yes
    Lot
    • Size: 2,495 sqft
    Details
    • Parcel number: 3581016
    • Special conditions: Standard

    Construction

    Type & style
    • Home type: SingleFamily
    • Property subtype: Single Family Residence
    Condition
    • Updated/Remodeled
    • New construction: No
    • Year built: 1900

    Utilities & green energy

    • Water: Public

    Community & neighborhood

    Location
    • Region: San Francisco

    HOA & financial

    HOA
    • Has HOA: No
    Other financial information
    • Total actual rent: 0

    Price history

    DateEventPrice
    10/11/2024Sold$4,800,000+20.2%$1,569/sqft
    Source: SFAR #424066436 Report a problem
    10/3/2024Pending sale$3,995,000$1,306/sqft
    Source: SFAR #424066436 Report a problem
    9/19/2024Listed for sale$3,995,000$1,306/sqft
    Source: SFAR #424066436 Report a problem

    Public tax history

    Tax history is unavailable.

    Neighborhood: Castro

    Nearby schools

    GreatSchools rating
    Get a cash offer in 3 minutes
    Find out how much your home could sell for in as little as 3 minutes with a no-obligation cash offer.
    Estimated market value
    $4,807,000
    Get a cash offer in 3 minutes
    Find out how much your home could sell for in as little as 3 minutes with a no-obligation cash offer.
    Estimated market value
    $4,807,000