Welcome to 486 Satinwood Terrace - a stunning, meticulously maintained home in one of Buffalo Grove's most desirable neighborhoods. This exquisite model home, offering 3 spacious bedrooms and 2 1/2 baths, is thoughtfully upgraded and move-in ready, complete with a large finished basement that's perfect for additional living space or a home theater. Step inside to discover an inviting open floor plan that blends comfort with modern elegance. Sun-drenched living spaces flow seamlessly from one to the next, including a gorgeous hardwood-floored family room, creating a warm and welcoming atmosphere for both daily living and entertaining. The updated kitchen is a chef's dream, featuring sleek modern appliances, chic new light fixtures, and an abundance of storage space. It effortlessly opens to the cozy dining area and family room, where you can relax by the fireplace after a long day. Upstairs, you'll find 3 generously sized bedrooms, including a luxurious primary suite complete with a private bath and ample closet space. Two additional well-appointed bedrooms offer plenty of room for family or guests. The beautifully landscaped backyard is an outdoor oasis, featuring a spacious patio that's ideal for summer barbecues, outdoor gatherings, or enjoying peaceful mornings with your favorite cup of coffee. This home is packed with top-to-bottom upgrades: brand-new interior paint (2025), partial new windows (2024), new siding, gutters, and downspouts, a whole-house RainSoft water filtration system, reverse osmosis system for purified drinking water (2023), as well as a new roof, refrigerator, and dishwasher (2022). The furnace main board and exterior paint were also updated in 2020, giving you peace of mind and reducing future maintenance costs. Located in a top-rated school district (including the coveted Stevenson High School) and close to parks, shopping, dining, and major commuter routes, this home perfectly balances suburban tranquility with urban convenience. Don't miss the chance to make this beautiful home yours-schedule a showing today!
Closed
Street View
$577,000
486 Satinwood Ter, Buffalo Grove, IL 60089
3beds
1,887sqft
Single Family Residence
Built in 1990
9,857 Square Feet Lot
$594,400 Zestimate®
$306/sqft
$3,546 Estimated rent
Home value
$594,400
$541,000 - $654,000
$3,546/mo
Zestimate® history
Owner options
List your home for rent
$3,546/mo
Rent Zestimate®
Find your next renter with Zillow Rental Manager. Plus, with online applications, you can quickly screen prospective tenants – for free.
$3,546/mo
Rent Zestimate®
Refinance and save
$4,416/mo
Est. payment
Refinancing to a lower rate could help reduce your monthly payments and save thousands over the life of the loan.
$4,416/mo
Est. payment
Explore your selling options
Work with a Zillow partner agent
Leverage their expertise and Zillow's premium Showcase listings to get your home seen by more buyers.
Get startedList with your own agent
Get your home in front of millions of buyers by listing it on Zillow.
Learn how to do itSell it yourself
Take full control of how buyers see your home on Zillow by listing For Sale by Owner (FSBO).
List your homeWhat's special
Sleek modern appliancesRelax by the fireplaceSpacious bedroomsAbundance of storage spaceLuxurious primary suiteLarge finished basementInviting open floor plan
Zillow last checked:
Listing updated:
Listed by:
Nan Chen 847-915-0889,
ALTOGETHER REALTY
Bought with:
David Pickard, ABR,PSA
RE/MAX Suburban
Source: MRED as distributed by MLS GRID,MLS#: 12498975
Facts & features
Interior
Bedrooms & bathrooms
- Bedrooms: 3
- Bathrooms: 3
- Full bathrooms: 2
- 1/2 bathrooms: 1
Rooms
- Room types: Eating Area, Recreation Room
Primary bedroom
- Features: Flooring (Carpet), Bathroom (Full)
- Level: Second
- Area: 216 Square Feet
- Dimensions: 18X12
Bedroom 2
- Features: Flooring (Wood Laminate), Window Treatments (Curtains/Drapes)
- Level: Second
- Area: 143 Square Feet
- Dimensions: 13X11
Bedroom 3
- Features: Flooring (Wood Laminate), Window Treatments (Curtains/Drapes)
- Level: Second
- Area: 110 Square Feet
- Dimensions: 11X10
Dining room
- Features: Flooring (Carpet)
- Level: Main
- Area: 110 Square Feet
- Dimensions: 11X10
Eating area
- Features: Flooring (Ceramic Tile)
- Level: Main
- Area: 64 Square Feet
- Dimensions: 8X8
Family room
- Features: Flooring (Hardwood)
- Level: Main
- Area: 224 Square Feet
- Dimensions: 16X14
Kitchen
- Features: Kitchen (Eating Area-Table Space), Flooring (Ceramic Tile), Window Treatments (Blinds)
- Level: Main
- Area: 110 Square Feet
- Dimensions: 11X10
Living room
- Features: Flooring (Carpet)
- Level: Main
- Area: 266 Square Feet
- Dimensions: 19X14
Recreation room
- Features: Flooring (Carpet)
- Level: Basement
- Area: 575 Square Feet
- Dimensions: 25X23
Heating
- Natural Gas, Forced Air
Cooling
- Central Air
Appliances
- Included: Range, Microwave, Dishwasher, Refrigerator, Washer, Dryer, Disposal, Stainless Steel Appliance(s), Humidifier
Features
- Wet Bar
- Basement: Finished,Crawl Space,Full
- Attic: Pull Down Stair
- Number of fireplaces: 1
- Fireplace features: Wood Burning, Gas Starter, Family Room
Interior area
- Total structure area: 0
- Total interior livable area: 1,887 sqft
Property
Parking
- Total spaces: 2
- Parking features: Asphalt, Garage Door Opener, Yes, Garage Owned, Attached, Garage
- Attached garage spaces: 2
- Has uncovered spaces: Yes
Accessibility
- Accessibility features: No Disability Access
Features
- Stories: 2
- Fencing: Fenced
Lot
- Size: 9,857 Square Feet
Details
- Parcel number: 15204020010000
- Special conditions: None
- Other equipment: TV-Cable, Ceiling Fan(s), Sump Pump, Air Purifier
Construction
Type & style
- Home type: SingleFamily
- Property subtype: Single Family Residence
Materials
- Aluminum Siding, Brick
Condition
- New construction: No
- Year built: 1990
Details
- Builder model: CHANTICLER
Utilities & green energy
- Sewer: Public Sewer
- Water: Lake Michigan
Community & HOA
Community
- Subdivision: Woodlands Of Fiore
HOA
- Services included: None
Location
- Region: Buffalo Grove
Financial & listing details
- Price per square foot: $306/sqft
- Tax assessed value: $445,442
- Annual tax amount: $13,776
- Date on market: 10/19/2025
- Listing terms: Conventional
- Ownership: Fee Simple
Price history
| Date | Event | Price |
|---|---|---|
| 11/21/2025 | Sold | $577,000+3.2%$306/sqft |
Source:  MRED as distributed by MLS GRID #12498975 Report a problem MRED as distributed by MLS GRID #12498975 Report a problem | ||
| 10/21/2025 | Contingent | $559,000$296/sqft |
Source: MRED as distributed by MLS GRID #12498975 Report a problem | ||
| 10/19/2025 | Listed for sale | $559,000+59.7%$296/sqft |
Source: MRED as distributed by MLS GRID #12498975 Report a problem | ||
| 6/15/2011 | Sold | $350,000-10%$185/sqft |
Source: MRED as distributed by MLS GRID #07755908 Report a problem | ||
| 3/19/2011 | Listed for sale | $389,000+46.8%$206/sqft |
Source: RE/MAX Experts #07755908 Report a problem | ||
| 11/26/1997 | Sold | $265,000+2.5%$140/sqft |
Source: Public Record Report a problem | ||
| 5/8/1997 | Sold | $258,500$137/sqft |
Source: Public Record Report a problem | ||
Public tax history
| Year | Property taxes | Tax assessment |
|---|---|---|
| 2024 | $13,776 +2.5% | $160,642 +8.2% |
| 2023 | $13,441 +5.8% | $148,466 +6% |
| 2022 | $12,704 +3.3% | $140,088 +7.4% |
| 2021 | $12,296 +2% | $130,414 +0.7% |
| 2020 | $12,056 +2.5% | $129,448 +0.4% |
| 2019 | $11,766 -6.9% | $128,971 -10.4% |
| 2018 | $12,632 | $143,932 +2.4% |
| 2017 | $12,632 +6.1% | $140,573 +4.4% |
| 2016 | $11,910 +9.1% | $134,610 +6.9% |
| 2015 | $10,916 +1.6% | $125,886 +12% |
| 2014 | $10,742 +2.9% | $112,360 -0.2% |
| 2012 | $10,439 +6.9% | $112,585 -22.8% |
| 2011 | $9,764 -9.7% | $145,850 +3.9% |
| 2010 | $10,808 +2.1% | $140,395 -5.2% |
| 2009 | $10,586 +2.1% | $148,174 -0.9% |
| 2008 | $10,373 +9.3% | $149,474 +2.7% |
| 2006 | $9,488 +6.1% | $145,571 |
| 2005 | $8,939 +7.5% | -- |
| 2004 | $8,318 +8% | -- |
| 2003 | $7,700 +8.2% | -- |
| 2002 | $7,118 +9.9% | -- |
| 2001 | $6,478 +4.1% | $94,161 +7.5% |
| 2000 | $6,224 | $87,559 |
Find assessor info on the county website
Neighborhood: 60089
Nearby homes
- $698,800-- bd2 ba2.5k sqft488 Satinwood Ter, Buffalo Grove, IL 60089Off Market
- $727,8004 bd3 ba2.3k sqft484 Satinwood Ter, Buffalo Grove, IL 60089Off Market
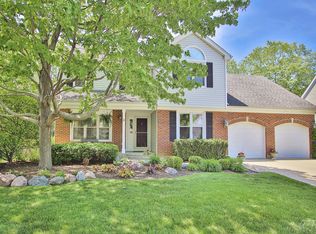
- $670,0004 bd2 ba2.6k sqft490 Satinwood Ter, Buffalo Grove, IL 60089Sold
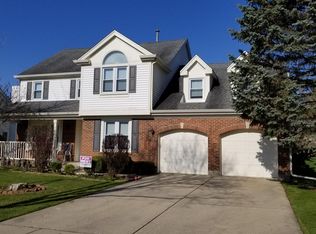
- $836,100-- bd3 ba2.9k sqft2121 Birchwood Ct S, Buffalo Grove, IL 60089Off Market
- $708,500-- bd2 ba2.5k sqft482 Satinwood Ter, Buffalo Grove, IL 60089Off Market
- $855,4005 bd3 ba3.6k sqft2123 Birchwood Ct S, Buffalo Grove, IL 60089Off Market
- $724,9004 bd3 ba2.5k sqft485 Satinwood Ter, Buffalo Grove, IL 60089Off Market
- $673,100-- bd2 ba2.3k sqft487 Satinwood Ter, Buffalo Grove, IL 60089Off Market
Nearby schools
GreatSchools rating
- 9/10Prairie Elementary SchoolGrades: 1-5Distance: 0.7 mi
- 8/10Twin Groves Middle SchoolGrades: 6-8Distance: 0.5 mi
- 9/10Adlai E Stevenson High SchoolGrades: 9-12Distance: 1.4 mi
Schools provided by the listing agent
- Elementary: Prairie Elementary School
- Middle: Twin Groves Middle School
- High: Adlai E Stevenson High School
- District: 96
Source: MRED as distributed by MLS GRID. This data may not be complete. We recommend contacting the local school district to confirm school assignments for this home.
Get a cash offer in 3 minutes
Find out how much your home could sell for in as little as 3 minutes with a no-obligation cash offer.
Estimated market value
$594,400
Get a cash offer in 3 minutes
Find out how much your home could sell for in as little as 3 minutes with a no-obligation cash offer.
Estimated market value
$594,400
- Illinois
- Lake County
- Buffalo Grove
- 60089
- 486 Satinwood Ter
Nearby cities
Nearby zip codes
Other Buffalo Grove Topics
