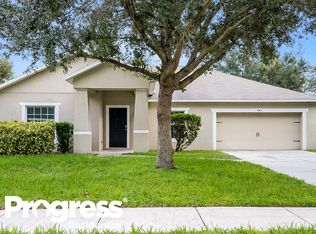
Welcome to your dream home in Clayton Estates community of Apopka! This spacious and beautifully maintained 4-bedroom, 2.5-bath pool home offers the perfect blend of comfort, style, and convenience. Step inside to find a warm and inviting layout, featuring a formal dining room, formal living room, and an open-concept kitchen/family room combo—ideal for both everyday living and entertaining. The kitchen is a chef’s delight with triangular workspace design, storage pantry, and built-in bar for serving or entertaining. Upstairs you’ll find the laundry room and all four bedrooms, including an oversized Master Suite with ensuite bathroom. You’ll find plenty of natural lighting in the oversized stair tower window. Step outside to your private backyard retreat! Enjoy the saltwater pool under a fully enclosed screened lanai—perfect for soaking up the Florida sun! The backyard is fully fenced in and front lawn is nicely manicured. Enjoy morning coffee on the lovely front porch, fully shaded by a well-kept and spanning oak tree! Significant updates made to this home include NEW Roof featuring Landmark Architectural shingles and upgraded membrane underlayment (Spring 2025), NEW Hot Water Heater (Summer 2025), NEW/ UPGRADED four (4) ton HVAC system with upgraded UV light air filtration (Spring 2024), FRESH exterior paint using upgraded Sherwin Williams Duration series paint (Fall 2022), UPGRADED Lifeproof Triexta textured carpet with high density Nike padding (Fall 2021), and UPGRADED 12x24 stone-look porcelain tile flooring downstairs (Fall 2021). The saltwater pool was installed in 2019 by Blue Haven Pools and was just maintenanced with a new pool pump motor and filter cartridge (Summer 2025), and control panel (Fall 2023). Community amenities are also new! NEW Playground (Spring 2025) and resurfaced basketball court (Summer 2024). Enjoy low HOA fees and easy commutability with quick access to major roads 451, 429, 414 and the Florida Turnpike…only 30 minutes to Orlando’s world-class Theme Parks! With no rental restrictions, this property offers excellent flexibility – perfect as a primary residence or a lucrative investment opportunity. Don’t miss your chance to own this move-in-ready gem—schedule your private showing today!
Sold for $500,000
$500,000
486 SHIRLEY DRIVE, APOPKA, FL 32712
4beds
2,401sqft
Single Family Residence
Built in 2010
8,061 Square Feet Lot
$498,500 Zestimate®
$208/sqft
$2,903 Estimated rent
Home value
$498,500
$454,000 - $548,000
$2,903/mo
Zestimate® history
Owner options
List your home for rent
$2,903/mo
Rent Zestimate®
Find your next renter with Zillow Rental Manager. Plus, with online applications, you can quickly screen prospective tenants – for free.
$2,903/mo
Rent Zestimate®
Refinance and save
$3,724/mo
Est. payment
Refinancing to a lower rate could help reduce your monthly payments and save thousands over the life of the loan.
$3,724/mo
Est. payment
Explore your selling options
Work with a Zillow partner agent
Leverage their expertise and Zillow's premium Showcase listings to get your home seen by more buyers.
Get startedList with your own agent
Get your home in front of millions of buyers by listing it on Zillow.
Learn how to do itSell it yourself
Take full control of how buyers see your home on Zillow by listing For Sale by Owner (FSBO).
List your homeWhat's special
Saltwater poolOversized master suiteEnsuite bathroomOversized stair tower windowLovely front porchTriangular workspace designBuilt-in bar
Zillow last checked:
Listing updated:
Listed by:
Jamie Stolinas Crame, LLC 407-227-3271,
CENTURY 21 CARIOTI 407-354-0074
Bought with:
Mayling Marrero, 3444495
KELLER WILLIAMS ADVANTAGE III
Source: Stellar MLS,MLS#: O6317780 Originating MLS: Orlando Regional
Originating MLS: Orlando Regional
Facts & features
Interior
Bedrooms & bathrooms
- Bedrooms: 4
- Bathrooms: 3
- Full bathrooms: 2
- 1/2 bathrooms: 1
Rooms
- Room types: Family Room, Dining Room, Living Room, Utility Room
Primary bedroom
- Features: Ceiling Fan(s), Walk-In Closet(s)
- Level: Second
- Area: 256 Square Feet
- Dimensions: 16x16
Bedroom 2
- Features: Ceiling Fan(s), Built-in Closet
- Level: Second
- Area: 143 Square Feet
- Dimensions: 13x11
Bedroom 3
- Features: Ceiling Fan(s), Built-in Closet
- Level: Second
- Area: 121 Square Feet
- Dimensions: 11x11
Bedroom 4
- Features: Ceiling Fan(s), Built-in Closet
- Level: Second
- Area: 143 Square Feet
- Dimensions: 13x11
Dinette
- Level: First
Dining room
- Level: First
- Area: 110 Square Feet
- Dimensions: 10x11
Family room
- Features: Ceiling Fan(s)
- Level: First
- Area: 238 Square Feet
- Dimensions: 17x14
Kitchen
- Features: Pantry, Granite Counters
- Level: First
- Area: 169 Square Feet
- Dimensions: 13x13
Living room
- Level: First
- Area: 169 Square Feet
- Dimensions: 13x13
Heating
- Central
Cooling
- Central Air
Appliances
- Included: Dishwasher, Disposal, Electric Water Heater, Microwave, Range, Refrigerator
- Laundry: Inside, Laundry Room, Upper Level
Features
- Ceiling Fan(s), Kitchen/Family Room Combo, PrimaryBedroom Upstairs, Stone Counters, Thermostat, Walk-In Closet(s)
- Flooring: Carpet, Tile
- Doors: Sliding Doors
- Windows: Blinds, Window Treatments
- Has fireplace: No
Interior area
- Total structure area: 3,185
- Total interior livable area: 2,401 sqft
Property
Parking
- Total spaces: 2
- Parking features: Driveway
- Attached garage spaces: 2
- Has uncovered spaces: Yes
Features
- Levels: Two
- Stories: 2
- Patio & porch: Covered, Deck, Enclosed, Front Porch, Patio, Rear Porch, Screened
- Exterior features: Irrigation System, Lighting, Rain Gutters, Sidewalk
- Has private pool: Yes
- Pool features: Deck, Gunite, In Ground, Lighting, Salt Water
- Fencing: Fenced,Vinyl
Lot
- Size: 8,061 Square Feet
- Features: Sidewalk
- Residential vegetation: Trees/Landscaped
Details
- Parcel number: 042128137201440
- Zoning: RTF
- Special conditions: None
Construction
Type & style
- Home type: SingleFamily
- Property subtype: Single Family Residence
Materials
- Block, Concrete, Stucco
- Foundation: Slab
- Roof: Shingle
Condition
- Completed
- New construction: No
- Year built: 2010
Details
- Builder name: DR HORTON
Utilities & green energy
- Sewer: Public Sewer
- Water: Public
- Utilities for property: Public, Street Lights
Community & HOA
Community
- Features: Sidewalks
- Security: Smoke Detector(s)
- Pet fee: $0 monthly
- Subdivision: CLAYTON ESTATES
HOA
- Has HOA: Yes
- HOA fee: $70 monthly
- HOA name: Artemis Lifestyles
- HOA phone: 407-705-2190
Location
- Region: Apopka
Financial & listing details
- Price per square foot: $208/sqft
- Tax assessed value: $380,899
- Annual tax amount: $5,440
- Date on market: 6/12/2025
- Listing terms: Cash,Conventional,FHA,VA Loan
- Ownership: Fee Simple
- Total actual rent: 0
- Road surface type: Paved, Asphalt
Price history
| Date | Event | Price |
|---|---|---|
| 8/15/2025 | Sold | $500,000-4.8%$208/sqft |
Source:  Stellar MLS #O6317780 Report a problem Stellar MLS #O6317780 Report a problem | ||
| 6/23/2025 | Pending sale | $525,000$219/sqft |
Source: Stellar MLS #O6317780 Report a problem | ||
| 6/19/2025 | Price change | $525,000-2.6%$219/sqft |
Source: Stellar MLS #O6317780 Report a problem | ||
| 6/12/2025 | Listed for sale | $539,000+26.8%$224/sqft |
Source: Stellar MLS #O6317780 Report a problem | ||
| 9/28/2024 | Listing removed | $425,000$177/sqft |
Source: Stellar MLS #O5965666 Report a problem | ||
| 9/28/2023 | Listing removed | -- |
Source: Stellar MLS #O5965666 Report a problem | ||
| 10/4/2021 | Sold | $425,000$177/sqft |
Source: Public Record Report a problem | ||
| 8/19/2021 | Pending sale | $425,000$177/sqft |
Source: Stellar MLS #O5965666 Report a problem | ||
| 8/16/2021 | Listed for sale | $425,000+136.9%$177/sqft |
Source: Stellar MLS #O5965666 Report a problem | ||
| 2/24/2012 | Listing removed | $1,595$1/sqft |
Source: Rentbits Report a problem | ||
| 1/25/2012 | Listed for rent | $1,595$1/sqft |
Source: Rentbits Report a problem | ||
| 12/16/2010 | Sold | $179,435$75/sqft |
Source: Public Record Report a problem | ||
Public tax history
| Year | Property taxes | Tax assessment |
|---|---|---|
| 2024 | $5,441 +6.9% | $378,038 +3% |
| 2023 | $5,087 +3.7% | $367,027 +3% |
| 2022 | $4,904 +31% | $356,337 +28.4% |
| 2021 | $3,743 -0.1% | $277,512 +1.1% |
| 2020 | $3,747 +13.8% | $274,427 +11.6% |
| 2019 | $3,294 -7.6% | $245,842 +13.9% |
| 2018 | $3,564 | $215,758 +2.4% |
| 2017 | $3,564 +2.7% | $210,773 +9.1% |
| 2016 | $3,469 +6.7% | $193,227 +8.5% |
| 2015 | $3,251 +19.1% | $178,149 +11.2% |
| 2014 | $2,731 +4.5% | $160,224 +5.1% |
| 2013 | $2,614 -7.4% | $152,514 -6.6% |
| 2012 | $2,824 +4.5% | $163,336 +5% |
| 2011 | $2,702 +591.1% | $155,622 +607.4% |
| 2010 | $391 | $22,000 -15.4% |
| 2009 | -- | $26,000 -13.3% |
| 2008 | $492 +17.5% | $30,000 +15.3% |
| 2007 | $419 | $26,010 |
Find assessor info on the county website
Neighborhood: 32712
Nearby homes
- $402,9003 bd2 ba1.9k sqft480 Shirley Dr, Apopka, FL 32712Off Market
- $419,9003 bd2 ba2.1k sqft492 Shirley Dr, Apopka, FL 32712Off Market

- $375,9003 bd2 ba1.8k sqft487 Nadeau Way, Apopka, FL 32712Off Market
- $416,5003 bd2 ba2.1k sqft481 Nadeau Way, Apopka, FL 32712Off Market

- $390,0004 bd2 ba1.9k sqft493 Nadeau Way, Apopka, FL 32712Off Market
- $421,3003 bd2 ba2.2k sqft474 Shirley Dr, Apopka, FL 32712Off Market
- $371,7003 bd2 ba1.8k sqft498 Shirley Dr, Apopka, FL 32712Off Market
- $411,5003 bd2 ba2.1k sqft485 Shirley Dr, Apopka, FL 32712Off Market
Nearby schools
GreatSchools rating
- 6/10Apopka Elementary SchoolGrades: PK-5Distance: 0.2 mi
- 5/10Apopka Middle SchoolGrades: 6-8Distance: 0.9 mi
- 4/10Apopka High SchoolGrades: 9-12Distance: 0.4 mi
Schools provided by the listing agent
- Elementary: Apopka Elem
- Middle: Apopka Middle
- High: Apopka High
Source: Stellar MLS. This data may not be complete. We recommend contacting the local school district to confirm school assignments for this home.
Get a cash offer in 3 minutes
Find out how much your home could sell for in as little as 3 minutes with a no-obligation cash offer.
Estimated market value
$498,500
Get a cash offer in 3 minutes
Find out how much your home could sell for in as little as 3 minutes with a no-obligation cash offer.
Estimated market value
$498,500
- Florida
- Orange County
- Apopka
- 32712
- 486 SHIRLEY DRIVE
Nearby cities
Nearby neighborhoods
Nearby zip codes
Other Apopka Topics
