Rare opportunity to own a 6-bedroom home with nearly 7,000 sq ft in a PRIME Brentwood location for UNDER $3 million. Conveniently located just off Murray Lane in a quiet cul-de-sac. Zoned for Scales Elementary, Brentwood Middle and Brentwood High with easy access to CPA, Brentwood Academy & Currey Ingram. The main level features a primary suite, dedicated office, living/dining and eat-in kitchen that walks out onto a screened-in deck. Upstairs you’ll find four additional spacious bedrooms with updated Jack & Jill baths featuring private vanity areas for each bedroom.
**The fully-finished downstairs takes this home to the next level, featuring an expansive living area w/full wet bar, game room, theater room, gym. PLUS a private 6th bedroom suite— perfect for a nanny, in-law, or teen suite.** This well-designed layout offers exceptional space for both everyday living and entertaining in an unbeatable location!
Closed
$2,620,000
486 Sterns Xing, Brentwood, TN 37027
6beds
6,837sqft
Single Family Residence, Residential
Built in 2012
0.53 Acres Lot
$2,621,400 Zestimate®
$383/sqft
$7,310 Estimated rent
Home value
$2,621,400
$2.49M - $2.75M
$7,310/mo
Zestimate® history
Owner options
List your home for rent
$7,310/mo
Rent Zestimate®
Find your next renter with Zillow Rental Manager. Plus, with online applications, you can quickly screen prospective tenants – for free.
$7,310/mo
Rent Zestimate®
Refinance and save
$12,016/mo
Est. payment
Refinancing to a lower rate could help reduce your monthly payments and save thousands over the life of the loan.
$12,016/mo
Est. payment
Explore your selling options
Work with a Zillow partner agent
Leverage their expertise and Zillow's premium Showcase listings to get your home seen by more buyers.
Get startedList with your own agent
Get your home in front of millions of buyers by listing it on Zillow.
Learn how to do itSell it yourself
Take full control of how buyers see your home on Zillow by listing For Sale by Owner (FSBO).
List your homeWhat's special
Zillow last checked:
Listing updated:
Listed by:
Ravi Sachan 615-364-3137,
Benchmark Realty, LLC
Bought with:
Andrea Baker, 343591
Keller Williams Realty Nashville/Franklin
Source: RealTracs MLS as distributed by MLS GRID,MLS#: 3167585
Facts & features
Interior
Bedrooms & bathrooms
- Bedrooms: 6
- Bathrooms: 6
- Full bathrooms: 4
- 1/2 bathrooms: 2
- Main level bedrooms: 1
Bedroom 1
- Features: Suite
- Level: Suite
- Area: 270 Square Feet
- Dimensions: 18x15
Bedroom 2
- Area: 182 Square Feet
- Dimensions: 14x13
Bedroom 3
- Area: 168 Square Feet
- Dimensions: 14x12
Bedroom 4
- Area: 238 Square Feet
- Dimensions: 17x14
Primary bathroom
- Features: Suite
- Level: Suite
Den
- Area: 196 Square Feet
- Dimensions: 14x14
Dining room
- Features: Formal
- Level: Formal
- Area: 208 Square Feet
- Dimensions: 16x13
Kitchen
- Features: Eat-in Kitchen
- Level: Eat-in Kitchen
- Area: 390 Square Feet
- Dimensions: 30x13
Living room
- Area: 304 Square Feet
- Dimensions: 19x16
Other
- Features: Bedroom 5
- Level: Bedroom 5
Other
- Features: Bedroom 6
- Level: Bedroom 6
Recreation room
- Features: Basement Level
- Level: Basement Level
Heating
- Central
Cooling
- Central Air
Appliances
- Included: Oven, Gas Range, Dishwasher, Disposal, Microwave, Refrigerator
Features
- Flooring: Wood, Tile
- Basement: Finished
- Number of fireplaces: 2
Interior area
- Total structure area: 6,837
- Total interior livable area: 6,837 sqft
- Finished area above ground: 4,383
- Finished area below ground: 2,454
Property
Parking
- Total spaces: 6
- Parking features: Garage Faces Side, Driveway
- Garage spaces: 3
- Uncovered spaces: 3
Features
- Levels: Three Or More
- Stories: 2
- Patio & porch: Patio, Covered, Deck, Screened
Lot
- Size: 0.53 Acres
- Dimensions: 74.6 x 194.2
Details
- Parcel number: 094013E A 01400 00007013E
- Special conditions: Standard
Construction
Type & style
- Home type: SingleFamily
- Property subtype: Single Family Residence, Residential
Materials
- Brick
Condition
- New construction: No
- Year built: 2012
Utilities & green energy
- Sewer: Public Sewer
- Water: Public
- Utilities for property: Water Available
Community & HOA
Community
- Security: Security System, Smoke Detector(s)
- Subdivision: Brentwood / Olde Towne
HOA
- Has HOA: Yes
- HOA fee: $175 monthly
Location
- Region: Brentwood
Financial & listing details
- Price per square foot: $383/sqft
- Tax assessed value: $1,946,800
- Annual tax amount: $7,106
- Date on market: 4/2/2026
Price history
| Date | Event | Price |
|---|---|---|
| 6/30/2026 | Sold | $2,620,000-2.8%$383/sqft |
Source:  RealTracs MLS as distributed by MLS GRID #3167585 Report a problem RealTracs MLS as distributed by MLS GRID #3167585 Report a problem | ||
| 6/19/2026 | Pending sale | $2,695,000$394/sqft |
Source: RealTracs MLS as distributed by MLS GRID #3167585 Report a problem | ||
| 4/26/2026 | Contingent | $2,695,000$394/sqft |
Source: RealTracs MLS as distributed by MLS GRID #3167585 Report a problem | ||
| 4/3/2026 | Listed for sale | $2,695,000+208%$394/sqft |
Source: RealTracs MLS as distributed by MLS GRID #3167585 Report a problem | ||
| 4/1/2013 | Sold | $875,000+446.9%$128/sqft |
Source: Public Record Report a problem | ||
| 3/26/2012 | Sold | $160,000$23/sqft |
Source: Public Record Report a problem | ||
Public tax history
| Year | Property taxes | Tax assessment |
|---|---|---|
| 2025 | $7,252 +2% | $486,700 +48.6% |
| 2024 | $7,107 | $327,475 |
| 2023 | $7,107 | $327,475 |
| 2022 | $7,107 | $327,475 |
| 2021 | $7,107 -4.2% | $327,475 +13.8% |
| 2020 | $7,422 | $287,650 |
| 2019 | $7,422 +2.8% | $287,650 |
| 2018 | $7,220 | $287,650 |
| 2017 | $7,220 | $287,650 +10.5% |
| 2016 | -- | $260,250 +22% |
| 2015 | -- | $213,350 |
| 2014 | -- | $213,350 +34.7% |
| 2013 | -- | $158,375 +302.7% |
| 2012 | -- | $39,325 |
| 2011 | -- | $39,325 |
Find assessor info on the county website
Neighborhood: 37027
Nearby homes
- $778,100-- bd-- ba-- sqftSterns Crossing Rd, Brentwood, TN 37027Off Market
- $755,700-- bd-- ba-- sqftSterns Crossing Rd, Brentwood, TN 37027Off Market
- $1,906,0004 bd4 ba4.1k sqft477 Sterns Crossing Rd, Brentwood, TN 37027Off Market

- $2,925,6005 bd8 ba6.3k sqft484 Sterns Crossing Rd, Brentwood, TN 37027Off Market
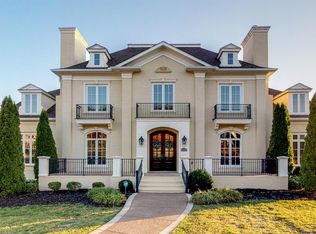
- $2,665,0005 bd8 ba6.3k sqft484 Sterns Xing, Brentwood, TN 37027Off Market
- $2,087,200-- bd3 ba2.6k sqft490 Sterns Crossing Rd, Brentwood, TN 37027Off Market
- $2,802,2004 bd5 ba5k sqft482 Sterns Crossing Rd, Brentwood, TN 37027Off Market
- $2,150,000-- bd-- ba2.7k sqft483 Sterns Crossing Rd, Brentwood, TN 37027Off Market
Nearby schools
GreatSchools rating
- 9/10Scales Elementary SchoolGrades: K-5Distance: 0.6 mi
- 10/10Brentwood Middle SchoolGrades: 6-8Distance: 2.1 mi
- 9/10Brentwood High SchoolGrades: 9-12Distance: 2.2 mi
Schools provided by the listing agent
- Elementary: Scales Elementary
- Middle: Brentwood Middle School
- High: Brentwood High School
Source: RealTracs MLS as distributed by MLS GRID. This data may not be complete. We recommend contacting the local school district to confirm school assignments for this home.
Get a cash offer in 3 minutes
Find out how much your home could sell for in as little as 3 minutes with a no-obligation cash offer.
Estimated market value
$2,621,400
Get a cash offer in 3 minutes
Find out how much your home could sell for in as little as 3 minutes with a no-obligation cash offer.
Estimated market value
$2,621,400
- Tennessee
- Williamson County
- Brentwood
- 37027
- 486 Sterns Xing
Nearby cities
Nearby zip codes
Other Brentwood Topics
