REDUCED !!!! Lakefront home with THE VIEW !!! This is what people move to Florida for !!!! Waterfront Views from almost every room in the house! Tastefully updated Tom Ferro Built Home !!! This home has the split floor plan and lots of pocket doors for Privacy !!! The third bedroom is oversize and can double as a den with a double pocket door for privacy. 2023 ROOF - 2022 HVAC & DUCT WORK -and the Big ONE 2018 NEW IMPACT WINDOWS - 2018 New Septic & 2023 SEPTIC PUMPED All The EXPENSIVE STUFF HAS BEEN DONE !!! - FULL SIZE CLOSET IN LAUNDRY ROOM!, New Porcelain Tile In Main area, Bedrooms newer Carpeting, Huge Kitchen Pantry and the laundry room which also has a utility tub. The garage is a side load so there's additional space for a workshop and a second utility tub. The lanai with new Epoxy Floor. And then there is the view! This freshwater lake allows boats with an electric motor and the fishing is good! Enjoy it all from your private Dock !!! But it is the view of the morning sunrise and all the beautiful birds that make this location spectacular! best of all , NO EXPENSIVE FLOOD INSURANCE REQUIRED HERE AND NO HOA FEES !!!!!
Sold for $310,000
$310,000
486 STRASBURG DRIVE, PORT CHARLOTTE, FL 33954
3beds
1,749sqft
Single Family Residence
Built in 1985
10,036 Square Feet Lot
$322,300 Zestimate®
$177/sqft
$1,747 Estimated rent
Home value
$322,300
$300,000 - $345,000
$1,747/mo
Zestimate® history
Owner options
List your home for rent
$1,747/mo
Rent Zestimate®
Find your next renter with Zillow Rental Manager. Plus, with online applications, you can quickly screen prospective tenants – for free.
$1,747/mo
Rent Zestimate®
Refinance and save
$2,092/mo
Est. payment
Refinancing to a lower rate could help reduce your monthly payments and save thousands over the life of the loan.
$2,092/mo
Est. payment
Explore your selling options
Work with a Zillow partner agent
Leverage their expertise and Zillow's premium Showcase listings to get your home seen by more buyers.
Get startedList with your own agent
Get your home in front of millions of buyers by listing it on Zillow.
Learn how to do itSell it yourself
Take full control of how buyers see your home on Zillow by listing For Sale by Owner (FSBO).
List your homeWhat's special
Zillow last checked:
Listing updated:
Listed by:
Warren Gibbons PA 941-276-9333,
GULF ACCESS HOMES, INC. 941-629-5590
Bought with:
Evan Dean
RE/MAX PALM REALTY
Source: Stellar MLS,MLS#: C7488298 Originating MLS: Port Charlotte
Originating MLS: Port Charlotte
Facts & features
Interior
Bedrooms & bathrooms
- Bedrooms: 3
- Bathrooms: 2
- Full bathrooms: 2
Rooms
- Room types: Attic, Breakfast Room Separate, Den/Library/Office, Family Room, Florida Room, Great Room
Primary bedroom
- Features: Walk-In Closet(s)
- Level: First
- Dimensions: 13x19
Bedroom 2
- Features: Built-in Closet
- Level: First
- Dimensions: 14x15
Bedroom 3
- Features: Built-in Closet
- Level: First
- Dimensions: 11x12
Primary bathroom
- Features: Shower No Tub, Split Vanities
- Level: First
- Dimensions: 13x8
Bathroom 1
- Features: Tub With Shower
- Level: First
- Dimensions: 12x8
Dinette
- Level: First
- Dimensions: 12x9
Dining room
- Level: First
- Dimensions: 11x9
Florida room
- Level: First
- Dimensions: 14x17
Kitchen
- Level: First
- Dimensions: 11x12
Living room
- Level: First
- Dimensions: 21x21
Heating
- Central
Cooling
- Central Air
Appliances
- Included: Dishwasher, Dryer, Microwave, Range, Refrigerator, Washer
- Laundry: Laundry Room
Features
- Cathedral Ceiling(s), Ceiling Fan(s), Eating Space In Kitchen, High Ceilings, Living Room/Dining Room Combo, Open Floorplan, Primary Bedroom Main Floor, Split Bedroom, Vaulted Ceiling(s), Walk-In Closet(s)
- Flooring: Porcelain Tile
- Doors: Sliding Doors
- Windows: Storm Window(s), Hurricane Shutters/Windows
- Has fireplace: No
Interior area
- Total structure area: 2,570
- Total interior livable area: 1,749 sqft
Property
Parking
- Total spaces: 2
- Parking features: Garage Door Opener, Garage Faces Side, Oversized
- Attached garage spaces: 2
Features
- Levels: One
- Stories: 1
- Patio & porch: Covered, Enclosed, Rear Porch
- Has view: Yes
- View description: Water, Canal, Lake
- Has water view: Yes
- Water view: Water,Canal,Lake
- Waterfront features: Lake - Chain of Lakes, Lake Privileges
- Body of water: PRESQUE ISLE LAKE
Lot
- Size: 10,036 Square Feet
- Dimensions: 80 x 125
- Features: Above Flood Plain
Details
- Parcel number: 402202377007
- Zoning: RSF3.5
- Special conditions: None
Construction
Type & style
- Home type: SingleFamily
- Architectural style: Contemporary,Florida,Key West,Ranch
- Property subtype: Single Family Residence
Materials
- Block, Concrete, Stucco
- Foundation: Block, Slab
- Roof: Shingle
Condition
- Completed
- New construction: No
- Year built: 1985
Utilities & green energy
- Sewer: Septic Tank
- Water: Canal/Lake For Irrigation, Public
- Utilities for property: Cable Connected, Electricity Connected, Public, Water Connected
Community & HOA
Community
- Pet fee: $0 monthly
- Subdivision: PORT CHARLOTTE C SEC 50
HOA
- Has HOA: No
Location
- Region: Pt Charlotte
Financial & listing details
- Price per square foot: $177/sqft
- Tax assessed value: $269,990
- Annual tax amount: $3,330
- Date on market: 2/16/2024
- Cumulative days on market: 103 days
- Listing terms: Cash,Conventional,FHA,VA Loan
- Ownership: Fee Simple
- Total actual rent: 0
- Electric utility on property: Yes
- Road surface type: Asphalt, Chip And Seal, Paved
Price history
| Date | Event | Price |
|---|---|---|
| 6/26/2024 | Sold | $310,000-8.8%$177/sqft |
Source:  Stellar MLS #C7488298 Report a problem Stellar MLS #C7488298 Report a problem | ||
| 6/11/2024 | Pending sale | $339,900$194/sqft |
Source: Stellar MLS #C7488298 Report a problem | ||
| 5/31/2024 | Price change | $339,900-5.6%$194/sqft |
Source: Stellar MLS #C7488298 Report a problem | ||
| 5/16/2024 | Listed for sale | $359,900$206/sqft |
Source: Stellar MLS #C7488298 Report a problem | ||
| 5/4/2024 | Pending sale | $359,900$206/sqft |
Source: Stellar MLS #C7488298 Report a problem | ||
| 4/15/2024 | Price change | $359,900-10%$206/sqft |
Source: Stellar MLS #C7488298 Report a problem | ||
| 3/6/2024 | Price change | $399,900-4.8%$229/sqft |
Source: Stellar MLS #C7488298 Report a problem | ||
| 2/17/2024 | Listed for sale | $419,900+1.2%$240/sqft |
Source: Stellar MLS #C7488298 Report a problem | ||
| 12/14/2023 | Listing removed | -- |
Source: Stellar MLS #C7476803 Report a problem | ||
| 8/31/2023 | Price change | $415,000-3.5%$237/sqft |
Source: Stellar MLS #C7476803 Report a problem | ||
| 7/18/2023 | Price change | $430,000-1.1%$246/sqft |
Source: Stellar MLS #C7476803 Report a problem | ||
| 6/16/2023 | Listed for sale | $435,000+97.7%$249/sqft |
Source: Stellar MLS #C7476803 Report a problem | ||
| 4/24/2018 | Sold | $220,000+0.5%$126/sqft |
Source: Public Record Report a problem | ||
| 2/19/2018 | Pending sale | $219,000$125/sqft |
Source: CENTURY 21 Aztec & Associates #C7249364 Report a problem | ||
| 2/16/2018 | Listed for sale | $219,000$125/sqft |
Source: CENTURY 21 AZTEC & ASSOCIATES #C7249364 Report a problem | ||
Public tax history
| Year | Property taxes | Tax assessment |
|---|---|---|
| 2025 | $3,761 -40.5% | $238,293 -34.9% |
| 2024 | $6,322 +89.8% | $365,834 +78.8% |
| 2023 | $3,330 +3.7% | $204,646 +3% |
| 2022 | $3,212 +0.1% | $198,685 +3% |
| 2021 | $3,209 +1.8% | $192,898 +1.4% |
| 2020 | $3,153 +2.3% | $190,235 +1.3% |
| 2019 | $3,081 +88.3% | $187,755 +71.4% |
| 2018 | $1,636 | $109,517 +2.1% |
| 2017 | $1,636 +1.3% | $107,264 +2.1% |
| 2016 | $1,615 +0.9% | $105,058 +0.7% |
| 2015 | $1,600 +0.8% | $104,328 +0.8% |
| 2014 | $1,587 +46.8% | $103,500 +3.2% |
| 2013 | $1,081 +4.7% | $100,265 +3% |
| 2012 | $1,033 +6.2% | $97,345 |
| 2011 | $973 -12.3% | $97,345 -6.3% |
| 2010 | $1,110 -5.8% | $103,848 -8% |
| 2009 | $1,178 | $112,845 +8.9% |
| 2007 | -- | $103,664 |
| 2006 | -- | $103,664 +6.1% |
| 2005 | -- | $97,714 +1.9% |
| 2004 | -- | $95,892 |
| 2003 | -- | $95,892 +2.4% |
| 2002 | $1,442 +3% | $93,645 +1.6% |
| 2001 | $1,400 +5% | $92,170 +3% |
| 2000 | $1,334 | $89,485 |
Find assessor info on the county website
Neighborhood: 33954
Nearby homes
- $382,4003 bd2 ba2.1k sqft478 Strasburg Dr, Pt Charlotte, FL 33954Off Market
- $285,5003 bd2 ba2.2k sqft494 Strasburg Dr, Pt Charlotte, FL 33954Off Market
- $500,0003 bd2 ba2.2k sqft470 Strasburg Dr, Pt Charlotte, FL 33954Sold
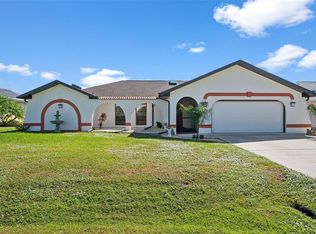
- $327,5003 bd2 ba1.7k sqft504 Strasburg Dr, Pt Charlotte, FL 33954Off Market

- $19,000-- bd-- ba-- sqft22141 Landis Ave, Pt Charlotte, FL 33954Off Market
- $515,0003 bd3 ba2.2k sqft477 Strasburg Dr, Pt Charlotte, FL 33954Sold
- $367,8003 bd2 ba1.6k sqft501 Strasburg Dr, Pt Charlotte, FL 33954Off Market
- $30,000-- bd-- ba-- sqft514 Strasburg Dr, Port Charlotte, FL 33954Off Market
Nearby schools
GreatSchools rating
- 4/10Kingsway Elementary SchoolGrades: PK-5Distance: 1.4 mi
- 7/10Port Charlotte Middle SchoolGrades: 6-8Distance: 1.5 mi
- 2/10Port Charlotte High SchoolGrades: 9-12Distance: 4.1 mi
Get a cash offer in 3 minutes
Find out how much your home could sell for in as little as 3 minutes with a no-obligation cash offer.
Estimated market value
$322,300
Get a cash offer in 3 minutes
Find out how much your home could sell for in as little as 3 minutes with a no-obligation cash offer.
Estimated market value
$322,300
- Florida
- Charlotte County
- Port Charlotte
- 33954
- 486 STRASBURG DRIVE
Nearby cities
Nearby zip codes
Other Port Charlotte Topics
