Skip main navigation
Off market
Street View
  • $564,300

    486 Switchgrass Ct SE, Bolivia, NC 28422

    3beds
    2,511sqft
    SingleFamily
    Built in 2002
    10,454 Square Feet Lot
    $564,300 Zestimate®
    $225/sqft
    $2,602 Estimated rent

    Home value

    $564,300

    $525,000 - $604,000

    $2,602/mo

    Zestimate® history
    Loading
    Loading...

    Owner options

    List your home for rent

    $2,602/mo

    Rent Zestimate®

    Find your next renter with Zillow Rental Manager. Plus, with online applications, you can quickly screen prospective tenants – for free.

    Learn more

    $2,602/mo

    Rent Zestimate®

    Refinance and save

    $3,358/mo

    Est. payment

    Refinancing to a lower rate could help reduce your monthly payments and save thousands over the life of the loan.

    See today's rates

    $3,358/mo

    Est. payment

    Explore your selling options

    Work with a Zillow partner agent

    Leverage their expertise and Zillow's premium Showcase listings to get your home seen by more buyers.

    Get started

    List with your own agent

    Get your home in front of millions of buyers by listing it on Zillow.

    Learn how to do it

    Sell it yourself

    Take full control of how buyers see your home on Zillow by listing For Sale by Owner (FSBO).

    List your home

    What's special

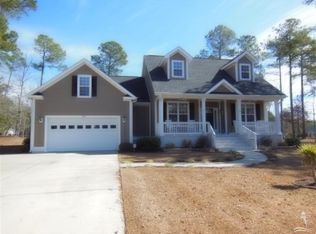
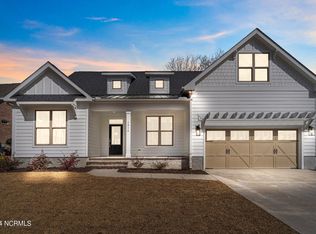
    Charming immaculate custom built home on a cul-de-sac, overlooking spring-fed pond in Winding River Plantation (a gated community) Freddie Couples 27-hole course one mile away. Memberships available. Many upgrades including solid hardwood floors, ceramic tile showers in bathrooms, crown moldings throughout, chair rail and picture frame moldings. Eat-in kitchen with sparkling stainless steel appliances, solid maple cabinets, accent center island, Corian counters, large walk-in pantry. A gas fireplace warms the great room on chilly winter evenings. The soaring ceilings create a spacious feel. Walk out French doors to a 16 x 22 screened porch with ceiling fan. The light and bright Master Suite features bay window, crown molding with tray ceiling, ceiling fan, large ceramic tile bath with custom designed California closet. Custom cast brass chandelier with matching wall sconces in dark warm bronze complete the look. Top of the line Hunter Douglas window treatments in neutral tones throughout. Encapsulation in crawl space with dehumidifer and sump pump. Custom hurricane shutters. A bonus/or fourth bedroom over garage is large enough for a pool table. Amenities include large Property Owners Building with pool, grills and picnic tables for outdoor events, Exercise Room, River House with boat slips and ramp, Beach House at Holden Beach with pool, great room for small parties, restrooms with showers and key-card private parking lot. Large vehicle storage corral onsite for reasonable yearly fee. Tennis courts, boccie court, POA large swimming pool. Low yearly HOA fees.

    This property is off market, which means it's not currently listed for sale or rent on Zillow. This may be different from what's available on other websites or public sources.
    Facts & features

    Interior

    Bedrooms & bathrooms
    • Bedrooms: 3
    • Bathrooms: 3
    • Full bathrooms: 2
    • 1/2 bathrooms: 1
    Heating
    • Heat pump, Electric
    Cooling
    • Central
    Appliances
    • Included: Dishwasher, Garbage disposal, Microwave, Range / Oven, Refrigerator
    Features
    • 1st Floor Master, Ceiling Fan(s), Blinds/Shades, Gas Logs
    • Flooring: Tile, Carpet, Hardwood
    • Attic: Stairs - Pull Down
    • Has fireplace: Yes
    Interior area
    • Total interior livable area: 2,511 sqft

    Property

    Parking
    • Total spaces: 2
    • Parking features: Garage - Attached
    Features
    • Exterior features: Shingle, Brick
    • Has view: Yes
    • View description: Water
    • Has water view: Yes
    • Water view: Water
    Lot
    • Size: 10,454 sqft
    Details
    • Parcel number: 185PC055

    Construction

    Type & style
    • Home type: SingleFamily
    Materials
    • Foundation: Crawl/Raised
    • Roof: Composition
    Condition
    • Year built: 2002

    Community & neighborhood

    Community
    • Community features: Fitness Center
    Location
    • Region: Bolivia

    HOA & financial

    HOA
    • Has HOA: Yes
    • HOA fee: $81 monthly

    Other

    Other facts
    • Interior Features: 1st Floor Master, Ceiling Fan(s), Blinds/Shades, Gas Logs
    • Construction Type: Stick Built
    • Amenities-Neigh: Boat Slip, Golf Course, Picnic Area, Fitness Center, Pool, Tennis, Clubhouse, Docks, Restaurant, Comm Garden
    • Appliances/Equip: Disposal, Stove/Oven - Electric, Dishwasher, Refrigerator, Dryer, Microwave - Built-In, Washer
    • Construction: Wood Frame, Brick/Stone
    • Water Heater: Electric
    • Water/Sewer: Municipal Water, Municipal Sewer
    • Foundation: Crawl Space
    • Lot Description: Cul-de-Sac Lot
    • Parking/Driveway: Paved
    • Roof: Shingle
    • HOA: Yes
    • Road Type/Frontage: Paved
    • HOA Amenities: Maint - Comm Areas, Maint - Grounds, Mgmt Fee, Security, Street Lights
    • Home Warr/Termite: Termite Bond
    • Exterior Features: Irrigation System, Security Lighting
    • Fuel Tank: Propane Buried
    • Attic: Stairs - Pull Down
    • List Office Board Code: Brunswick County Association of Realtors

    Price history

    DateEventPrice
    1/3/2017Listing removed$429,900$171/sqft
    Source: RE/MAX Southern Coast #100007801 Report a problem
    7/17/2016Price change$429,900-1.1%$171/sqft
    Source: RE/MAX Essential-Brunswick County #100007801 Report a problem
    4/4/2016Listed for sale$434,900-1.1%$173/sqft
    Source: RE/MAX Essential-Brunswick County #100007801 Report a problem
    9/18/2015Listing removed$439,900$175/sqft
    Source: RE/MAX Community Brokers #687168 Report a problem
    10/9/2014Listed for sale$439,900-1.1%$175/sqft
    Source: RE/MAX Community Brokers #687168 Report a problem
    10/26/2013Listing removed$444,900$177/sqft
    Source: Laney Real Estate #490444 Report a problem
    5/3/2013Listed for sale$444,900+641.5%$177/sqft
    Source: Laney Real Estate #490444 Report a problem
    9/1/1998Sold$60,000$24/sqft
    Source: Agent Provided Report a problem

    Public tax history

    YearProperty taxesTax assessment
    2025$2,182 $523,220
    2024$2,182 $523,220
    2023$2,182 +1.9%$523,220 +45.1%
    2022$2,141 +1.8%$360,540
    2021$2,103 $360,540
    2020$2,103 $360,540
    2019$2,103 +10.5%$360,540 +873.1%
    2018$1,904 +9.3%$37,050
    2017$1,742 $37,050
    2016$1,742 $37,050 -88.4%
    2015$1,742 +10.3%$319,510 +2.6%
    2014$1,578 $311,472
    2013-- --
    2012-- --
    2011-- --
    2010-- --
    2009-- --
    2008-- --
    2007-- --
    2006-- --
    2005-- --
    2004-- --
    2003-- --

    Find assessor info on the county website

    Neighborhood: 28422

    Nearby schools

    GreatSchools rating
    Schools provided by the listing agent
    • Elementary: Virginia Williamson
    • Middle: Cedar Grove
    • High: South Brunswick
    • District: Brunswick

    Source: The MLS. This data may not be complete. We recommend contacting the local school district to confirm school assignments for this home.

    Get a cash offer in 3 minutes
    Find out how much your home could sell for in as little as 3 minutes with a no-obligation cash offer.
    Estimated market value
    $564,300
    Get a cash offer in 3 minutes
    Find out how much your home could sell for in as little as 3 minutes with a no-obligation cash offer.
    Estimated market value
    $564,300