Skip main navigation
Sold for $1,550,000
  • $1,550,000

    486 Sycamore Avenue, Shrewsbury Boro, NJ 07702

    10beds
    6,500sqft
    Single Family Residence
    Built in 1877
    1.8 Acres Lot
    $2,224,800 Zestimate®
    $238/sqft
    $4,714 Estimated rent

    Home value

    $2,224,800

    $1.85M - $2.67M

    $4,714/mo

    Zestimate® history
    Loading
    Loading...

    Owner options

    List your home for rent

    $4,714/mo

    Rent Zestimate®

    Find your next renter with Zillow Rental Manager. Plus, with online applications, you can quickly screen prospective tenants – for free.

    Learn more

    $4,714/mo

    Rent Zestimate®

    Refinance and save

    $10,408/mo

    Est. payment

    Refinancing to a lower rate could help reduce your monthly payments and save thousands over the life of the loan.

    See today's rates

    $10,408/mo

    Est. payment

    Explore your selling options

    Work with a Zillow partner agent

    Leverage their expertise and Zillow's premium Showcase listings to get your home seen by more buyers.

    Get started

    List with your own agent

    Get your home in front of millions of buyers by listing it on Zillow.

    Learn how to do it

    Sell it yourself

    Take full control of how buyers see your home on Zillow by listing For Sale by Owner (FSBO).

    List your home

    What's special

    Mature treesLush landscapingWrap-around porchProximity to schoolsRear barnTwo-zone hvac system
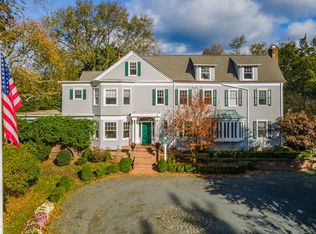
    Nestled on sprawling 1.8-acre corner property, this magnificent 19th-century estate is a true masterpiece of architectural grandeur and timeless elegance. With over 10,000 square feet of total space, 6500 square feet in the main house, and approximately 4,000 square foot rear barn, and a luxurious gunite pool, this property offers an unparalleled opportunity to own a piece of history, for the buyer that wants to design, update and restore an estate on ''millionaires row''. Featuring the potential for 10 bedrooms, 6 bathrooms, a wrap-around porch, stained glass details, and more, this estate promises a lifestyle of opulence and sophistication. Main House: Size: Over 6500 square feet Bedrooms: Potential for 10 bedrooms Bathrooms: Potential for 6 bathrooms Original Parkay floors and stained glass windows showcase the home's historic charm. Two-story elevator for convenience and accessibility. Updated hot water system with two Navian units for energy efficiency. 10-foot ceilings add to the sense of space and grandeur. Two-zone HVAC system installed in 2015 ensures year-round comfort. Rear Barn: Size: Approximately 4,000 square feet Unlimited potential for customization - perfect for a poolhouse, guesthouse, studio, entertainment space, and/or all of the above. Your canvas to create the ultimate in modern luxury while preserving its historic character. Outdoor Oasis: Enjoy your own private retreat with a stunning gunite pool and spa hot tub. The wrap-around porch offers the perfect setting for outdoor gatherings and relaxation. Lush landscaping and mature trees create a tranquil ambiance. Location: Conveniently located in a sought-after neighborhood, this property is within proximity to schools, shopping, dining, and cultural attractions. Commuting is a breeze with easy access to major highways and transportation options. Additional Details: Impeccably preserved historical details throughout. The rear barn presents an exciting opportunity for customization to suit your vision. Perfect for a discerning homeowner who appreciates the fusion of classic architecture and the vision to bring modern finishes. Don't miss your chance to own a piece of history and create your own legacy in this magnificent 19th-century estate. Contact us today to schedule a private viewing and explore the endless possibilities that await you.

    Zillow last checked:

    Listing updated:

    Listed by:

    Matthew H Sigman 732-742-8783,

    Sigman Realty

    Bought with:

    Barbara A Greely, 0120463

    Patrick Parker Realty

    Source: MoreMLS,MLS#: 22327929MLS Logo

    Facts & features

    Interior

    Bedrooms & bathrooms
    • Bedrooms: 10
    • Bathrooms: 7
    • Full bathrooms: 5
    • 1/2 bathrooms: 2
    Bedroom
    • Area: 288
    • Dimensions: 18 x 16
    Bedroom
    • Area: 288
    • Dimensions: 18 x 16
    Bedroom
    • Area: 208
    • Dimensions: 16 x 13
    Bedroom
    • Area: 336
    • Dimensions: 21 x 16
    Bedroom
    • Area: 238
    • Dimensions: 17 x 14
    Other
    • Area: 352
    • Dimensions: 22 x 16
    Dining room
    • Area: 352
    • Dimensions: 22 x 16
    Foyer
    • Area: 264
    • Dimensions: 22 x 12
    Kitchen
    • Area: 266
    • Dimensions: 19 x 14
    Laundry
    • Area: 80
    • Dimensions: 10 x 8
    Library
    • Area: 256
    • Dimensions: 16 x 16
    Living room
    • Area: 380
    • Dimensions: 20 x 19
    Other
    • Area: 368
    • Dimensions: 23 x 16
    Other
    • Area: 299
    • Dimensions: 23 x 13
    Heating
    • Natural Gas, Forced Air, 2 Zoned Heat
    Cooling
    • Electric, Central Air, 2 Zoned AC
    Features
    • Ceilings - 9Ft+ 1st Flr, Ceilings - 9Ft+ 2nd Flr, Dec Molding, Elevator, Housekeeper Qtrs, Recessed Lighting
    • Flooring: Wood
    • Windows: Stained Glass, Lead Glass Window
    • Basement: Ceilings - High,Crawl Space,Full,Unfinished
    • Attic: Attic,Walk-up
    • Number of fireplaces: 4
    Interior area
    • Total structure area: 6,500
    • Total interior livable area: 6,500 sqft

    Property

    Parking
    • Total spaces: 2
    • Parking features: Unpaved, Driveway
    • Garage spaces: 2
    • Has uncovered spaces: Yes
    Features
    • Stories: 3
    • Exterior features: Outdoor Shower, Storage, Lighting
    • Has private pool: Yes
    • Pool features: Fenced, In Ground, Pool Equipment, Pool/Spa Combo
    • Has spa: Yes
    • Spa features: Outdoor Hot Tub
    Lot
    • Size: 1.8 Acres
    • Dimensions: 220X340
    • Topography: Level
    Details
    • Parcel number: 0
    • Zoning description: Residential

    Construction

    Type & style
    • Home type: SingleFamily
    • Architectural style: Colonial
    • Property subtype: Single Family Residence
    Materials
    • Shingle Siding
    Condition
    • New construction: No
    • Year built: 1877

    Utilities & green energy

    • Sewer: Public Sewer

    Community & HOA

    Community
    • Subdivision: None
    HOA
    • Has HOA: No
    Location
    • Region: Shrewsbury

    Financial & listing details

    • Price per square foot: $238/sqft
    • Tax assessed value: $1,293,600
    • Annual tax amount: $29,376
    • Date on market: 10/13/2023
    • Inclusions: AC Units, Washer, Ceiling Fan(s), Dishwasher, Dryer, Microwave, Stove, Refrigerator

    Price history

    DateEventPrice
    1/16/2024Sold$1,550,000-13.4%$238/sqft
    Source: MoreMLS #22327929 Report a problem
    11/8/2023Pending sale$1,790,000$275/sqft
    Source: MoreMLS #22327929 Report a problem
    10/13/2023Listed for sale$1,790,000+55.7%$275/sqft
    Source: MoreMLS #22327929 Report a problem
    7/10/2023Sold$1,150,000+20.4%$177/sqft
    Source: Public Record Report a problem
    3/31/2015Sold$955,000-2.5%$147/sqft
    Source: MoreMLS #21441504 Report a problem
    12/25/2014Listing removed$979,900$151/sqft
    Source: Gloria Nilson and Co. Real Estate #21441504 Report a problem
    10/21/2014Listed for sale$979,900-6.7%$151/sqft
    Source: Gloria Nilson and Co. Real Estate #21441504 Report a problem
    6/12/2006Sold$1,050,000$162/sqft
    Source: Public Record Report a problem

    Public tax history

    YearProperty taxesTax assessment
    2025$29,376 +23.7%$1,603,500 +23.7%
    2024$23,741 -2.6%$1,295,900 +0.2%
    2023$24,371 +7.8%$1,293,600 +11.7%
    2022$22,604 +0%$1,158,600 +8.7%
    2021$22,604 +2.6%$1,065,700 +1.8%
    2020$22,031 +0.9%$1,046,400 +1.9%
    2019$21,843 $1,027,100 +1.1%
    2018$21,843 +5.7%$1,015,500 +2.3%
    2017$20,661 +1.3%$993,000 +3.3%
    2016$20,396 -3.3%$961,200 +2.5%
    2015$21,098 +4.8%$937,300 +0.9%
    2014$20,141 -10%$929,000
    2013$22,382 -0.6%$929,000 +11.8%
    2012$22,506 +2.8%$830,800
    2011$21,883 +3.1%$830,800
    2010$21,219 +3.7%$830,800
    2009$20,471 $830,800
    2008-- $830,800
    2007-- $830,800
    2006-- $830,800
    2005-- $830,800 -5.7%
    2003-- $881,300 +167.2%
    2002-- $329,800
    2001-- $329,800
    Find assessor info on the county website

    Neighborhood: 07702

    Nearby schools

    GreatSchools rating
    Schools provided by the listing agent
    • Elementary: Shrewsbury Bor
    • Middle: Shrewsbury BOR
    • High: Red Bank Reg

    Source: MoreMLS. This data may not be complete. We recommend contacting the local school district to confirm school assignments for this home.

    Get a cash offer in 3 minutes
    Find out how much your home could sell for in as little as 3 minutes with a no-obligation cash offer.
    Estimated market value
    $2,224,800
    Get a cash offer in 3 minutes
    Find out how much your home could sell for in as little as 3 minutes with a no-obligation cash offer.
    Estimated market value
    $2,224,800