Skip main navigation
Sold for $725,000
  • $725,000

    486 Tara Drive, Banner Elk, NC 28604

    3beds
    2,368sqft
    Single Family Residence
    Built in 1997
    1.13 Acres Lot
    $714,800 Zestimate®
    $306/sqft
    $3,131 Estimated rent

    Home value

    $714,800

    $608,000 - $843,000

    $3,131/mo

    Zestimate® history
    Loading
    Loading...

    Owner options

    List your home for rent

    $3,131/mo

    Rent Zestimate®

    Find your next renter with Zillow Rental Manager. Plus, with online applications, you can quickly screen prospective tenants – for free.

    Learn more

    $3,131/mo

    Rent Zestimate®

    Refinance and save

    $4,507/mo

    Est. payment

    Refinancing to a lower rate could help reduce your monthly payments and save thousands over the life of the loan.

    See today's rates

    $4,507/mo

    Est. payment

    Explore your selling options

    Work with a Zillow partner agent

    Leverage their expertise and Zillow's premium Showcase listings to get your home seen by more buyers.

    Get started

    List with your own agent

    Get your home in front of millions of buyers by listing it on Zillow.

    Learn how to do it

    Sell it yourself

    Take full control of how buyers see your home on Zillow by listing For Sale by Owner (FSBO).

    List your home

    What's special

    Natural lightMultiple freshly stained decksSeasonal viewsCovered pavilionSecond living space downstairsEasy-care perennial gardensQuiet cul-de-sac
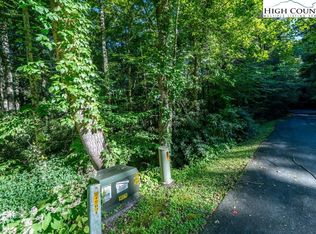
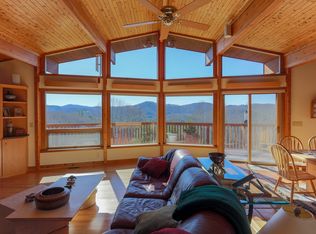
    Welcome to your mountain retreat, nestled at the end of a quiet cul-de-sac with seasonal views and the perfect blend of comfort, function, and location! This meticulously maintained home offers effortless living both inside and out, just 15 minutes from Boone and Sugar Mountain, and 20 minutes to Blowing Rock or Banner Elk. Enjoy generous outdoor living across multiple freshly stained decks (April 2025), surrounded by easy-care perennial gardens, filled with native plants. Inside, you'll find a bright and open main level with large windows that fill the living, dining, and kitchen areas in natural light. Solid surface countertops and a gas range add a touch of modern convenience to the well-appointed kitchen. The primary suite and laundry on the main floor allow for true one-level living, while a second living space downstairs provides flexibility for an office, guests and hobbies. Designed for everyday ease, the home includes thoughtful features like a whole-house generator, central vacuum, large and extra-deep closets, pull-down attic, an encapsulated crawlspace with a unique “trap door” access, and dedicated workshop/hobby/storage space. Whether hosting a gathering under the handsome, oversized detached carport (which doubles as a covered pavilion) or enjoying a quiet moment with nature, this home invites you to relax in style. Short-term rentals are not permitted, preserving the tranquility of this peaceful community. Discover low-maintenance, high-comfort living in a central High Country location that truly has it all!

    Zillow last checked:

    Listing updated:

    Listed by:

    Christy Lombardozzi (828)406-1344,

    Keller Williams High Country

    Bought with:

    Lisa Stewart, 349071

    Keller Williams High Country

    Source: High Country AOR,MLS#: 255120MLS LogoOriginating MLS: High Country Association of Realtors Inc.

    Facts & features

    Interior

    Bedrooms & bathrooms
    • Bedrooms: 3
    • Bathrooms: 3
    • Full bathrooms: 2
    • 1/2 bathrooms: 1
    Heating
    • Forced Air, Propane
    Cooling
    • Central Air
    Appliances
    • Included: Dryer, Dishwasher, Gas Range, Microwave Hood Fan, Microwave, Refrigerator, Washer
    • Laundry: Main Level
    Features
    • Central Vacuum, Pull Down Attic Stairs, Skylights, Vaulted Ceiling(s)
    • Windows: Skylight(s)
    • Basement: Crawl Space
    • Attic: Pull Down Stairs
    • Number of fireplaces: 2
    • Fireplace features: Two, Gas
    Interior area
    • Total structure area: 2,368
    • Total interior livable area: 2,368 sqft
    • Finished area above ground: 1,184
    • Finished area below ground: 1,184

    Property

    Parking
    • Parking features: Carport, Driveway, Garage, Oversized, Paved, Private
    • Has garage: Yes
    • Has carport: Yes
    • Has uncovered spaces: Yes
    Features
    • Levels: Two
    • Stories: 2
    • Patio & porch: Covered, Multiple, Open
    • Exterior features: Storage, Paved Driveway
    • Has view: Yes
    • View description: Seasonal View, Trees/Woods
    Lot
    • Size: 1.13 Acres
    Details
    • Additional structures: Shed(s)
    • Parcel number: 1888193986000

    Construction

    Type & style
    • Home type: SingleFamily
    • Architectural style: Mountain,Traditional
    • Property subtype: Single Family Residence
    Materials
    • Masonry, Stone Veneer, Wood Siding, Wood Frame
    • Roof: Architectural,Shingle
    Condition
    • Year built: 1997

    Utilities & green energy

    • Electric: Generator
    • Sewer: Septic Permit 3 Bedroom
    • Water: Private, Well
    • Utilities for property: High Speed Internet Available

    Community & HOA

    Community
    • Subdivision: Southern Skies
    HOA
    • Has HOA: Yes
    • HOA fee: $388 annually
    Location
    • Region: Banner Elk

    Financial & listing details

    • Price per square foot: $306/sqft
    • Tax assessed value: $343,000
    • Annual tax amount: $1,090
    • Date on market: 5/8/2025
    • Listing terms: Cash,Conventional,New Loan
    • Road surface type: Paved

    Price history

    DateEventPrice
    6/30/2025Sold$725,000$306/sqft
    Source: High Country AOR #255120 Report a problem
    5/19/2025Pending sale$725,000$306/sqft
    Source: High Country AOR #255120 Report a problem
    5/8/2025Listed for sale$725,000+108.3%$306/sqft
    Source: High Country AOR #255120 Report a problem
    2/6/2006Sold$348,000$147/sqft
    Source: Public Record Report a problem

    Public tax history

    YearProperty taxesTax assessment
    2025-- $343,000
    2024$1,365 $343,000
    2023$1,365 +1.7%$343,000
    2022$1,342 -9.7%$343,000 +10.5%
    2021$1,486 $310,400
    2020$1,486 $310,400
    2019-- $310,400
    2018-- $310,400
    2017$1,331 +10.3%$310,400 +5.9%
    2013$1,207 $293,100
    2012-- $293,100
    2011-- $293,100
    2010-- $293,100
    Find assessor info on the county website

    Neighborhood: 28604

    Nearby schools

    GreatSchools rating
    Schools provided by the listing agent
    • Elementary: Valle Crucis
    • High: Watauga

    Source: High Country AOR. This data may not be complete. We recommend contacting the local school district to confirm school assignments for this home.

    Get pre-qualified for a loan
    At Zillow Home Loans, we can pre-qualify you in as little as 5 minutes with no impact to your credit score.

    An equal housing lender. NMLS #10287.

    Sell for more on Zillow
    Get a Zillow Showcase℠ listing at no additional cost and you could sell for .
    $714,800
    2% more
    +$14,296
    With Zillow Showcase(estimated)
    $729,096