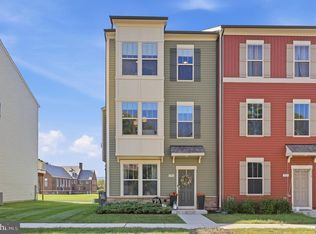
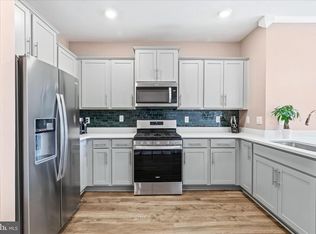
Welcome Home to 486 Tiller St in sought after Renn Quarter, a beautiful urban-inspired, mixed-use community with future retail shops and walking path to downtown Frederick. Beautifully maintained END UNIT Auburn model- 4 bedroom, 3.5-bath, 2 car garage townhome with over 2,300 sq ft offers modern comfort, thoughtful upgrades, 9 FT ceilings throughout, and a prime location close to shopping, trails, and commuter routes. The open main level features recessed lighting and a seamless flow between the gourmet kitchen and spacious living and dining areas. The kitchen is designed for both style and function, with quartz countertops, a large island, stainless steel appliances, and a designer backsplash. The upper level features a primary suite that includes a private bath with an upgraded shower door, along with two additional bedrooms, a full guest bath, and convenient upper-level laundry. The fully finished walkout lower level adds valuable flexible space with a full bath—ideal for a guest suite, office, or recreation room. Extensive seller improvements elevate the home throughout, including fresh interior paint (main level, primary suite, and ceilings), upgraded dimmers in key living areas, and upgraded garage with epoxy flooring, custom shelving and storage systems, utility sink, and enhanced lighting. Outdoor improvements include professional landscaping with paver enhancements under the deck. Located in the vibrant Renn Quarter community, residents enjoy amenities including a pool, clubhouse, dog park, playground, greenspace, pavilions and sweeping mountain views, a short walk to Downtown Frederick’s shops, restaurants and entertainment. With easy access to I-70 and major commuter routes, this home offers the ideal combination of neighborhood living, downtown convenience, and an easy commute.
Under contract
Price increase: $15K (9/20)
$500,000
486 Tiller St, Frederick, MD 21701
4beds
2,316sqft
Townhouse
Built in 2023
3,049 Square Feet Lot
$498,200 Zestimate®
$216/sqft
$97/mo HOA
What's special
Sweeping mountain viewsOpen main levelFull guest bathRecessed lightingStainless steel appliancesQuartz countertopsConvenient upper-level laundry
- 89 days
- 467
- 30
Zillow last checked:
Listing updated:
Listed by:
Kristin Beck 240-626-5658,
Long & Foster Real Estate, Inc. 3019459010,
Listing Team: Premier Group, Co-Listing Team: Premier Group,Co-Listing Agent: Jesica Roman 240-372-1083,
Long & Foster Real Estate, Inc.
Source: Bright MLS,MLS#: MDFR2084862
Facts & features
Interior
Bedrooms & bathrooms
- Bedrooms: 4
- Bathrooms: 4
- Full bathrooms: 3
- 1/2 bathrooms: 1
- Main level bathrooms: 1
Basement
- Area: 0
Heating
- Forced Air, Natural Gas
Cooling
- Central Air, Electric
Appliances
- Included: Gas Water Heater
Features
- Has basement: No
- Has fireplace: No
Interior area
- Total structure area: 2,316
- Total interior livable area: 2,316 sqft
- Finished area above ground: 2,316
- Finished area below ground: 0
Video & virtual tour
Property
Parking
- Total spaces: 2
- Parking features: Garage Faces Front, Attached
- Attached garage spaces: 2
Accessibility
- Accessibility features: None
Features
- Levels: Three
- Stories: 3
- Pool features: Community
Lot
- Size: 3,049 Square Feet
Details
- Additional structures: Above Grade, Below Grade
- Parcel number: 1102603596
- Zoning: R
- Special conditions: Standard
Construction
Type & style
- Home type: Townhouse
- Architectural style: Contemporary
- Property subtype: Townhouse
Materials
- Brick
- Foundation: Slab
Condition
- New construction: No
- Year built: 2023
Utilities & green energy
- Sewer: Public Sewer
- Water: Public
Community & HOA
Community
- Subdivision: Renn Quarter
HOA
- Has HOA: Yes
- HOA fee: $97 monthly
Location
- Region: Frederick
Financial & listing details
- Price per square foot: $216/sqft
- Tax assessed value: $504,167
- Annual tax amount: $8,839
- Date on market: 7/8/2026
- Listing agreement: Exclusive Right To Sell
- Ownership: Fee Simple
Estimated market value
$498,200
$473,000 - $523,000
$3,002/mo
Price history
| Date | Event | Price |
|---|---|---|
| 9/20/2026 | Contingent | $500,000+3.1%$216/sqft |
Source:  Bright MLS #MDFR2084862 Report a problem Bright MLS #MDFR2084862 Report a problem | ||
| 9/8/2026 | Price change | $484,999-2.8%$209/sqft |
Source: Bright MLS #MDFR2084862 Report a problem | ||
| 8/13/2026 | Price change | $499,000-2%$215/sqft |
Source: Bright MLS #MDFR2084862 Report a problem | ||
| 7/8/2026 | Listed for sale | $509,000-6.3%$220/sqft |
Source: Bright MLS #MDFR2084862 Report a problem | ||
| 1/18/2023 | Sold | $542,990$234/sqft |
Source: Public Record Report a problem | ||
Public tax history
| Year | Property taxes | Tax assessment |
|---|---|---|
| 2025 | $8,927 -95.3% | $484,200 +7.4% |
| 2024 | $189,378 +2422.6% | $450,900 +8% |
| 2023 | $7,507 | $417,600 |
| 2022 | -- | -- |
Find assessor info on the county website
Monthly payment
Est. payment
Payment breakdown
Explore the cost of this home by adjusting the details. Changes won't be saved.Climate risks
Neighborhood: 21701
Nearby schools
Schools provided by the listing agent
- District: Frederick County Public Schools
Source: Bright MLS. This data may not be complete. We recommend contacting the local school district to confirm school assignments for this home.
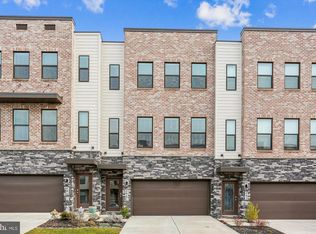
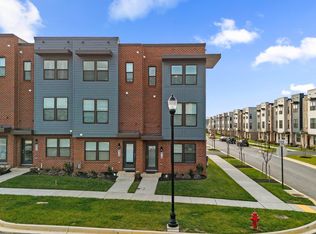
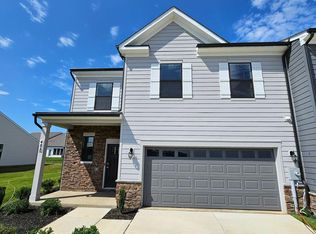
Similar homes
- $425,0004 bd4 ba1.7k sqft562 Banquet Ln, Frederick, MD 21701For Sale

 MLS ID #MDFR2089594, Craig Marsh, Marsh Realty. Bright MLS
 - $494,9904 bd4 ba2.2k sqft341 Ensemble Way, Frederick, MD 21701New Construction
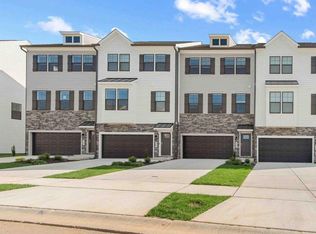 Bright MLS
 - $519,0003 bd4 ba2k sqft1731 Evansberry Dr, Frederick, MD 21701For Sale
 MLS ID #MDFR2089416, Katelyne Rusenko, Century 21 Redwood Realty. Bright MLS
 - $444,9004 bd4 ba1.8k sqft415 Union St, Frederick, MD 21701For Sale
 MLS ID #MDFR2080390, Rebecca Carrera, Samson Properties. Bright MLS
 - $459,9904 bd4 ba1.9k sqft707 Compass Way, Frederick, MD 21701New ConstructionBright MLS
- $475,0003 bd4 ba2.2k sqft6384 Meandering Woods Ct, Frederick, MD 21701For SaleMLS ID #MDFR2087074, Brian King, Samson Properties. Bright MLS
- $514,9993 bd5 ba2.8k sqftMarket Square Condo, Frederick, MD 21701For SaleMLS ID #MDFR2084844, Nicole Krietz, Long & Foster Real Estate, Inc.. Bright MLS
- $448,0004 bd4 ba2.3k sqft6347 Meandering Woods Ct, Frederick, MD 21701For SaleMLS ID #MDFR2085388, Denise Briggs, Redfin Corp. Bright MLS
- $449,9904 bd4 ba1.9k sqft713 Compass Way, Frederick, MD 21701New ConstructionBright MLS
- $599,0003 bd4 ba2.5k sqft490 Herringbone Way, Frederick, MD 21701For SaleMLS ID #MDFR2081360, Marge Cudzilo, Rosario Realty. Bright MLS
- $499,9004 bd4 ba2.4k sqft1736 Atlas Dr, Frederick, MD 21702For SaleMLS ID #MDFR2085612, Buzz Mackintosh, Mackintosh, Inc.. Bright MLS
- $619,0003 bd4 ba2.4k sqft1142 Holden Rd, Frederick, MD 21701For SaleMLS ID #MDFR2084596, Craig Marsh, Marsh Realty. Bright MLS
- $634,9003 bd4 ba2.6k sqftWormald, Frederick, MD 21701For SaleMLS ID #MDFR2088664, Stacy Allwein, Real Broker, LLC - Frederick. Bright MLS
- $500,0004 bd4 ba2k sqft382 Waverley Dr, Frederick, MD 21702For SaleMLS ID #MDFR2088162, Jonathan Scheffenacker, Redfin Corp. Bright MLS
- $514,9004 bd4 ba2.2k sqft115 Spring Bank Way, Frederick, MD 21701For SaleMLS ID #MDFR2087122, Nathan Johnson, Keller Williams Capital Properties. Bright MLS
- $500,0004 bd4 ba2.1k sqft5818 Imperial Dr, Frederick, MD 21703For SaleMLS ID #MDFR2088780, Rob Krop, Keller Williams Realty Centre. Bright MLS
- $549,9003 bd4 ba2.1k sqft3003 Stoners Ford Way, Frederick, MD 21701For SaleMLS ID #MDFR2083956, Rich Phillips, Northrop Realty. Bright MLS
- $510,0003 bd3 ba2.2k sqft5120 Constitution St, Frederick, MD 21703For SaleMLS ID #MDFR2088908, Thomas Campbell, Charis Realty Group. Bright MLS
- $629,0003 bd4 ba2.5k sqft493 Hanson St, Frederick, MD 21701For SaleMLS ID #MDFR2081822, Deanna Joyce, Real Broker, LLC. Bright MLS
