Check out The Denton! This stunning two-story townhome offers three bedrooms, two-and-a-half baths, and a convenient one-car rear-load garage. This is an End Unit! This home offers a unique Pocket office for work from home space. The open-concept first floor features a spacious family room, a large kitchen island, butlers pantry layout, designer kitchen with micro/wall oven combo, cooktop, drop zone, craftman style trim package, covered porch and more. Upstairs, you'll find all three bedrooms, including the primary suite, along with a laundry room for added convenience.
Sold for $399,900
$399,900
486 Traditions Grande Blvd #28, Wake Forest, NC 27587
3beds
1,790sqft
Townhouse, Residential
Built in 2025
2,178 Square Feet Lot
$397,000 Zestimate®
$223/sqft
$2,068 Estimated rent
Home value
$397,000
$377,000 - $417,000
$2,068/mo
Zestimate® history
Owner options
List your home for rent
$2,068/mo
Rent Zestimate®
Find your next renter with Zillow Rental Manager. Plus, with online applications, you can quickly screen prospective tenants – for free.
$2,068/mo
Rent Zestimate®
Refinance and save
$2,641/mo
Est. payment
Refinancing to a lower rate could help reduce your monthly payments and save thousands over the life of the loan.
$2,641/mo
Est. payment
Explore your selling options
Work with a Zillow partner agent
Leverage their expertise and Zillow's premium Showcase listings to get your home seen by more buyers.
Get startedList with your own agent
Get your home in front of millions of buyers by listing it on Zillow.
Learn how to do itSell it yourself
Take full control of how buyers see your home on Zillow by listing For Sale by Owner (FSBO).
List your homeWhat's special
Pocket officeDesigner kitchenSpacious family roomLarge kitchen islandLaundry roomPrimary suiteOpen-concept first floor
Zillow last checked:
Listing updated:
Listed by:
Ann Barefoot 919-604-3741,
Eastwood Construction LLC
Bought with:
Jacquie Richards, 293098
New Native Realty
Source: Doorify MLS,MLS#: 10087444
Facts & features
Interior
Bedrooms & bathrooms
- Bedrooms: 3
- Bathrooms: 3
- Full bathrooms: 2
- 1/2 bathrooms: 1
Heating
- Electric
Cooling
- Dual, Gas
Appliances
- Included: Dishwasher, Gas Cooktop, Oven
- Laundry: Laundry Room
Features
- Double Vanity, Eat-in Kitchen, Kitchen Island, Quartz Counters, Storage, Walk-In Closet(s), Walk-In Shower
- Flooring: Carpet, Vinyl
- Has fireplace: No
- Common walls with other units/homes: 1 Common Wall, End Unit
Interior area
- Total structure area: 1,790
- Total interior livable area: 1,790 sqft
- Finished area above ground: 1,790
- Finished area below ground: 0
Property
Parking
- Total spaces: 2
- Parking features: Additional Parking, Driveway, Garage, Garage Faces Rear
- Attached garage spaces: 1
- Uncovered spaces: 1
Accessibility
- Accessibility features: Smart Technology
Features
- Levels: Two
- Stories: 2
- Patio & porch: Covered, Patio
- Pool features: Association, Community
- Has view: Yes
Lot
- Size: 2,178 Square Feet
Details
- Parcel number: 28
- Special conditions: Standard
Construction
Type & style
- Home type: Townhouse
- Architectural style: Craftsman
- Property subtype: Townhouse, Residential
- Attached to another structure: Yes
Materials
- Fiber Cement, Stone Veneer
- Foundation: Slab
- Roof: Metal, Shingle
Condition
- New construction: Yes
- Year built: 2025
- Major remodel year: 2025
Utilities & green energy
- Sewer: Public Sewer
- Water: Public
Community & HOA
Community
- Features: Clubhouse, Playground, Pool, Sidewalks, Street Lights, Other
- Subdivision: Enclave at Traditions
HOA
- Has HOA: Yes
- Amenities included: Clubhouse, Jogging Path, Parking, Picnic Area, Playground, Pool, Sport Court, Trail(s)
- Services included: Maintenance Grounds, Road Maintenance
- HOA fee: $225 monthly
Location
- Region: Wake Forest
Financial & listing details
- Price per square foot: $223/sqft
- Date on market: 4/6/2025
Price history
| Date | Event | Price |
|---|---|---|
| 8/21/2025 | Sold | $399,900$223/sqft |
Source:  Doorify MLS #10087444 Report a problem Doorify MLS #10087444 Report a problem | ||
| 7/30/2025 | Pending sale | $399,900$223/sqft |
Source: Doorify MLS #10087444 Report a problem | ||
| 6/6/2025 | Price change | $399,900-12.6%$223/sqft |
Source: Doorify MLS #10087444 Report a problem | ||
| 1/10/2025 | Price change | $457,365-0.3%$256/sqft |
Source: Doorify MLS #10065637 Report a problem | ||
| 12/2/2024 | Listed for sale | $458,900$256/sqft |
Source: Doorify MLS #10065637 Report a problem | ||
Public tax history
Tax history is unavailable.
Neighborhood: 27587
Nearby homes
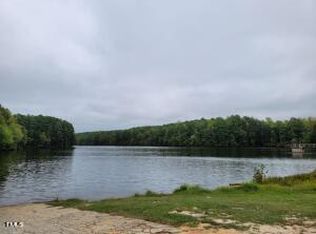
- $359,9003 bd3 ba1.7k sqft490 Traditions Grande Blvd #27, Wake Forest, NC 27587Sold
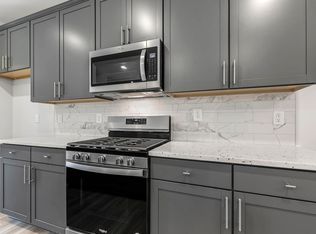
- $329,9003 bd3 ba1.6k sqft484 Traditions Grande Blvd #29, Wake Forest, NC 27587Sold
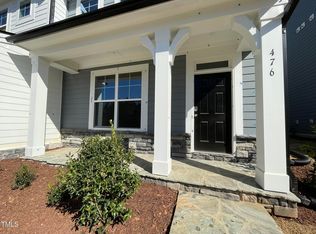
- $359,9003 bd3 ba1.7k sqft476 Traditions Grande Blvd #33, Wake Forest, NC 27587Sold
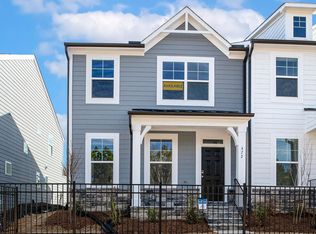
- $399,9003 bd3 ba1.7k sqft472 Traditions Grande Blvd #34, Wake Forest, NC 27587Sold
- $329,9003 bd3 ba1.6k sqft478 Traditions Grande Blvd #32, Wake Forest, NC 27587Sold
- $339,9003 bd3 ba1.6k sqft482 Traditions Grande Blvd #30, Wake Forest, NC 27587Sold
- $399,9003 bd3 ba1.6k sqft470 Traditions Grande Blvd #35, Wake Forest, NC 27587Sold
- $310,0003 bd3 ba1.6k sqft494 Traditions Grande Blvd #25, Wake Forest, NC 27587Sold
Nearby schools
GreatSchools rating
- 8/10Richland Creek Elementary SchoolGrades: PK-5Distance: 2.4 mi
- 4/10Wake Forest Middle SchoolGrades: 6-8Distance: 3 mi
- 7/10Wake Forest High SchoolGrades: 9-12Distance: 1.6 mi
Schools provided by the listing agent
- Elementary: Wake - Richland Creek
- Middle: Wake - Wake Forest
- High: Wake - Wake Forest
Source: Doorify MLS. This data may not be complete. We recommend contacting the local school district to confirm school assignments for this home.
Get a cash offer in 3 minutes
Find out how much your home could sell for in as little as 3 minutes with a no-obligation cash offer.
Estimated market value
$397,000
Get a cash offer in 3 minutes
Find out how much your home could sell for in as little as 3 minutes with a no-obligation cash offer.
Estimated market value
$397,000
- North Carolina
- Wake County
- Wake Forest
- 27587
- 486 Traditions Grande Blvd Unit 28
Nearby cities
Nearby zip codes
Other Wake Forest Topics
