Skip main navigation
Off market
  • $1,668,200

    486 Trails End, Bryson City, NC 28713

    4beds
    5,196sqft
    SingleFamily
    Built in 2003
    4.34 Acres Lot
    $1,668,200 Zestimate®
    $321/sqft
    $4,494 Estimated rent

    Home value

    $1,668,200

    $1.52M - $1.85M

    $4,494/mo

    Zestimate® history
    Loading
    Loading...

    Owner options

    List your home for rent

    $4,494/mo

    Rent Zestimate®

    Find your next renter with Zillow Rental Manager. Plus, with online applications, you can quickly screen prospective tenants – for free.

    Learn more

    $4,494/mo

    Rent Zestimate®

    Refinance and save

    $9,500/mo

    Est. payment

    Refinancing to a lower rate could help reduce your monthly payments and save thousands over the life of the loan.

    See today's rates

    $9,500/mo

    Est. payment

    Explore your selling options

    Work with a Zillow partner agent

    Leverage their expertise and Zillow's premium Showcase listings to get your home seen by more buyers.

    Get started

    List with your own agent

    Get your home in front of millions of buyers by listing it on Zillow.

    Learn how to do it

    Sell it yourself

    Take full control of how buyers see your home on Zillow by listing For Sale by Owner (FSBO).

    List your home

    What's special

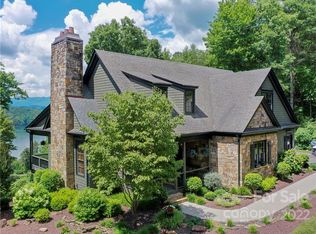
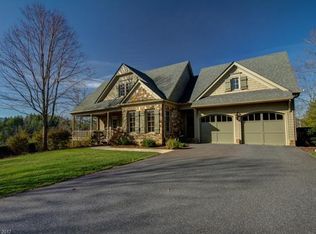
    Open floor plan with magnificent Fontana Lake & Great Smoky Mountains NP views. This open floor plan is perfect for entertaining large groups and large family get togethers. The expansive great room is open to the dining, gourmet kitchen and foyer areas. Open staircase going up and down adds to the open concept. Main floor in-suite master facing the views with office space. Two additional in-suite bedrooms up with beautiful hall open to custom bookshelves, quiet reading and sitting areas. Downstairs you will find two bonus rooms used as a bunk room and additional bedroom and full bath. The grand-kids love this house with a large family/theater room and built-in shelving loaded with games and videos. After the movies are over, move to the pool table for a rousing game of pool. The back yard is open and flat, large enough for badminton, croquet and backyard volleyball all at the same time. Beautifully landscaped with a two-bay attached garage, 5-zone heating, paved drive and wonderful neighbors. You will want to live in this house, in this neighborhood. Call for a preview.

    This property is off market, which means it's not currently listed for sale or rent on Zillow. This may be different from what's available on other websites or public sources.
    Facts & features

    Interior

    Bedrooms & bathrooms
    • Bedrooms: 4
    • Bathrooms: 5
    • Full bathrooms: 4
    • 1/2 bathrooms: 1
    Heating
    • Forced air, Heat pump
    Cooling
    • Central
    Appliances
    • Included: Microwave, Refrigerator, Washer
    Features
    • Large Master Bedroom, Walk-in Closets, Kitchen/Dining Room, Open Floor Plan, Island, Pantry, Main Level Living, Rec/Game Room, Master on Main Level, Garage Door Opener, Ceramic Tile Bath, Split Bedroom, Cathedral/Vaulted Ceiling, Great Room, Kitchen/FR Combo
    • Flooring: Tile, Hardwood
    • Basement: Finished
    • Attic: Access Only
    • Has fireplace: Yes
    Interior area
    • Total interior livable area: 5,196 sqft

    Property

    Parking
    • Parking features: Garage - Attached
    Features
    • Exterior features: Wood, Brick
    Lot
    • Size: 4.34 Acres
    Details
    • Parcel number: 664201470959

    Construction

    Type & style
    • Home type: SingleFamily
    Materials
    • Stone
    • Foundation: Footing
    • Roof: Composition
    Condition
    • Year built: 2003

    Community & neighborhood

    Location
    • Region: Bryson City

    HOA & financial

    HOA
    • Has HOA: Yes
    • HOA fee: $116 monthly

    Other

    Other facts
    • Fuel/Energy/System: Electric, Heat Pump, Propane, Floor Furnace
    • A/C: Heat Pump, Central Electric
    • Water/Sewer: Shared Well
    • Attic: Access Only
    • Appliances: Microwave, Refrigerator, Gas Oven/Range
    • Floors: Hardwood, Carpet, Ceramic
    • Interior Features: Large Master Bedroom, Walk-in Closets, Kitchen/Dining Room, Open Floor Plan, Island, Pantry, Main Level Living, Rec/Game Room, Master on Main Level, Garage Door Opener, Ceramic Tile Bath, Split Bedroom, Cathedral/Vaulted Ceiling, Great Room, Kitchen/FR Combo
    • Acreage Features: View Year Round, Private, Level, Partially Wooded, Lake View
    • Exterior Features: Satellite Dish, Porch, Generator
    • Road Maintenance: Gravel Road, Property Owners' Assoc, Paved Road
    • Financing: Cash, Conventional, FHA, VA Loan, USDA Loan
    • Exterior Finish: Stone, Wood Siding
    • Basement/Foundation: Indoor Access, Recreation/Game Room, Finished, Heated, Finished Bath, Slab
    • Fireplace: Stone/Rock
    • Type & Style: Traditional, 1.5 Story, Custom
    • Windows/Doors: Windows-Insulated/Storm, Doors-Insulated/Storm
    • Garage/Carport: Garage-Double Attached
    • Water Heater: Gas-Propane, Tankless
    • Roofing: Composition
    • Acreage Features: Level Yard, Long Range View, Water View
    • Interior Features: Cell Service Available, Master w/Ensuite
    • Water/Sewer: Well
    • Schools: Septic Tank
    • Parcel ID: 664201470959
    • Appliances: Washer

    Price history

    DateEventPrice
    9/25/2020Sold$1,100,000-15.4%$212/sqft
    Source: Canopy MLS as distributed by MLS GRID #3486375 Report a problem
    7/7/2020Pending sale$1,299,750$250/sqft
    Source: Keller Williams - Great Smokies - BC #26011368 Report a problem
    3/14/2019Listed for sale$1,299,750+1.9%$250/sqft
    Source: Carolina Smokies Association of Realtors & MLS #26011368 Report a problem
    8/9/2007Sold$1,275,000$245/sqft
    Source: Public Record Report a problem

    Public tax history

    YearProperty taxesTax assessment
    2025$4,689 $1,115,640
    2024$4,689 $1,115,640
    2023-- $1,115,640
    2022$4,016 -2.8%$1,115,640
    2021$4,131 +21.3%$1,115,640 +20.6%
    2020$3,405 $925,060
    2019-- $925,060
    2018-- $925,060
    2017-- $925,060
    2016-- $925,060
    2015-- $925,060
    2014-- $925,060
    2013-- $925,060 -13.8%
    2012-- $1,073,300
    2011-- $1,073,300
    2010-- $1,073,300

    Find assessor info on the county website

    Neighborhood: 28713

    Nearby schools

    GreatSchools rating
    Schools provided by the listing agent
    • Elementary: West Swain
    • Middle: Swain County
    • High: Swain County

    Source: The MLS. This data may not be complete. We recommend contacting the local school district to confirm school assignments for this home.

    Get pre-qualified for a loan
    At Zillow Home Loans, we can pre-qualify you in as little as 5 minutes with no impact to your credit score.

    An equal housing lender. NMLS #10287.