Welcome to this stunning, custom-crafted residence in the highly desirable Inverness subdivision, offering over 4,000 sq ft of beautifully finished living space with an elevated level of design and detail throughout. Perfectly set on a professionally landscaped corner lot, this home is just steps from walking paths, tranquil lake views, a pavilion, basketball, and volleyball courts. Creating a lifestyle as impressive as the home itself. The striking full brick front and covered porch creates a grand first impression. Inside, the main level is adorned with wide-plank maple hardwood flooring, crisp white trim, and timeless elegance. The formal living room flows effortlessly into the dining room, while the breathtaking family room showcases custom built-ins surrounding a gas fireplace with ceramic surround. The gourmet kitchen is both sophisticated and functional, featuring Corian countertops throughout, abundant maple cabinetry, tile backsplash, stainless steel appliances, and a spacious center island. A private office with glass French doors, half bath, and an expansive laundry room with utility sink, cabinetry, and storage complete the main level. Upstairs, you’ll find four generously sized bedrooms, all with ceiling fans, along with a full bath featuring a double vanity. The luxurious primary suite is a true retreat with a lighted tray ceiling, spa-inspired en suite including a corner jetted tub, and a large ceramic tile walk-in shower, plus an oversized walk-in closet. The finished lower level (2019) is nothing short of exceptional! Featuring a sprawling rec room, a stylish mini kitchen with island that has granite countertops, refrigerator, microwave. In addition, there is a dedicated pool table room, gym, bonus room, and a full bath. Ideal for entertaining or extended living. Outdoors, enjoy a beautifully designed backyard complete with a mulched play area and an expansive deck with attached pergola perfect for relaxing or hosting. Additional highlights include some newer windows (2018), zoned heating and cooling (2023) with separate thermostats for each level, reverse osmosis system, and all appliances included. EV charging installed already along with a electric fence! This meticulously maintained home offers a rare blend of luxury, comfort, and sophistication. To build this home would cost a fortune! Don't miss out on these savings!
Sold for $476,000
$476,000
486 Trent Ln, Loves Park, IL 61111
4beds
4,100sqft
Single Family Residence
Built in 2003
0.32 Acres Lot
$479,700 Zestimate®
$116/sqft
$3,547 Estimated rent
Home value
$479,700
$288,000 - $806,000
$3,547/mo
Zestimate® history
Owner options
List your home for rent
$3,547/mo
Rent Zestimate®
Find your next renter with Zillow Rental Manager. Plus, with online applications, you can quickly screen prospective tenants – for free.
$3,547/mo
Rent Zestimate®
Refinance and save
$3,753/mo
Est. payment
Refinancing to a lower rate could help reduce your monthly payments and save thousands over the life of the loan.
$3,753/mo
Est. payment
Explore your selling options
Work with a Zillow partner agent
Leverage their expertise and Zillow's premium Showcase listings to get your home seen by more buyers.
Get startedList with your own agent
Get your home in front of millions of buyers by listing it on Zillow.
Learn how to do itSell it yourself
Take full control of how buyers see your home on Zillow by listing For Sale by Owner (FSBO).
List your homeWhat's special
Zillow last checked:
Listing updated:
Listed by:
Jason Taylor 815-509-8662,
Century 21 Affiliated
Bought with:
Lisa Ellis, 475166455
Exp Realty
Source: NorthWest Illinois Alliance of REALTORS®,MLS#: 202602020
Facts & features
Interior
Bedrooms & bathrooms
- Bedrooms: 4
- Bathrooms: 4
- Full bathrooms: 3
- 1/2 bathrooms: 1
- Main level bathrooms: 1
Primary bedroom
- Level: Upper
- Area: 239.7
- Dimensions: 17 x 14.1
Bedroom 2
- Level: Upper
- Area: 148.68
- Dimensions: 11.8 x 12.6
Bedroom 3
- Level: Upper
- Area: 153.4
- Dimensions: 11.8 x 13
Bedroom 4
- Level: Upper
- Area: 133.92
- Dimensions: 12.4 x 10.8
Dining room
- Level: Main
- Area: 141.6
- Dimensions: 11.8 x 12
Family room
- Level: Main
- Area: 292.32
- Dimensions: 16.8 x 17.4
Kitchen
- Level: Main
- Area: 370.84
- Dimensions: 14.6 x 25.4
Living room
- Level: Main
- Area: 141.6
- Dimensions: 11.8 x 12
Heating
- Forced Air, Natural Gas
Cooling
- Central Air
Appliances
- Included: Disposal, Dishwasher, Dryer, Microwave, Refrigerator, Stove/Cooktop, Washer, Water Softener, Gas Water Heater
- Laundry: Main Level
Features
- L.L. Finished Space, Book Cases Built In, Granite Counters, Second Kitchen, Walk-In Closet(s)
- Windows: Window Treatments
- Basement: Full,Sump Pump,Finished
- Number of fireplaces: 1
- Fireplace features: Gas
Interior area
- Total structure area: 4,100
- Total interior livable area: 4,100 sqft
- Finished area above ground: 2,804
- Finished area below ground: 1,296
Property
Parking
- Total spaces: 3.5
- Parking features: Attached, Garage Door Opener
- Garage spaces: 3.5
Features
- Levels: Two
- Stories: 2
- Patio & porch: Deck
- Exterior features: Yard Irrigation
- Has view: Yes
- View description: Lake
- Has water view: Yes
- Water view: Lake
Lot
- Size: 0.32 Acres
- Features: County Taxes, City/Town, Subdivided
Details
- Additional structures: Pergola
- Parcel number: 0331353007
Construction
Type & style
- Home type: SingleFamily
- Property subtype: Single Family Residence
Materials
- Brick/Stone, Vinyl
- Roof: Shingle
Condition
- Year built: 2003
Utilities & green energy
- Electric: Circuit Breakers
- Sewer: City/Community
- Water: City/Community
Community & HOA
Community
- Subdivision: IL
HOA
- Has HOA: Yes
- Services included: None
- HOA fee: $240 annually
Location
- Region: Loves Park
Financial & listing details
- Price per square foot: $116/sqft
- Tax assessed value: $369,240
- Annual tax amount: $9,365
- Date on market: 4/21/2026
- Cumulative days on market: 3 days
- Ownership: Fee Simple
- Road surface type: Hard Surface Road
Price history
| Date | Event | Price |
|---|---|---|
| 5/26/2026 | Sold | $476,000+5.8%$116/sqft |
Source:  NorthWest Illinois Alliance of REALTORS® #202602020 Report a problem NorthWest Illinois Alliance of REALTORS® #202602020 Report a problem | ||
| 4/20/2026 | Pending sale | $450,000$110/sqft |
Source:  MRED as distributed by MLS GRID #12619794 Report a problem MRED as distributed by MLS GRID #12619794 Report a problem | ||
| 4/17/2026 | Listed for sale | $450,000+15.4%$110/sqft |
Source: MRED as distributed by MLS GRID #12619794 Report a problem | ||
| 9/5/2023 | Sold | $390,000-2.3%$95/sqft |
Source: Public Record Report a problem | ||
| 8/8/2023 | Pending sale | $399,000$97/sqft |
Source: MRED as distributed by MLS GRID #11832699 Report a problem | ||
| 7/26/2023 | Contingent | $399,000$97/sqft |
Source: MRED as distributed by MLS GRID #11832699 Report a problem | ||
| 7/26/2023 | Pending sale | $399,000$97/sqft |
Source: NorthWest Illinois Alliance of REALTORS® #202303964 Report a problem | ||
| 7/18/2023 | Price change | $399,000-7.2%$97/sqft |
Source: NorthWest Illinois Alliance of REALTORS® #202303964 Report a problem | ||
| 7/15/2023 | Listed for sale | $429,900-1.4%$105/sqft |
Source: NorthWest Illinois Alliance of REALTORS® #202303964 Report a problem | ||
| 7/5/2023 | Listing removed | -- |
Source: Owner Report a problem | ||
| 7/4/2023 | Listed for sale | $435,900$106/sqft |
Source: Owner Report a problem | ||
Public tax history
| Year | Property taxes | Tax assessment |
|---|---|---|
| 2024 | $9,265 +6.7% | $123,080 +13.8% |
| 2023 | $8,685 -3.7% | $108,189 |
| 2022 | $9,023 +21.1% | $108,189 +20.5% |
| 2021 | $7,448 -5.2% | $89,795 +2% |
| 2020 | $7,859 +2.9% | $88,043 |
| 2019 | $7,638 -4.6% | $88,043 +0.3% |
| 2017 | $8,007 -1.5% | $87,770 +0.5% |
| 2016 | $8,126 -2.7% | $87,333 |
| 2015 | $8,355 +759.6% | $87,333 +2.7% |
| 2014 | $972 -87.2% | $85,000 |
| 2013 | $7,594 | $85,000 |
| 2012 | -- | $85,000 -19.3% |
| 2010 | -- | $105,304 -4.6% |
| 2007 | -- | $110,406 |
Find assessor info on the county website
Neighborhood: 61111
Nearby homes
- $371,9003 bd2 ba1.6k sqft464 Trent Ln, Loves Park, IL 61111Off Market
- $317,7002 bd1 ba1.6k sqft501 Trent Ln, Loves Park, IL 61111Off Market
- $381,2004 bd3 ba2.4k sqft12124 Ayrshire Ln, Loves Park, IL 61111Off Market
- $393,2003 bd3 ba2.7k sqft12101 Ayrshire Ln, Loves Park, IL 61111Off Market
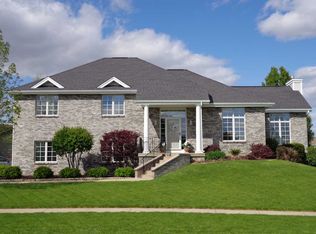
- $411,8003 bd1 ba2.2k sqft442 Trent Ln, Loves Park, IL 61111Off Market
- $364,7003 bd2 ba2.2k sqft12146 Ayrshire Ln, Loves Park, IL 61111Off Market
- $370,6003 bd2 ba1.7k sqft12125 Ayrshire Ln, Loves Park, IL 61111Off Market
- $330,5002 bd2 ba1.6k sqft507 Trent Ln, Loves Park, IL 61111Off Market
Nearby schools
GreatSchools rating
- 6/10Seth Whitman Elementary SchoolGrades: K-5Distance: 4.8 mi
- 5/10Belvidere Central Middle SchoolGrades: 6-8Distance: 5 mi
- 6/10Belvidere North High SchoolGrades: 9-12Distance: 4.6 mi
Schools provided by the listing agent
- Elementary: Seth Whitman Elem
- Middle: Belvidere Central Middle
- High: Belvidere North
- District: Belvidere 100
Source: NorthWest Illinois Alliance of REALTORS®. This data may not be complete. We recommend contacting the local school district to confirm school assignments for this home.


Get pre-qualified for a loan
At Zillow Home Loans, we can pre-qualify you in as little as 5 minutes with no impact to your credit score.An equal housing lender. NMLS #10287.
- Illinois
- Boone County
- Loves Park
- 61111
- 486 Trent Ln
Nearby cities
Nearby zip codes
Other Loves Park Topics
