Move-in ready and designed for versatility, this inviting home offers ample space with 3 bedrooms and 2 full baths upstairs, plus a 4th bedroom with a spacious adjoining full bath on the lower level. Upstairs is a living room that flows into the dining room and kitchen. The covered back deck extends the living space outdoors, creating an ideal setting for both daily enjoyment and entertaining. With trees directly behind the property and wooden fencing on both sides of the backyard, privacy is maximized. A spacious downstairs family room provides a functional layout to suit various lifestyles and needs. This lower level could also accommodate a large office for working from home, a play space, or workout area. Durable, hard-surface flooring runs throughout the home for easy maintenance. Additional upgrades include modernized overhead lighting throughout most of the home. This property is conveniently located near I-81 and Route 9 commuter routes and ready for you to make it your own!
Sold for $315,000
$315,000
486 Universe Dr, Martinsburg, WV 25404
4beds
1,732sqft
Single Family Residence
Built in 1998
0.29 Acres Lot
$330,500 Zestimate®
$182/sqft
$2,232 Estimated rent
Home value
$330,500
$297,000 - $370,000
$2,232/mo
Zestimate® history
Owner options
List your home for rent
$2,232/mo
Rent Zestimate®
Find your next renter with Zillow Rental Manager. Plus, with online applications, you can quickly screen prospective tenants – for free.
$2,232/mo
Rent Zestimate®
Refinance and save
$1,545/mo
Est. payment
Refinancing to a lower rate could help reduce your monthly payments and save thousands over the life of the loan.
$1,545/mo
Est. payment
Explore your selling options
Work with a Zillow partner agent
Leverage their expertise and Zillow's premium Showcase listings to get your home seen by more buyers.
Get startedList with your own agent
Get your home in front of millions of buyers by listing it on Zillow.
Learn how to do itSell it yourself
Take full control of how buyers see your home on Zillow by listing For Sale by Owner (FSBO).
List your homeWhat's special
Covered back deckSpacious downstairs family roomFunctional layoutDurable hard-surface flooringModernized overhead lighting
Zillow last checked:
Listing updated:
Listed by:
Heather Norton 301-991-2219,
Dandridge Realty Group, LLC,
Co-Listing Agent: Elizabeth D. Mcdonald 304-885-7645,
Dandridge Realty Group, LLC
Bought with:
Noel Morgan, WVS180300334
Samson Properties
Source: Bright MLS,MLS#: WVBE2037288
Facts & features
Interior
Bedrooms & bathrooms
- Bedrooms: 4
- Bathrooms: 3
- Full bathrooms: 3
Rooms
- Room types: Living Room, Dining Room, Primary Bedroom, Bedroom 2, Bedroom 3, Bedroom 4, Kitchen, Foyer, Laundry, Recreation Room, Bathroom 2, Bathroom 3, Primary Bathroom
Primary bedroom
- Features: Attached Bathroom, Flooring - Luxury Vinyl Plank, Window Treatments
- Level: Upper
Bedroom 2
- Features: Flooring - Luxury Vinyl Plank
- Level: Upper
Bedroom 3
- Features: Flooring - Luxury Vinyl Plank
- Level: Upper
Bedroom 4
- Features: Chair Rail, Attached Bathroom, Flooring - Luxury Vinyl Plank
- Level: Lower
Primary bathroom
- Features: Bathroom - Walk-In Shower, Flooring - Luxury Vinyl Plank
- Level: Upper
Bathroom 2
- Features: Bathroom - Tub Shower, Flooring - Luxury Vinyl Plank
- Level: Upper
Bathroom 3
- Features: Soaking Tub, Flooring - Ceramic Tile
- Level: Lower
Dining room
- Features: Flooring - Luxury Vinyl Plank
- Level: Upper
Foyer
- Features: Flooring - Luxury Vinyl Plank
- Level: Main
Kitchen
- Features: Flooring - Luxury Vinyl Plank
- Level: Upper
Laundry
- Features: Flooring - Concrete
- Level: Lower
Living room
- Features: Window Treatments, Flooring - Luxury Vinyl Plank
- Level: Upper
Recreation room
- Features: Flooring - Luxury Vinyl Plank, Chair Rail, Window Treatments
- Level: Lower
Heating
- Heat Pump, Electric
Cooling
- Central Air, Electric
Appliances
- Included: Dishwasher, Disposal, Refrigerator, Cooktop, Freezer, Stainless Steel Appliance(s), Dryer, Washer, Electric Water Heater
- Laundry: Dryer In Unit, Washer In Unit, Lower Level, Laundry Room
Features
- Soaking Tub, Bathroom - Tub Shower, Bathroom - Walk-In Shower, Chair Railings, Combination Dining/Living, Dining Area, Floor Plan - Traditional, Primary Bath(s)
- Flooring: Luxury Vinyl
- Windows: Window Treatments
- Basement: Connecting Stairway,Finished,Walk-Out Access,Side Entrance
- Has fireplace: No
Interior area
- Total structure area: 1,732
- Total interior livable area: 1,732 sqft
- Finished area above ground: 1,732
Property
Parking
- Total spaces: 5
- Parking features: Garage Faces Front, Driveway, Attached
- Attached garage spaces: 1
- Uncovered spaces: 4
Accessibility
- Accessibility features: None
Features
- Levels: Split Foyer,Three
- Stories: 3
- Patio & porch: Deck
- Exterior features: Lighting
- Pool features: None
- Fencing: Back Yard,Wood
- Has view: Yes
- View description: Garden
Lot
- Size: 0.29 Acres
- Features: No Thru Street, Front Yard, Rear Yard, SideYard(s), Backs to Trees, Cleared, Landscaped, Level
Details
- Additional structures: Above Grade, Below Grade
- Parcel number: 08 15J000300000000
- Zoning: 101
- Special conditions: Standard
Construction
Type & style
- Home type: SingleFamily
- Property subtype: Single Family Residence
Materials
- Vinyl Siding
- Foundation: Permanent, Concrete Perimeter
- Roof: Shingle
Condition
- Very Good
- New construction: No
- Year built: 1998
Utilities & green energy
- Sewer: Public Sewer
- Water: Public
Community & HOA
Community
- Subdivision: Wildflower Ridge
HOA
- Has HOA: Yes
- HOA fee: $82 quarterly
Location
- Region: Martinsburg
- Municipality: Opequon District
Financial & listing details
- Price per square foot: $182/sqft
- Tax assessed value: $139,620
- Annual tax amount: $1,713
- Date on market: 2/19/2025
- Listing agreement: Exclusive Right To Sell
- Listing terms: Cash,Conventional,FHA,USDA Loan,VA Loan
- Inclusions: Self-propelled Push Mower, Weed Trimmer
- Ownership: Fee Simple
Price history
| Date | Event | Price |
|---|---|---|
| 4/3/2025 | Sold | $315,000$182/sqft |
Source:  Bright MLS #WVBE2037288 Report a problem Bright MLS #WVBE2037288 Report a problem | ||
| 3/26/2025 | Pending sale | $315,000$182/sqft |
Source: Bright MLS #WVBE2037288 Report a problem | ||
| 2/27/2025 | Contingent | $315,000$182/sqft |
Source: Bright MLS #WVBE2037288 Report a problem | ||
| 2/19/2025 | Listed for sale | $315,000+20.7%$182/sqft |
Source: Bright MLS #WVBE2037288 Report a problem | ||
| 2/23/2022 | Sold | $261,000+11.1%$151/sqft |
Source: Bright MLS #WVBE2006318 Report a problem | ||
| 1/31/2022 | Pending sale | $234,900$136/sqft |
Source: Bright MLS #WVBE2006318 Report a problem | ||
| 1/28/2022 | Listed for sale | $234,900$136/sqft |
Source: Bright MLS #WVBE2006318 Report a problem | ||
Public tax history
| Year | Property taxes | Tax assessment |
|---|---|---|
| 2025 | $1,750 +2.1% | $143,940 +3.1% |
| 2024 | $1,713 -0.8% | $139,620 +2.2% |
| 2023 | $1,727 +40.9% | $136,620 +29.7% |
| 2022 | $1,225 | $105,300 +10.6% |
| 2021 | -- | $95,220 +3.5% |
| 2020 | -- | $92,040 +3.8% |
| 2019 | $1,048 +9.8% | $88,680 +10% |
| 2018 | $955 +1% | $80,640 +1.7% |
| 2017 | $945 +0.7% | $79,320 +1.6% |
| 2016 | $939 +3% | $78,060 +5.8% |
| 2015 | $911 +0.7% | $73,800 +1% |
| 2014 | $905 -1% | $73,080 +2% |
| 2013 | $914 | $71,640 -3.2% |
| 2012 | $914 -2.7% | $74,040 -3.3% |
| 2011 | $939 -18.4% | $76,560 -20.4% |
| 2010 | $1,151 -10.3% | $96,180 -16% |
| 2009 | $1,283 -3.5% | $114,540 -5% |
| 2008 | $1,329 -0.3% | $120,540 |
| 2007 | $1,333 +14.6% | $120,540 +18.2% |
| 2006 | $1,163 +25.3% | $102,000 +32.3% |
| 2005 | $928 | $77,100 +12.5% |
| 2004 | -- | $68,520 |
| 2003 | -- | $68,520 |
Find assessor info on the county website
Neighborhood: 25404
Nearby homes
- $280,3003 bd2 ba1.2k sqft478 Universe Dr, Martinsburg, WV 25404Off Market
- $303,4003 bd3 ba1.8k sqft464 Universe Dr, Martinsburg, WV 25404Off Market

- $293,2003 bd2 ba960 sqft494 Universe Dr, Martinsburg, WV 25404Off Market
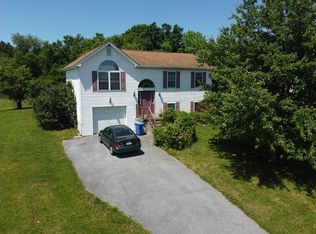
- $271,0003 bd2 ba1k sqft471 Universe Dr, Martinsburg, WV 25404Sold

- $321,100-- bd-- ba-- sqftUniverse Dr, Martinsburg, WV 25404Off Market
- $273,6003 bd2 ba1k sqft21 Lady Slipper Ct, Martinsburg, WV 25404Off Market
- $242,0003 bd2 ba1k sqft456 Universe Dr, Martinsburg, WV 25404Sold
- $279,8003 bd1 ba1.4k sqft22 Lady Slipper Ct, Martinsburg, WV 25404Off Market
Nearby schools
GreatSchools rating
- NAOpequon Elementary SchoolGrades: PK-2Distance: 1.4 mi
- 4/10Martinsburg North Middle SchoolGrades: 6-8Distance: 1.5 mi
- 4/10Hedgesville High SchoolGrades: 9-12Distance: 6.3 mi
Schools provided by the listing agent
- District: Berkeley County Schools
Source: Bright MLS. This data may not be complete. We recommend contacting the local school district to confirm school assignments for this home.
Get a cash offer in 3 minutes
Find out how much your home could sell for in as little as 3 minutes with a no-obligation cash offer.
Estimated market value
$330,500
Get a cash offer in 3 minutes
Find out how much your home could sell for in as little as 3 minutes with a no-obligation cash offer.
Estimated market value
$330,500
- West Virginia
- Berkeley County
- Martinsburg
- 25404
- 486 Universe Dr
Nearby cities
Nearby neighborhoods
Nearby zip codes
Other Martinsburg Topics
