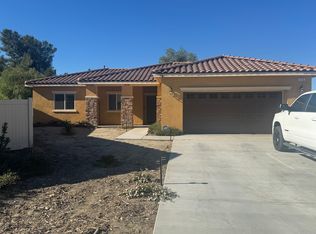
Located at Camellia Way is a small cul-de-sac neighborhood of 11 SINGLE-STORY homes. The home on lot 5 is our residence 2 with approximately 1,947 sq. ft. of living space and includes 5 bedrooms and 2-1/2 baths. Nice Long Driveway and large back yard approximately 10,129 lot size. This home is designed with an open floor plan featuring a great room, dining room, and kitchen with an extra-large spacious island with bar seating. This great home also includes a split 3-CAR GARAGE, a 2-car garage PLUS a separate 1-car garage that provides direct access to the kitchen. Other features of this home include ceiling fan pre-wire in the great room and master bedroom, tankless water heater, 2 x 6 exterior walls with R19 insulation, radiant roof barrier, 9' ceilings, post-tension slabs, covered entry porches, shaker-style Grey cabinets with upgraded soft closing drawers and cabinets throughout. You have the opportunity to choose to lease or purchase the Solar. The best part is NO HOA and a lower tax rate than most new homes.
Sold for $504,100
Listed by: The Wright Agent 4 U • Johnna Wright • Contact: 951-291-8239
Bought with: PRIMA VISTA, REALTORS
$504,100
486 W Camellia Way, San Jacinto, CA 92583
5beds
1,947sqft
Single Family Residence
Built in 2023
10,129 Square Feet Lot
$546,500 Zestimate®
$259/sqft
$3,301 Estimated rent
Home value
$546,500
$519,000 - $574,000
$3,301/mo
Zestimate® history
Owner options
List your home for rent
$3,301/mo
Rent Zestimate®
Find your next renter with Zillow Rental Manager. Plus, with online applications, you can quickly screen prospective tenants – for free.
$3,301/mo
Rent Zestimate®
Refinance and save
$3,225/mo
Est. payment
Refinancing to a lower rate could help reduce your monthly payments and save thousands over the life of the loan.
$3,225/mo
Est. payment
Explore your selling options
Work with a Zillow partner agent
Leverage their expertise and Zillow's premium Showcase listings to get your home seen by more buyers.
Get startedList with your own agent
Get your home in front of millions of buyers by listing it on Zillow.
Learn how to do itSell it yourself
Take full control of how buyers see your home on Zillow by listing For Sale by Owner (FSBO).
List your homeWhat's special
Zillow last checked:
Listing updated:
Listed by:
Johnna Wright DRE #01371665 951-291-8239,
The Wright Agent 4 U,
Co-Listing Agent: Brent Anderson DRE #01005488,
Ultimate New Homes Sales & Mtg
Bought with:
STEVEN MANOS, DRE #01239974
PRIMA VISTA, REALTORS
Source: CRMLS,MLS#: SW23087304 Originating MLS: California Regional MLS
Originating MLS: California Regional MLSFacts & features
Interior
Bedrooms & bathrooms
- Bedrooms: 5
- Bathrooms: 3
- Full bathrooms: 2
- 1/2 bathrooms: 1
- Main level bathrooms: 3
- Main level bedrooms: 5
Rooms
- Room types: Bedroom, Family Room, Primary Bathroom, Primary Bedroom
Primary bedroom
- Features: Main Level Primary
Bedroom
- Features: All Bedrooms Down
Bedroom
- Features: Bedroom on Main Level
Bathroom
- Features: Bathtub, Dual Sinks, Tub Shower, Walk-In Shower
Kitchen
- Features: Kitchen Island, Kitchen/Family Room Combo, Self-closing Cabinet Doors, Self-closing Drawers, Utility Sink
Heating
- Central
Cooling
- Central Air
Appliances
- Included: Dishwasher, ENERGY STAR Qualified Appliances, ENERGY STAR Qualified Water Heater, Disposal, Gas Range, Water Heater
- Laundry: Gas Dryer Hookup, Inside, Laundry Room
Features
- Breakfast Bar, Granite Counters, Open Floorplan, All Bedrooms Down, Bedroom on Main Level, Main Level Primary
- Flooring: Carpet, Vinyl
- Windows: Double Pane Windows, ENERGY STAR Qualified Windows
- Has fireplace: No
- Fireplace features: None
- Common walls with other units/homes: No Common Walls
Interior area
- Total interior livable area: 1,947 sqft
Property
Parking
- Total spaces: 3
- Parking features: Door-Multi, Door-Single, Garage
- Attached garage spaces: 3
Features
- Levels: One
- Stories: 1
- Entry location: Yes
- Pool features: None
- Fencing: Block,New Condition,Vinyl
- Has view: Yes
- View description: Mountain(s), Neighborhood
Lot
- Size: 10,129 Square Feet
- Features: Back Yard, Cul-De-Sac, Yard
Details
- Parcel number: 434110030
- Special conditions: Standard
Construction
Type & style
- Home type: SingleFamily
- Architectural style: Traditional
- Property subtype: Single Family Residence
Materials
- Foundation: Slab
- Roof: Concrete
Condition
- New construction: Yes
- Year built: 2023
Utilities & green energy
- Sewer: Public Sewer
- Water: Public
- Utilities for property: Cable Connected, Natural Gas Connected, Phone Connected, Sewer Connected
Green energy
- Energy efficient items: Appliances, Water Heater
Community & HOA
Community
- Features: Sidewalks
- Security: Fire Detection System, Fire Sprinkler System, Smoke Detector(s)
Location
- Region: San Jacinto
Financial & listing details
- Price per square foot: $259/sqft
- Tax assessed value: $514,182
- Annual tax amount: $6,205
- Date on market: 5/19/2023
- Cumulative days on market: 29 days
- Listing terms: Cash,Conventional,Cal Vet Loan,1031 Exchange,FHA,Submit,VA Loan
Price history
| Date | Event | Price |
|---|---|---|
| 5/6/2026 | Listing removed | $492,900-2.2%$253/sqft |
Source:  bridgeMLS/CCAR/Bay East AOR #CRSW23087304 Report a problem bridgeMLS/CCAR/Bay East AOR #CRSW23087304 Report a problem | ||
| 7/31/2023 | Sold | $504,100+2.3%$259/sqft |
Source:  CRMLS #SW23087304 Report a problem CRMLS #SW23087304 Report a problem | ||
| 7/5/2023 | Pending sale | $492,900$253/sqft |
Source: CRMLS #SW23087304 Report a problem | ||
| 6/7/2023 | Listing removed | -- |
Source: bridgeMLS/CCAR/Bay East AOR #CRSW23087304 Report a problem | ||
| 6/5/2023 | Listed for sale | $492,900$253/sqft |
Source: bridgeMLS/CCAR/Bay East AOR #CRSW23087304 Report a problem | ||
Public tax history
| Year | Property taxes | Tax assessment |
|---|---|---|
| 2025 | $6,205 +6.4% | $514,182 +2% |
| 2024 | $5,832 +58.8% | $504,100 +61.7% |
| 2023 | $3,673 +324.4% | $311,719 +325.5% |
| 2022 | $866 +24% | $73,254 +24.7% |
| 2021 | $698 +0.1% | $58,742 +1% |
| 2020 | $697 | $58,140 +2% |
| 2019 | -- | $57,000 +515.4% |
| 2018 | $125 +1.9% | $9,263 +2% |
| 2017 | $123 | $9,082 +2% |
| 2016 | $123 +5.6% | $8,904 +1.5% |
| 2015 | $116 | $8,771 |
Find assessor info on the county website
Neighborhood: 92583
Nearby homes
- $516,5003 bd2 ba1.6k sqft476 W Camellia Way, San Jacinto, CA 92583Off Market
- $459,6002 bd2 ba1.5k sqft485 W Camellia Way, San Jacinto, CA 92583Off Market
- $512,2004 bd2 ba1.9k sqft466 W Camellia Way, San Jacinto, CA 92583Off Market
- $472,2002 bd2 ba1.5k sqft456 W Camellia Way, San Jacinto, CA 92583Off Market
- $574,0005 bd3 ba1.9k sqft475 W Camellia Way, San Jacinto, CA 92583Off Market
- $454,3002 bd2 ba1.5k sqft465 W Camellia Way, San Jacinto, CA 92583Off Market
- $--1 bd1 ba625 sqft685 De Anza Dr #13D, San Jacinto, CA 92583Off Market
- $549,5005 bd3 ba1.9k sqft455 Camellia Way, San Jacinto, CA 92583Off Market
Nearby schools
GreatSchools rating
- 3/10San Jacinto Elementary SchoolGrades: K-5Distance: 0.3 mi
- 3/10Monte Vista Middle SchoolGrades: 6-8Distance: 1.1 mi
- 4/10San Jacinto High SchoolGrades: 9-12Distance: 0.3 mi
Get a cash offer in 3 minutes
Find out how much your home could sell for in as little as 3 minutes with a no-obligation cash offer.
Estimated market value
$546,500
Get a cash offer in 3 minutes
Find out how much your home could sell for in as little as 3 minutes with a no-obligation cash offer.
Estimated market value
$546,500
- California
- Riverside County
- San Jacinto
- 92583
- 486 W Camellia Way
Nearby cities
Nearby zip codes
Other San Jacinto Topics
