CLOSING OUT OF MOST POPULAR TOWNHOMES IN DESERT COLOR!!! This spacious townhome offers a stunning kitchen equipped with white shaker cabinets, quartz countertops and stainless steel appliances (gas range, microwave and dishwasher). This townhome also includes smart home tech and window coverings! Estimated completion October 2024. Ask about our preferred lender incentives! NOT zoned for nightly rental.
Sold
Price Unknown
486 W Carnation Ct #1017, Saint George, UT 84790
3beds
3baths
1,831sqft
Townhouse
Built in 2024
1,306 Square Feet Lot
$396,400 Zestimate®
$--/sqft
$2,397 Estimated rent
Home value
$396,400
$377,000 - $416,000
$2,397/mo
Zestimate® history
Owner options
List your home for rent
$2,397/mo
Rent Zestimate®
Find your next renter with Zillow Rental Manager. Plus, with online applications, you can quickly screen prospective tenants – for free.
$2,397/mo
Rent Zestimate®
Refinance and save
$212/mo
Est. payment
Refinancing to a lower rate could help reduce your monthly payments and save thousands over the life of the loan.
$212/mo
Est. payment
Explore your selling options
Work with a Zillow partner agent
Leverage their expertise and Zillow's premium Showcase listings to get your home seen by more buyers.
Get startedList with your own agent
Get your home in front of millions of buyers by listing it on Zillow.
Learn how to do itSell it yourself
Take full control of how buyers see your home on Zillow by listing For Sale by Owner (FSBO).
List your homeWhat's special
Zillow last checked:
Listing updated:
Listed by:
DONNA L HESS,
VISIONARY REAL ESTATE
Bought with:
NON BOARD AGENT
NON MLS OFFICE
Source: WCBR,MLS#: 24-253719
Facts & features
Interior
Bedrooms & bathrooms
- Bedrooms: 3
- Bathrooms: 3
Primary bedroom
- Level: Second
Bedroom 2
- Level: Second
Bedroom 3
- Level: Second
Bathroom
- Level: Main
Bathroom
- Level: Second
Bathroom
- Level: Second
Dining room
- Level: Main
Family room
- Level: Main
Family room
- Level: Second
Kitchen
- Level: Main
Heating
- Natural Gas
Cooling
- Central Air
Interior area
- Total structure area: 1,831
- Total interior livable area: 1,831 sqft
- Finished area above ground: 667
Property
Parking
- Total spaces: 2
- Parking features: Attached, Garage Door Opener
- Attached garage spaces: 2
Features
- Stories: 2
- Pool features: Fenced, Heated, In Ground, Outdoor Pool
- Spa features: Heated
- Has view: Yes
- View description: Mountain(s)
Lot
- Size: 1,306 Square Feet
- Features: Curbs & Gutters, Level
Details
- Parcel number: SGSAH101017
- Zoning description: Residential, Multi-Family
Construction
Type & style
- Home type: Townhouse
- Property subtype: Townhouse
Materials
- Rock, Stucco
- Foundation: Slab
- Roof: Tile
Condition
- Under Construction
- New construction: Yes
- Year built: 2024
Utilities & green energy
- Water: Culinary
- Utilities for property: Rocky Mountain, Dixie Power
Community & HOA
Community
- Features: Sidewalks
- Subdivision: SAGE HAVEN
HOA
- Has HOA: Yes
- Services included: Pickleball Court, Common Area Maintenance, Internet
- HOA fee: $212 monthly
Location
- Region: Saint George
Financial & listing details
- Date on market: 8/17/2024
- Cumulative days on market: 62 days
- Listing terms: FHA,Conventional,Cash,1031 Exchange
- Inclusions: Wired for Cable, Window, Double Pane, Window Coverings, Walk-in Closet(s), Sprinkler, Full, Sprinkler, Auto, Oven/Range, Freestnd, Microwave, Loft, Landscaped, Full, Home Warranty, Dishwasher
- Road surface type: Paved
Price history
| Date | Event | Price |
|---|---|---|
| 11/8/2024 | Sold | -- |
Source: WCBR #24-253719 Report a problem | ||
| 10/29/2024 | Pending sale | $424,990$232/sqft |
Source: WCBR #24-253719 Report a problem | ||
| 9/16/2024 | Price change | $424,990-2.3%$232/sqft |
Source: WCBR #24-253719 Report a problem | ||
| 8/18/2024 | Listed for sale | $434,990$238/sqft |
Source: WCBR #24-253719 Report a problem | ||
Public tax history
Tax history is unavailable.
Neighborhood: 84790
Nearby homes
- $--3 bd3 ba1.8k sqft488 W Greenstone Pl #1010, Saint George, UT 84790Sold
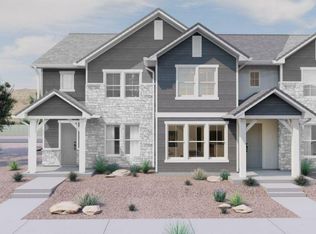
- $385,8003 bd3 ba1.7k sqft498 W Carnation Court St, Saint George, UT 84790Off Market
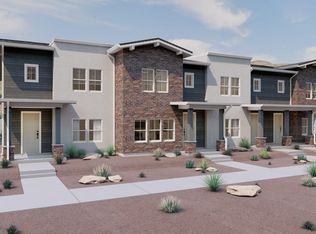
- $383,4003 bd3 ba1.8k sqft496 W Greenstone Pl, Saint George, UT 84790Off Market
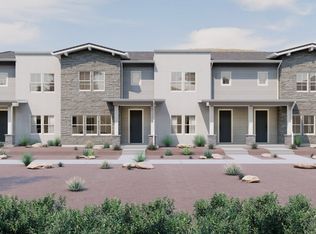
- $443,3003 bd3 ba1.8k sqft489 W Greenstone Pl, Saint George, UT 84790Off Market
- $--3 bd25 ba1.8k sqft485 W Greenstone Pl #1012, Saint George, UT 84770Sold
- $437,2003 bd2 ba1.8k sqft487 W Carnation Ct, Saint George, UT 84790Off Market
- $412,3003 bd2 ba1.8k sqft494 W Bronze Ridge Pl, Saint George, UT 84790Off Market
- $105,000-- bd-- ba-- sqft505 W Olive Ln, Saint George, UT 84790Off Market
Nearby schools
GreatSchools rating
- 7/10Desert Canyons ElementaryGrades: K-5Distance: 4.1 mi
- 7/10Dixie Middle SchoolGrades: 8-9Distance: 6 mi
- 6/10Dixie High SchoolGrades: 10-12Distance: 6.3 mi
Schools provided by the listing agent
- Elementary: Desert Canyons Elementary
- Middle: Desert Hills Middle
- High: Desert Hills High
Source: WCBR. This data may not be complete. We recommend contacting the local school district to confirm school assignments for this home.
Sell for more on Zillow
Get a Zillow Showcase℠ listing at no additional cost and you could sell for .
$396,400
2% more
+$7,928
With Zillow Showcase(estimated)
$404,328
Sell for more on Zillow
Get a Zillow Showcase℠ listing at no additional cost and you could sell for .
$396,400
2% more
+$7,928
With Zillow Showcase(estimated)
$404,328
- Utah
- Washington County
- Saint George
- 84790
- 486 W Carnation Ct Unit 1017
