Welcome home to this beautifully maintained Craftsman-inspired brick home offering 3 bedrooms, 3.5 bathrooms, plus an expansive bonus room and an additional flex room upstairs that could serve as a 4th bedroom, office, or hobby room! Soaring ceilings, oversized windows, and gorgeous light hickory hardwood flooring create a bright, open feel throughout. The kitchen features beautiful light wood cabinetry with pull-out drawers in the lower cabinets, a new oven and cooktop (2026), refrigerator (2024), and abundant storage. The oversized primary suite offers tray ceilings, recessed lighting, a spacious bath with double vanities, walk-in shower, huge walk-in closet, and washer/dryer hookup. A separate main-level utility room provides the option to relocate the laundry if desired. Major updates include a roof (Fall 2023), both HVAC systems replaced within the last 5 years (downstairs natural gas, upstairs electric), tankless water heater, whole-house gas generator, and an enclosed composite deck perfect for year-round relaxation. Additional features include a storm shelter in the garage and exceptional attic storage. This home has been meticulously cared for and is truly move-in ready!
For sale
Price cut: $10K (8/12)
$389,900
486 Washington Dr, Almo, KY 42020
3beds
2,559sqft
Single Family Residence
Built in 2005
0.6 Acres Lot
$379,900 Zestimate®
$152/sqft
$-- HOA
What's special
New oven and cooktopHuge walk-in closetCraftsman-inspired brick homeMain-level utility roomExceptional attic storageAbundant storageSoaring ceilings
- 74 days
- 380
- 19
Zillow last checked:
Listing updated:
Listed by:
Ashton Downey,
Keller Williams Experience - Murray
Source: Imagine MLS,MLS#: 26019162
Facts & features
Interior
Bedrooms & bathrooms
- Bedrooms: 3
- Bathrooms: 4
- Full bathrooms: 3
- 1/2 bathrooms: 1
Primary bedroom
- Level: First
Kitchen
- Level: First
Heating
- Natural Gas, Gas Pack
Cooling
- Central Air
Appliances
- Included: Dryer, Dishwasher, Microwave, Refrigerator, Washer, Oven, Range
- Laundry: Electric Dryer Hookup, Main Level, Washer Hookup, Lower Level
Features
- Breakfast Bar, Entrance Foyer, Eat-in Kitchen, Walk-In Closet(s), Ceiling Fan(s)
- Flooring: Carpet, Hardwood, Tile
- Windows: Insulated Windows, Blinds, Screens
- Basement: Crawl Space
- Has fireplace: No
Interior area
- Total structure area: 2,559
- Total interior livable area: 2,559 sqft
- Finished area above ground: 2,559
- Finished area below ground: 0
Property
Parking
- Total spaces: 2
- Parking features: Attached Garage, Driveway, Garage Door Opener, Garage Faces Side
- Garage spaces: 2
- Has uncovered spaces: Yes
Features
- Levels: One and One Half
- Fencing: None
Lot
- Size: 0.6 Acres
Details
- Additional structures: Shed(s)
- Parcel number: 039L000100026
Construction
Type & style
- Home type: SingleFamily
- Architectural style: Craftsman,Ranch
- Property subtype: Single Family Residence
Materials
- Brick Veneer, Vinyl Siding
- Foundation: Block
- Roof: Dimensional Style
Condition
- Year built: 2005
Utilities & green energy
- Sewer: Septic Tank
- Water: Public
- Utilities for property: Cable Connected, Electricity Connected, Natural Gas Available, Phone Connected, Water Available
Community & HOA
Community
- Subdivision: Purdom Estates
HOA
- Has HOA: No
Location
- Region: Almo
Financial & listing details
- Price per square foot: $152/sqft
- Tax assessed value: $235,000
- Annual tax amount: $1,670
- Date on market: 7/20/2026
Estimated market value
$379,900
$361,000 - $399,000
$2,707/mo
Price history
| Date | Event | Price |
|---|---|---|
| 8/12/2026 | Price change | $389,900-2.5%$152/sqft |
Source:  Imagine MLS #26019162 Report a problem Imagine MLS #26019162 Report a problem | ||
| 7/20/2026 | Listed for sale | $399,900+70.2%$156/sqft |
Source: Imagine MLS #26019162 Report a problem | ||
| 2/13/2014 | Sold | $235,000-4%$92/sqft |
Source: WKRMLS #72889 Report a problem | ||
| 8/17/2013 | Price change | $244,900+4.3%$96/sqft |
Source: Keller Williams Experience Realty #72889 Report a problem | ||
| 6/10/2013 | Price change | $234,900-1.9%$92/sqft |
Source: Owner Report a problem | ||
| 11/18/2012 | Listed for sale | $239,500$94/sqft |
Source: Owner Report a problem | ||
Public tax history
| Year | Property taxes | Tax assessment |
|---|---|---|
| 2025 | $1,670 -0.2% | $235,000 |
| 2024 | $1,673 -2.8% | $235,000 |
| 2023 | $1,722 -4.8% | $235,000 |
| 2022 | $1,809 -1.9% | $235,000 |
| 2021 | $1,845 +2.8% | $235,000 |
| 2020 | $1,794 | $235,000 |
| 2019 | $1,794 +2.3% | $235,000 |
| 2018 | $1,753 -12.6% | $235,000 |
| 2017 | $2,007 | $235,000 |
| 2016 | $2,007 +19.9% | $235,000 |
| 2015 | $1,674 +18.3% | $235,000 +30.6% |
| 2011 | $1,415 +2.1% | $180,000 |
| 2010 | $1,385 | $180,000 |
Find assessor info on the county website
Monthly payment
Est. payment
Payment breakdown
Explore the cost of this home by adjusting the details. Changes won't be saved.Climate risks
Neighborhood: 42020
Nearby schools
Schools provided by the listing agent
- Elementary: North Calloway
- Middle: Calloway Co
- High: Calloway Co
Source: Imagine MLS. This data may not be complete. We recommend contacting the local school district to confirm school assignments for this home.

Similar homes
- $319,9003 bd2 ba1.7k sqft349 Wells Purdom Dr, Almo, KY 42020For Sale
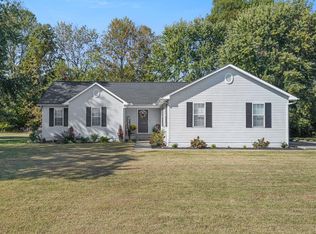
 MLS ID #26026779, Michael Stanger, Stedelin Real Estate LLC. Imagine MLS
 - $315,0003 bd2 ba1.5k sqft281 John Purdom Dr, Almo, KY 42020For Sale
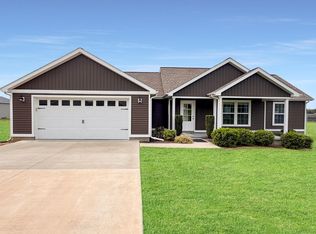 MLS ID #26026933, Allison Miller, Markethouse Realty, PLLC. Imagine MLS
 - $349,0003 bd2 ba1.8k sqft438 John Purdom Dr, Almo, KY 42020For Sale
 MLS ID #26015496, Brittany Marchetti, Kopperud Realty. Imagine MLS
 - $299,0003 bd2 ba1.5k sqft220 John Purdom Dr, Almo, KY 42020For Sale
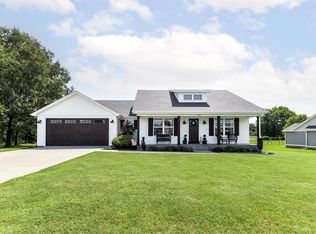 MLS ID #26025663, Lily Miller, HRE Advisors. Imagine MLS
 - $385,0004 bd3 ba2.4k sqft1602 Oak Hill Dr, Murray, KY 42071For SaleMLS ID #26023806, Cheryl Roberts, Markethouse Realty, PLLC. Imagine MLS
- $535,0004 bd4 ba3.5k sqft72 Stoneside Dr, Almo, KY 42020For SaleMLS ID #26016118, Gale B Sharp, Kopperud Realty. Imagine MLS
- $325,0004 bd2 ba2.7k sqft1581 Almo Rd, Almo, KY 42020For SaleMLS ID #26024028, Aleshia Banks, Stedelin Real Estate LLC. Imagine MLS
- $380,0003 bd2 ba1.8k sqft2156 Poor Farm Rd, Murray, KY 42071For SaleMLS ID #26017718, Cheryl Roberts, Markethouse Realty, PLLC. Imagine MLS
- $379,0003 bd3 ba1.5k sqft811 Olive St, Murray, KY 42071For SaleMLS ID #26015271, Lily Miller, HRE Advisors. Imagine MLS
- $375,0004 bd2 ba2.5k sqft2149 State Route 94 W, Murray, KY 42071For SaleMLS ID #26017736, Cheryl Roberts, Markethouse Realty, PLLC. Imagine MLS
- $425,0005 bd5 ba2.5k sqft300 N 8th St, Murray, KY 42071For SaleMLS ID #26017754, Cheryl Roberts, Markethouse Realty, PLLC. Imagine MLS
- $299,9003 bd2 ba2.3k sqft1352 Grant Rd, Murray, KY 42071For SaleMLS ID #26023830, Ashton Downey, Keller Williams Experience - Murray. Imagine MLS
- $489,0004 bd3 ba2.3k sqft5132 Airport Rd, Almo, KY 42020For SaleMLS ID #26015254, Maizie Martin, Keller Williams Experience - Paducah. Imagine MLS
- $419,0004 bd4 ba2.8k sqft1727 Sycamore Dr, Benton, KY 42025For SaleMLS ID #26026479, Robert Gold, Feels Like Home. Imagine MLS
- $364,9003 bd3 ba2k sqft125 Streetland Ln, Murray, KY 42071For SaleMLS ID #26023477, Tracy Williams, Benchmark Realty, LLC - Murray. Imagine MLS
- $330,0003 bd2 ba2.7k sqft1001 Main St, Murray, KY 42071For SaleMLS ID #26017717, Cheryl Roberts, Markethouse Realty, PLLC. Imagine MLS
