Skip main navigation
Sold for $401,000
  • $401,000

    486 Waybridge Way, Richmond Hill, GA 31324

    4beds
    2,071sqft
    Single Family Residence
    Built in 2019
    8,276 Square Feet Lot
    $398,500 Zestimate®
    $194/sqft
    $2,590 Estimated rent

    Home value

    $398,500

    $379,000 - $418,000

    $2,590/mo

    Zestimate® history
    Loading
    Loading...

    Owner options

    List your home for rent

    $2,590/mo

    Rent Zestimate®

    Find your next renter with Zillow Rental Manager. Plus, with online applications, you can quickly screen prospective tenants – for free.

    Learn more

    $2,590/mo

    Rent Zestimate®

    Refinance and save

    $3,044/mo

    Est. payment

    Refinancing to a lower rate could help reduce your monthly payments and save thousands over the life of the loan.

    See today's rates

    $3,044/mo

    Est. payment

    Explore your selling options

    Work with a Zillow partner agent

    Leverage their expertise and Zillow's premium Showcase listings to get your home seen by more buyers.

    Get started

    List with your own agent

    Get your home in front of millions of buyers by listing it on Zillow.

    Learn how to do it

    Sell it yourself

    Take full control of how buyers see your home on Zillow by listing For Sale by Owner (FSBO).

    List your home

    What's special

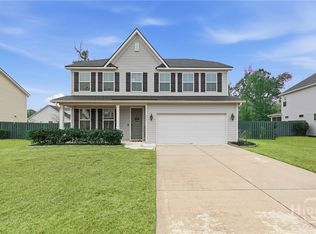
    This immaculate 4-bedroom home is nestled in one of Richmond Hill's most active and convenient neighborhoods. Offering the perfect blend of comfort, style, and functionality, this layout is an entertainer's dream. As you step inside, you'll notice the abundance of natural light. With all four bedrooms located upstairs, the first floor provides an easy flow for guests and family members to gather together. The bright kitchen features white cabinets, a large island, and stainless steel appliances. The upstairs master bedroom has ample space and includes a walk in closet along with an en-suite bath with dual vanities and oversized shower. Three additional bedrooms and laundry are located on second floor. Enjoy the outdoors year round with a large screened in porch that is conveniently located off the downstairs living space. The fully fenced backyard backs up to woods, giving plenty of room to play as well as privacy. Additional home features include ample storage, mud room, and new roof.

    Zillow last checked:

    Listing updated:

    Listed by:

    Nicole Midgett 864-908-5167,

    Keller Williams Coastal Area P,

    Erin Madden 706-550-8083,

    Keller Williams Coastal Area P

    Bought with:

    Suzanne Bryant, 430427

    Keller Williams Coastal Area P

    Source: Hive MLS,MLS#: SA298853MLS Logo

    Facts & features

    Interior

    Bedrooms & bathrooms
    • Bedrooms: 4
    • Bathrooms: 3
    • Full bathrooms: 2
    • 1/2 bathrooms: 1
    Primary bedroom
    • Level: Upper
    • Dimensions: 0 x 0
    Bedroom 2
    • Level: Upper
    • Dimensions: 0 x 0
    Bedroom 3
    • Level: Upper
    • Dimensions: 0 x 0
    Bedroom 4
    • Level: Upper
    • Dimensions: 0 x 0
    Laundry
    • Level: Upper
    • Dimensions: 0 x 0
    Heating
    • Electric, Forced Air, Heat Pump
    Cooling
    • Central Air, Electric
    Appliances
    • Included: Dishwasher, Electric Water Heater, Disposal, Microwave, Oven, Plumbed For Ice Maker, Range, Self Cleaning Oven
    • Laundry: Laundry Room, Washer Hookup, Dryer Hookup
    Features
    • Breakfast Area, Double Vanity, Entrance Foyer, Kitchen Island, Pantry, Recessed Lighting, Separate Shower, Upper Level Primary, Programmable Thermostat
    • Windows: Double Pane Windows
    • Basement: None
    • Attic: Scuttle
    Interior area
    • Total interior livable area: 2,071 sqft

    Property

    Parking
    • Total spaces: 2
    • Parking features: Attached
    • Garage spaces: 2
    Features
    • Patio & porch: Porch, Screened
    • Pool features: Community
    • Fencing: Privacy,Yard Fenced
    • Has view: Yes
    • View description: Trees/Woods
    Lot
    • Size: 8,276 Square Feet
    • Dimensions: 8400 sq ft
    • Features: Greenbelt, Level, Sprinkler System, Wooded
    Details
    • Parcel number: 05523001139
    • Zoning description: Single Family
    • Special conditions: Standard

    Construction

    Type & style
    • Home type: SingleFamily
    • Architectural style: Traditional
    • Property subtype: Single Family Residence
    Materials
    • Vinyl Siding
    • Foundation: Slab
    • Roof: Asphalt
    Condition
    • New Construction
    • New construction: No
    • Year built: 2019
    Details
    • Builder model: Madison II
    • Builder name: K. Hovnanian Homes

    Utilities & green energy

    • Sewer: Public Sewer
    • Water: Public
    • Utilities for property: Cable Available, Underground Utilities
    Green energy
    • Energy efficient items: Windows

    Community & HOA

    Community
    • Features: Pool, Fitness Center, Street Lights, Sidewalks, Curbs, Gutter(s)
    • Subdivision: The Commons at Richmond Hill
    HOA
    • Has HOA: Yes
    • HOA fee: $600 annually
    • HOA name: Landmark 24
    Location
    • Region: Richmond Hill

    Financial & listing details

    • Price per square foot: $194/sqft
    • Tax assessed value: $386,200
    • Annual tax amount: $644
    • Date on market: 12/4/2025
    • Cumulative days on market: 34 days
    • Listing agreement: Exclusive Right To Sell
    • Listing terms: ARM,Cash,Conventional,1031 Exchange,FHA,VA Loan
    • Ownership type: Builder
    • Road surface type: Asphalt, Paved

    Price history

    DateEventPrice
    12/5/2023Sold$401,000+0.3%$194/sqft
    Source: Hive MLS #SA298853 Report a problem
    11/2/2023Listed for sale$400,000+60%$193/sqft
    Source: Hive MLS #298853 Report a problem
    8/23/2019Sold$249,981$121/sqft
    Source: Hive MLS #SA201538 Report a problem

    Public tax history

    YearProperty taxesTax assessment
    2025$644 -84.3%$154,480 +5.8%
    2024$4,116 +15.9%$146,040 +12.4%
    2023$3,551 +16.3%$129,960 +18.5%
    2022$3,053 +10%$109,640 +10.1%
    2021$2,774 +0.7%$99,600 +2%
    2020$2,755 +341.7%$97,600 +442.2%
    2019$624 +16.6%$18,000 -7.6%
    2018$535 $19,480
    Find assessor info on the county website

    Neighborhood: 31324

    Nearby schools

    GreatSchools rating
    Schools provided by the listing agent
    • Elementary: RHES
    • Middle: RHMS
    • High: RHHS

    Source: Hive MLS. This data may not be complete. We recommend contacting the local school district to confirm school assignments for this home.

    Get pre-qualified for a loan
    At Zillow Home Loans, we can pre-qualify you in as little as 5 minutes with no impact to your credit score.

    An equal housing lender. NMLS #10287.

    Sell for more on Zillow
    Get a Zillow Showcase℠ listing at no additional cost and you could sell for .
    $398,500
    2% more
    +$7,970
    With Zillow Showcase(estimated)
    $406,470