Skip main navigation
Sold for $900,000
  • $900,000

    486 West St, Braintree, MA 02184

    4beds
    3,228sqft
    Single Family Residence
    Built in 1964
    0.57 Acres Lot
    $1,033,200 Zestimate®
    $279/sqft
    $5,907 Estimated rent

    Home value

    $1,033,200

    $971,000 - $1.11M

    $5,907/mo

    Zestimate® history
    Loading
    Loading...

    Owner options

    List your home for rent

    $5,907/mo

    Rent Zestimate®

    Find your next renter with Zillow Rental Manager. Plus, with online applications, you can quickly screen prospective tenants – for free.

    Learn more

    $5,907/mo

    Rent Zestimate®

    Refinance and save

    $5,617/mo

    Est. payment

    Refinancing to a lower rate could help reduce your monthly payments and save thousands over the life of the loan.

    See today's rates

    $5,617/mo

    Est. payment

    Explore your selling options

    Work with a Zillow partner agent

    Leverage their expertise and Zillow's premium Showcase listings to get your home seen by more buyers.

    Get started

    List with your own agent

    Get your home in front of millions of buyers by listing it on Zillow.

    Learn how to do it

    Sell it yourself

    Take full control of how buyers see your home on Zillow by listing For Sale by Owner (FSBO).

    List your home

    What's special

    Gunite poolOpen dining areaEnclosed patioComposite deckBasketball courtSeparate family room spaceCorian countertops
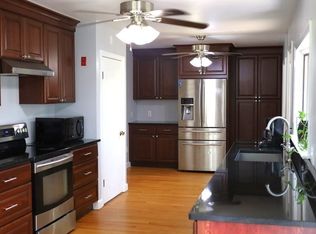
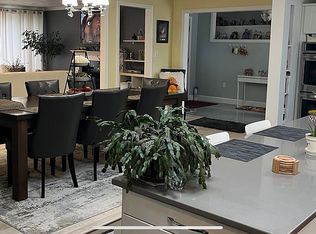
    SUMMER IS HERE, and the time is right to move in to this DREAM HOME, perfect for extended family! This IMPRESSIVE home offers 4 bedrooms, 3.5 baths & 2 CAR GARAGE. The spacious IN-LAW has it’s own living room, bedroom, kitchen & enclosed patio, all accessible from the GROUND LEVEL entrance. Basement also has separate family room space, laundry & a 10’x 12’ full bath w jacuzzi tub. Main level has HARDWOOD & TILE floors. The home’s open layout features a fireplace living room flowing nicely into the open dining area & kitchen w Corian countertops, peninsula & S.S. appliances. Off the kitchen overlooking the fenced in back yard is a 42’ x 10’ SUNROOM & COMPOSITE DECK. The GUNITE POOL & a CABANA w 5th BATHROOM, professionally landscaped level land w ARTESIAN WELL fed IRRIGATION system & BASKETBALL COURT welcomes plenty of guests to enjoy the outside. This home is conveniently located just 1 mile to Rt.93 & South Shore Plaza, & .4 miles to 5 corners, 5 miles to Blue Hills Reservation.

    Zillow last checked:

    Listing updated:

    Listed by:

    Kenneth Licciardi 781-408-1087,

    Keller Williams Realty 781-828-4900

    Bought with:

    Jeffrey Hsu

    Coldwell Banker Realty - Milton

    Source: MLS PIN,MLS#: 73132257

    Facts & features

    Interior

    Bedrooms & bathrooms
    • Bedrooms: 4
    • Bathrooms: 4
    • Full bathrooms: 3
    • 1/2 bathrooms: 1
    Primary bedroom
    • Features: Ceiling Fan(s), Flooring - Hardwood
    • Level: First
    Bedroom 2
    • Features: Ceiling Fan(s), Flooring - Hardwood
    • Level: First
    Bedroom 3
    • Features: Ceiling Fan(s), Flooring - Hardwood
    • Level: First
    Bedroom 4
    • Features: Ceiling Fan(s), Flooring - Stone/Ceramic Tile
    • Level: Basement
    Primary bathroom
    • Features: Yes
    Bathroom 1
    • Features: Flooring - Stone/Ceramic Tile
    • Level: First
    Bathroom 2
    • Features: Flooring - Stone/Ceramic Tile
    • Level: First
    Bathroom 3
    • Features: Bathroom - Tiled With Tub & Shower, Flooring - Stone/Ceramic Tile, Jacuzzi / Whirlpool Soaking Tub, Exterior Access
    • Level: Basement
    Dining room
    • Features: Flooring - Stone/Ceramic Tile
    • Level: First
    Family room
    • Features: Closet, Flooring - Stone/Ceramic Tile
    • Level: Basement
    Kitchen
    • Features: Flooring - Stone/Ceramic Tile, Countertops - Stone/Granite/Solid, Open Floorplan, Stainless Steel Appliances, Peninsula
    • Level: First
    Living room
    • Features: Ceiling Fan(s), Flooring - Hardwood, Recessed Lighting
    • Level: First
    Heating
    • Electric Baseboard
    Cooling
    • Central Air
    Appliances
    • Included: Electric Water Heater, Range, Dishwasher, Refrigerator
    • Laundry: Dryer Hookup - Electric, Washer Hookup, Flooring - Stone/Ceramic Tile, In Basement, Electric Dryer Hookup
    Features
    • Ceiling Fan(s), Bathroom, Accessory Apt., Kitchen, Sun Room
    • Flooring: Wood, Tile, Flooring - Stone/Ceramic Tile, Flooring - Vinyl
    • Basement: Full,Finished,Walk-Out Access,Interior Entry,Garage Access,Sump Pump
    • Number of fireplaces: 1
    • Fireplace features: Living Room
    Interior area
    • Total structure area: 3,228
    • Total interior livable area: 3,228 sqft

    Property

    Parking
    • Total spaces: 7
    • Parking features: Attached, Under, Workshop in Garage, Garage Faces Side, Paved Drive, Off Street, Paved
    • Attached garage spaces: 2
    • Uncovered spaces: 5
    Features
    • Patio & porch: Deck - Exterior, Deck - Composite, Enclosed
    • Exterior features: Deck - Composite, Patio - Enclosed, Pool - Inground, Cabana, Rain Gutters, Professional Landscaping, Sprinkler System, Fenced Yard
    • Has private pool: Yes
    • Pool features: In Ground
    • Fencing: Fenced/Enclosed,Fenced
    Lot
    • Size: 0.57 Acres
    • Features: Level
    Details
    • Additional structures: Cabana
    • Parcel number: M:2049 B:0 L:4B,19527
    • Zoning: A

    Construction

    Type & style
    • Home type: SingleFamily
    • Architectural style: Split Entry
    • Property subtype: Single Family Residence
    Materials
    • Frame
    • Foundation: Concrete Perimeter
    • Roof: Shingle
    Condition
    • Year built: 1964

    Utilities & green energy

    • Electric: 200+ Amp Service
    • Sewer: Public Sewer
    • Water: Public, Private
    • Utilities for property: for Electric Range, for Electric Oven, for Electric Dryer

    Community & HOA

    Community
    • Features: Public Transportation, Shopping, Pool, Highway Access, Public School
    HOA
    • Has HOA: No
    Location
    • Region: Braintree

    Financial & listing details

    • Price per square foot: $279/sqft
    • Tax assessed value: $657,500
    • Annual tax amount: $6,417
    • Date on market: 1/18/2026
    • Exclusions: Personal Property. Cabana Furniture Negotiable.

    Price history

    DateEventPrice
    8/31/2023Sold$900,000+2.9%$279/sqft
    Source: MLS PIN #73132257 Report a problem
    7/5/2023Listed for sale$875,000$271/sqft
    Source: MLS PIN #73132257 Report a problem

    Public tax history

    YearProperty taxesTax assessment
    2025$7,942 +15.4%$795,800 +9.6%
    2024$6,881 +7.2%$725,800 +10.4%
    2023$6,417 +2%$657,500 +4%
    2022$6,293 +5.5%$632,500 +5.5%
    2021$5,963 +5.3%$599,300 +4.4%
    2020$5,663 +3.2%$574,300 +5.6%
    2019$5,489 +4.9%$544,000 +9.5%
    2018$5,235 +3.1%$496,700 +5.1%
    2017$5,078 +4.8%$472,800 +7.1%
    2016$4,845 $441,300
    Find assessor info on the county website

    Neighborhood: 02184

    Nearby schools

    GreatSchools rating
    Get a cash offer in 3 minutes
    Find out how much your home could sell for in as little as 3 minutes with a no-obligation cash offer.
    Estimated market value
    $1,033,200
    Get a cash offer in 3 minutes
    Find out how much your home could sell for in as little as 3 minutes with a no-obligation cash offer.
    Estimated market value
    $1,033,200