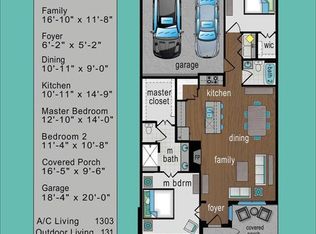
Open house canceled. Under option until 13th. RARE 1 STORY VILLA in the beautiful Wooded Creek Community surrounded by nature. The moment you walk in this villa, you'll notice the gorgeous tall ceilings, 8 ft tall doors though out! Primary ensuite ceiling vaults up to 15 ft for luxurious style. Large 3x6 walk-in shower with seat & high-end seamless door! Large kitchen with upgrade 42 inch tall white cabinet doors, gas range with venting & oversize island! Wonderful open plan with split 2nd bedroom for privacy. All doorways are extra wide for potential wheel chair accessibility. Enjoy great outdoor living under 15 x 12 covered pergola! Garage even has clean finish with epoxy floors. This home will feel like new! There's more: fabulous amenity center complete with resort style pool, large outdoor living seating, firepit & fitness center! Amenity center also has kitchen and large living area for larger gatherings of your friends & family.
Sold
Price Unknown
486 Wisteria Way, Fairview, TX 75069
2beds
1,619sqft
Townhouse
Built in 2020
2,787 Square Feet Lot
$414,300 Zestimate®
$--/sqft
$2,767 Estimated rent
Home value
$414,300
$394,000 - $435,000
$2,767/mo
Zestimate® history
Owner options
List your home for rent
$2,767/mo
Rent Zestimate®
Find your next renter with Zillow Rental Manager. Plus, with online applications, you can quickly screen prospective tenants – for free.
$2,767/mo
Rent Zestimate®
Refinance and save
$300/mo
Est. payment
Refinancing to a lower rate could help reduce your monthly payments and save thousands over the life of the loan.
$300/mo
Est. payment
Explore your selling options
Work with a Zillow partner agent
Leverage their expertise and Zillow's premium Showcase listings to get your home seen by more buyers.
Get startedList with your own agent
Get your home in front of millions of buyers by listing it on Zillow.
Learn how to do itSell it yourself
Take full control of how buyers see your home on Zillow by listing For Sale by Owner (FSBO).
List your homeWhat's special
Resort style poolGorgeous tall ceilingsLarge outdoor living seatingOversize islandClean finishEpoxy floorsPrimary ensuite ceiling vaults
Zillow last checked:
Listing updated:
Listed by:
Audrey Gillett 0328797 214-354-1614,
RE/MAX Premier 972-991-1616
Bought with:
Audrey Gillett
RE/MAX Premier
Source: NTREIS,MLS#: 20425559
Facts & features
Interior
Bedrooms & bathrooms
- Bedrooms: 2
- Bathrooms: 2
- Full bathrooms: 2
Primary bedroom
- Features: Dual Sinks, En Suite Bathroom, Linen Closet, Walk-In Closet(s)
- Level: First
- Dimensions: 16 x 14
Bedroom
- Features: Split Bedrooms
- Level: First
- Dimensions: 12 x 10
Dining room
- Level: First
- Dimensions: 19 x 10
Kitchen
- Features: Kitchen Island, Stone Counters, Solid Surface Counters, Walk-In Pantry
- Level: First
- Dimensions: 15 x 9
Living room
- Level: First
- Dimensions: 15 x 15
Heating
- ENERGY STAR Qualified Equipment
Cooling
- Central Air, ENERGY STAR Qualified Equipment
Appliances
- Included: Gas Range, Microwave, Vented Exhaust Fan
- Laundry: Laundry in Utility Room
Features
- Cathedral Ceiling(s), Decorative/Designer Lighting Fixtures, High Speed Internet, Kitchen Island, Open Floorplan, Pantry, Smart Home, Vaulted Ceiling(s), Walk-In Closet(s)
- Flooring: Carpet, Luxury Vinyl Plank
- Windows: Window Coverings
- Has basement: No
- Has fireplace: No
Interior area
- Total interior livable area: 1,619 sqft
Property
Parking
- Total spaces: 2
- Parking features: Door-Single, Epoxy Flooring, Garage, Garage Door Opener, Garage Faces Rear
- Attached garage spaces: 2
Accessibility
- Accessibility features: Accessible Full Bath, Accessible Bedroom, Accessible Kitchen, Accessible Doors, Accessible Hallway(s)
Features
- Levels: One
- Stories: 1
- Exterior features: Covered Courtyard, Lighting, Private Entrance
- Pool features: None, Community
- Fencing: Metal
Lot
- Size: 2,787 Square Feet
- Dimensions: 73 x 38
- Features: Interior Lot
Details
- Parcel number: R1116200D00401
Construction
Type & style
- Home type: Townhouse
- Architectural style: Traditional
- Property subtype: Townhouse
- Attached to another structure: Yes
Materials
- Brick
- Foundation: Slab
- Roof: Composition
Condition
- Year built: 2020
Utilities & green energy
- Sewer: Public Sewer
- Water: Public
- Utilities for property: Sewer Available, Underground Utilities, Water Available
Community & HOA
Community
- Features: Clubhouse, Fitness Center, Park, Pool, Trails/Paths, Curbs, Sidewalks
- Security: Security System, Fire Sprinkler System, Smoke Detector(s), Security Lights
- Subdivision: Wooded Creek Villas
HOA
- Has HOA: Yes
- Amenities included: Maintenance Front Yard
- Services included: All Facilities, Insurance, Maintenance Grounds
- HOA fee: $300 monthly
- HOA name: Wooded Creek Villas
- HOA phone: 469-287-8583
Location
- Region: Fairview
Financial & listing details
- Tax assessed value: $402,649
- Annual tax amount: $6,284
- Date on market: 9/7/2023
- Cumulative days on market: 1 day
Price history
| Date | Event | Price |
|---|---|---|
| 9/22/2023 | Sold | -- |
Source: NTREIS #20425559 Report a problem | ||
| 9/13/2023 | Pending sale | $480,000$296/sqft |
Source: NTREIS #20425559 Report a problem | ||
| 9/10/2023 | Contingent | $480,000$296/sqft |
Source: NTREIS #20425559 Report a problem | ||
| 9/7/2023 | Listed for sale | $480,000$296/sqft |
Source: NTREIS #20425559 Report a problem | ||
| 1/26/2021 | Sold | -- |
Source: Agent Provided Report a problem | ||
Public tax history
| Year | Property taxes | Tax assessment |
|---|---|---|
| 2025 | $2,109 -37.5% | $402,649 -12.7% |
| 2024 | $3,374 -13.6% | $461,175 +24.6% |
| 2023 | $3,903 -26.5% | $370,017 +10% |
| 2022 | $5,309 +24.3% | $336,379 +41.4% |
| 2021 | $4,270 +163.8% | $237,893 +205% |
| 2020 | $1,619 +22.9% | $78,000 +23.8% |
| 2019 | $1,318 +43.9% | $63,000 +51.4% |
| 2018 | $916 | $41,600 +30% |
| 2017 | -- | $32,000 |
Find assessor info on the county website
Neighborhood: 75069
Nearby homes
- $336,0002 bd2 ba1.3k sqft488 Wisteria Way, Fairview, TX 75069Off Market
- $375,2002 bd2 ba1.6k sqft484 Wisteria Way, Fairview, TX 75069Off Market
- $460,6003 bd3 ba2.2k sqft490 Wisteria Way, Fairview, TX 75069Off Market
- $333,0002 bd2 ba1.3k sqft482 Wisteria Way, Fairview, TX 75069Off Market

- $--2 bd2 ba1.3k sqft416 Lavender Ln, Fairview, TX 75069Sold
- $394,0002 bd2 ba1.6k sqft418 Lavender Ln, Fairview, TX 75069Off Market
- $409,6002 bd2 ba1.6k sqft414 Lavender Ln, Fairview, TX 75069Off Market
- $380,8003 bd3 ba1.5k sqft480 Wisteria Way, Fairview, TX 75069Off Market
Nearby schools
GreatSchools rating
- 6/10Jesse McGowen Elementary SchoolGrades: K-5Distance: 2.4 mi
- 9/10Faubion Middle SchoolGrades: 6-8Distance: 5 mi
- 7/10McKinney High SchoolGrades: 9-12Distance: 3.8 mi
Schools provided by the listing agent
- Elementary: Jesse Mcgowen
- Middle: Faubion
- High: Mckinney
- District: McKinney ISD
Source: NTREIS. This data may not be complete. We recommend contacting the local school district to confirm school assignments for this home.
Get a cash offer in 3 minutes
Find out how much your home could sell for in as little as 3 minutes with a no-obligation cash offer.
Estimated market value
$414,300
Get a cash offer in 3 minutes
Find out how much your home could sell for in as little as 3 minutes with a no-obligation cash offer.
Estimated market value
$414,300
- Texas
- Collin County
- Fairview
- 75069
- 486 Wisteria Way
Nearby cities
Nearby zip codes
Other Fairview Topics
