Skip main navigation
Off market
Street View
  • $347,700

    4860 14 Mile Ct NE, Rockford, MI 49341

    4beds
    2,252sqft
    SingleFamily
    Built in 1948
    2.5 Acres Lot
    $347,700 Zestimate®
    $154/sqft
    $2,706 Estimated rent

    Home value

    $347,700

    $313,000 - $382,000

    $2,706/mo

    Zestimate® history
    Loading
    Loading...

    Owner options

    List your home for rent

    $2,706/mo

    Rent Zestimate®

    Find your next renter with Zillow Rental Manager. Plus, with online applications, you can quickly screen prospective tenants – for free.

    Learn more

    $2,706/mo

    Rent Zestimate®

    Refinance and save

    $2,218/mo

    Est. payment

    Refinancing to a lower rate could help reduce your monthly payments and save thousands over the life of the loan.

    See today's rates

    $2,218/mo

    Est. payment

    Explore your selling options

    Work with a Zillow partner agent

    Leverage their expertise and Zillow's premium Showcase listings to get your home seen by more buyers.

    Get started

    List with your own agent

    Get your home in front of millions of buyers by listing it on Zillow.

    Learn how to do it

    Sell it yourself

    Take full control of how buyers see your home on Zillow by listing For Sale by Owner (FSBO).

    List your home

    What's special

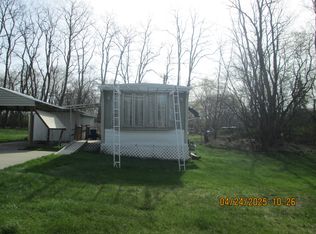
    Welcome Home! This updated 4 bed, 2 bath 2,252 sqft home sits on 2.5 acres! This house has new vinyl plank flooring and carpet throughout. The entire home has also been freshly painted. The kitchen features new stainless steel appliances, new countertops, and subway tiled backsplash. The kitchen, dining room, bedrooms, and living room are all a very generous size! Upstairs you will find an enormous master suite with master bath and walk-in closet. The first floor offers another optional master bedroom and first floor laundry. Beautiful mature trees create great privacy! Other features include: a new roof added to the second story of the house, 1 barn and 1 shed, and a playhouse.

    This property is not currently displayed as for sale or rent on Zillow. This may be different from what's on other websites or public sources.

    Facts & features

    Interior

    Bedrooms & bathrooms
    • Bedrooms: 4
    • Bathrooms: 2
    • Full bathrooms: 2
    • Main level bathrooms: 1
    • Main level bedrooms: 3
    Heating
    • Gas
    Cooling
    • Central
    Appliances
    • Included: Dishwasher, Microwave, Range / Oven, Refrigerator
    Interior area
    • Total interior livable area: 2,252 sqft
    • Finished area below ground: 0

    Property

    Features
    • Frontage length: 167.00
    Lot
    • Size: 2.5 Acres
    • Features: Wooded, Rolling hills
    Details
    • Additional structures: Storage Shed
    • Zoning: RES

    Construction

    Type & style
    • Home type: SingleFamily
    • Architectural style: Traditional
    Materials
    • Roof: Composition
    Condition
    • Year built: 1948

    Utilities & green energy

    • Sewer: Septic Tank
    • Water: Well
    • Utilities for property: Natural Gas Connected

    Community & HOA

    Location
    • Region: Rockford

    Financial & listing details

    • Price per square foot: $154/sqft

    Price history

    Price history is unavailable.

    Public tax history

    Tax history is unavailable.

    Neighborhood: 49341

    Nearby schools

    GreatSchools rating
    Schools provided by the listing agent
    • District: Cedar Springs

    Source: The MLS. This data may not be complete. We recommend contacting the local school district to confirm school assignments for this home.

    Get a cash offer in 3 minutes
    Find out how much your home could sell for in as little as 3 minutes with a no-obligation cash offer.
    Estimated market value
    $347,700
    Get a cash offer in 3 minutes
    Find out how much your home could sell for in as little as 3 minutes with a no-obligation cash offer.
    Estimated market value
    $347,700