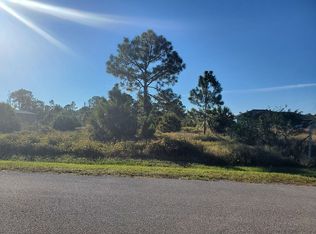
Your serene sanctuary awaits... this 3 bedroom, 2 bath pool home offers the kind of space and privacy that is hard to find. The layout is both comfortable and functional, with formal living and dining areas, a spacious great room, and attractive architectural details that add character throughout and an entertainer's dream. The updated kitchen opens nicely to the main living space and features granite countertops, new cabinetry, and stainless appliances, creating a bright and inviting setting for everyday living and gatherings alike.
The primary suite offers a relaxing retreat, complemented by a beautifully updated bath with travertine. The home offers a split floorplan with large guest bedrooms and plenty of storage space for everyone to be comfortable.
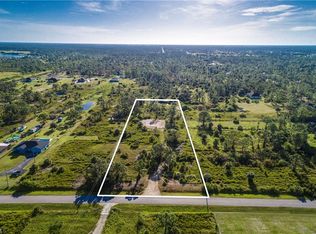
Step outside to the screened lanai where blinds on all screens and a hurricane impact sliding door add both comfort and ultimate privacy. Relax by the sparking pool and enjoy the views of the expansive backyard which creates a setting that feels peaceful and private. The 1.14-acre homesite is completely fenced and includes two large sheds, giving you extra room for storage, hobbies, gardening, equipment, or simply enjoying the outdoor space.
Additional improvements include a 2018 roof, 2022 HVAC, repaved driveway in 2025, home generator adapter, and a security alarm. With a thoughtful floor plan, tasteful updates, and a generous amount of usable land, this property offers a rare combination of indoor comfort and outdoor freedom.
Active
$650,000
4860 14th St NE, Naples, FL 34120
3beds
2,060sqft
Single Family Residence
Built in 2001
1.14 Acres Lot
$-- Zestimate®
$316/sqft
$-- HOA
What's special
Tasteful updatesLarge guest bedroomsGranite countertopsThoughtful floor planBright and inviting settingPlenty of storage spaceAttractive architectural details
- 83 days |
- 193 |
- 9 |
Zillow last checked:
Listing updated:
Listed by:
Kat Shimer 239-398-4343,
Compass Florida, LLC
Source: Florida Gulf Coast MLS,MLS#: 2026016134
Originating MLS: Florida Gulf Coast
Loading...
Facts & features
Interior
Bedrooms & bathrooms
- Bedrooms: 3
- Bathrooms: 2
- Full bathrooms: 2
Rooms
- Room types: Den, Family Room, Screened Porch, Great Room
Heating
- Central, Electric
Cooling
- Central Air, Ceiling Fan(s), Electric
Appliances
- Included: Dryer, Dishwasher, Disposal, Ice Maker, Microwave, Range, Refrigerator, RefrigeratorWithIce Maker, Self Cleaning Oven, Water Purifier, Washer, Water Softener
- Laundry: Inside, Laundry Tub
Features
- Breakfast Bar, Built-in Features, Bedroom on Main Level, Bathtub, Separate/Formal Dining Room, Dual Sinks, Entrance Foyer, Kitchen Island, Living/Dining Room, Main Level Primary, Pantry, Separate Shower, Vaulted Ceiling(s), Bar, Walk-In Closet(s), Split Bedrooms, Den, Family Room, Screened Porch, Great Room
- Flooring: Tile
- Windows: Double Hung, Sliding
Interior area
- Total structure area: 2,452
- Total interior livable area: 2,060 sqft
Video & virtual tour
Property
Parking
- Total spaces: 2
- Parking features: Attached, Driveway, Garage, Paved, RV Access/Parking, Two Spaces, Garage Door Opener
- Attached garage spaces: 2
- Has uncovered spaces: Yes
Features
- Stories: 1
- Patio & porch: Lanai, Patio, Porch, Screened
- Exterior features: Fence, Security/High Impact Doors, Patio
- Has private pool: Yes
- Pool features: In Ground, Pool Equipment, Screen Enclosure
- Has view: Yes
- View description: Landscaped
- Waterfront features: None
Lot
- Size: 1.14 Acres
- Dimensions: 75 x 659 x 75 x 659
- Features: Rectangular Lot, Pond on Lot
Details
- Parcel number: 39601520002
- Lease amount: $0
Construction
Type & style
- Home type: SingleFamily
- Architectural style: Ranch,One Story
- Property subtype: Single Family Residence
Materials
- Block, Concrete, Stucco
- Roof: Shingle
Condition
- Resale
- Year built: 2001
Utilities & green energy
- Sewer: Septic Tank
- Water: Well
- Utilities for property: Cable Available, High Speed Internet Available
Community & HOA
Community
- Features: None
- Security: Burglar Alarm (Monitored), Security System, Smoke Detector(s)
- Condo and coop fee: $0
- Membership fee: $0
- Subdivision: GOLDEN GATE ESTATES
HOA
- Has HOA: No
- Amenities included: None
- Services included: None
Location
- Region: Naples
Financial & listing details
- Price per square foot: $316/sqft
- Tax assessed value: $391,682
- Annual tax amount: $1,830
- Date on market: 4/15/2026
- Cumulative days on market: 84 days
- Listing terms: All Financing Considered,Cash,FHA,VA Loan
- Ownership: Single Family
- Road surface type: Paved
Estimated market value
Not available
Estimated sales range
Not available
Not available
Price history
| Date | Event | Price |
|---|---|---|
| 4/15/2026 | Listed for sale | $650,000+392.1%$316/sqft |
Source: | ||
| 6/26/2001 | Sold | $132,100+1123.1%$64/sqft |
Source: Public Record Report a problem | ||
| 12/22/1999 | Sold | $10,800+36.7%$5/sqft |
Source: Public Record Report a problem | ||
| 10/20/1999 | Sold | $7,900$4/sqft |
Source: Public Record Report a problem | ||
Public tax history
| Year | Property taxes | Tax assessment |
|---|---|---|
| 2025 | $1,830 +3.9% | $169,769 +2.9% |
| 2024 | $1,761 +18.1% | $164,984 +3% |
| 2023 | $1,491 -1% | $160,179 +3% |
| 2022 | $1,506 +0.2% | $155,514 +3% |
| 2021 | $1,503 +2.5% | $150,984 +1.4% |
| 2020 | $1,466 +2.9% | $148,899 +2.6% |
| 2019 | $1,425 +4.6% | $145,128 +1.9% |
| 2018 | $1,362 -13.5% | $142,422 +2.1% |
| 2017 | $1,575 +2.3% | $139,493 +2.1% |
| 2016 | $1,540 +3.6% | $136,624 +0.7% |
| 2015 | $1,487 -0.4% | $135,674 +60.4% |
| 2014 | $1,492 +15.4% | $84,597 +2.4% |
| 2013 | $1,293 +1.7% | $82,608 +2.8% |
| 2012 | $1,272 +4.9% | $80,391 +5% |
| 2011 | $1,212 -40.9% | $76,593 -19.9% |
| 2010 | $2,050 +7.1% | $95,652 -38.4% |
| 2009 | $1,914 | $155,345 -24.3% |
| 2008 | $1,914 -11.9% | $205,140 +3.7% |
| 2007 | $2,172 -2.3% | $197,733 +2.5% |
| 2006 | $2,224 | $192,910 +3% |
| 2005 | $2,224 +2.7% | $187,291 +3% |
| 2004 | $2,166 -0.1% | $181,836 +1.9% |
| 2003 | $2,167 +1.5% | $178,446 +2.4% |
| 2002 | $2,134 +734.6% | $174,264 +1885.2% |
| 2001 | $256 +182.4% | $8,778 |
| 2000 | $91 | -- |
Find assessor info on the county website
Monthly payment
Est. payment$--/mo
Payment breakdown
Explore the cost of this home by adjusting the details. Changes won't be saved.All calculations are estimates and provided by Zillow, Inc. for informational purposes only. Actual amounts may vary.
HOA fees may include property taxes on listings classified as Co-Ops. Contact the listing agent and/or owner for fee details.
Mortgage interest rates are dependent on a number of factors, including credit score, down payment, and repayment length. Interest rate data provided by Zillow Group Marketplace, Inc. as of 1/1/1970 from various mortgage lenders with which we have lead or other similar arrangements; the Estimated Payment is an average of those rates.
See how much you could borrow to make a competitive offer.
Climate risks
Neighborhood: Golden Gate
Nearby schools
GreatSchools rating
- 9/10Corkscrew Elementary SchoolGrades: PK-5Distance: 1.9 mi
- 8/10Corkscrew Middle SchoolGrades: 6-8Distance: 2 mi
- 6/10Palmetto Ridge High SchoolGrades: 9-12Distance: 1.6 mi
A local agent can set up tours, give advice and negotiate with sellers.
- Florida
- Collier County
- Naples
- 34120
- Golden Gate
- 4860 14th St NE