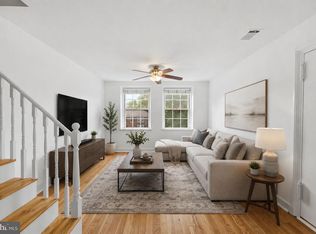
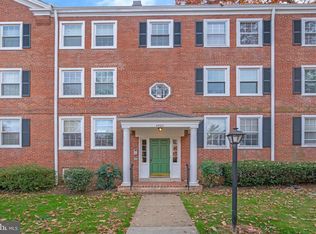
Welcome to Unit #B1 at 4860 South 28th Street, a beautifully updated corner-unit condo in the sought-after Fairlington Villages community. Known for its charm, green spaces, and vibrant neighborhood spirit, Fairlington offers the perfect balance of suburban ease and urban accessibility. This 1-bedroom, 1-bath home is thoughtfully designed inside and out, with a courtyard-style covered entrance, a private balcony, and modern updates that make it truly move-in ready. Step inside to find a light-filled open layout enhanced by luxury vinyl plank flooring, fresh designer paint, and custom window treatments—including blackout shades for comfort and privacy. The living room is warmed by natural light from twin windows, with golden afternoon sun filling the space, while the adjoining dining room flows easily toward the balcony, where views of a blooming crape myrtle tree and the sparkling community pool create a serene backdrop for morning coffee or evening relaxation. The kitchen is a showstopper, boasting freshly painted two-tone cabinetry with gold hardware, quartz countertops, a light gray chevron backsplash, and a deep sink with a gooseneck faucet. Quality appliances, including a ceramic-top range, pair beautifully with the stylish finishes. Down the hall, the spacious bedroom features a walk-in closet and easy access to the updated bath, complete with a furniture-style vanity, spa-toned flooring, and a tub/shower surround. Everyday convenience is elevated by in-home laundry with a GE washer/dryer combo (2023), while updated systems—including a Carrier HVAC (2022), new garbage disposal (2025), and enhanced electrical—provide peace of mind. Life in Fairlington Villages is about more than just your home. The community offers an outdoor pool, tennis courts, playgrounds, sports courts, baseball fields, car-wash stations, EV charging, Little Libraries, and nature trails with well-lit sidewalks perfect for evening strolls. Dog lovers will appreciate the nearby Shirlington Dog Park, while fitness and outdoor enthusiasts can enjoy the Four Mile Run and W&OD Trailheads, or nearby Barcroft Park. Condo management has recently refreshed the common areas with new carpeting, paint, and door finishes, keeping the building as inviting as the residences inside. Located just minutes from The Village at Shirlington, Del Ray, Old Town Alexandria, Clarendon, Courthouse, and the heart of DC, you’ll enjoy diverse dining, boutique shopping, theaters, and entertainment—all with easy commuting options via Route 7, I-395, the Express Lanes, Metrobus, and the free DASH bus. With a low condo fee that covers so much, abundant parking, and a welcoming neighborhood atmosphere, this condo offers not only style and comfort but also a lifestyle of true convenience. Welcome home!
Sold for $339,000
Zillow last checked:
Listing updated:
Bought with:
Angela Murphy, 0225231475
Keller Williams Capital Properties
Ms. Soledad bergada, 5015660
Keller Williams Capital Properties
Source: Bright MLS,MLS#: VAAR2064184
Price history
| Date | Event | Price |
|---|---|---|
| 11/17/2025 | Listing removed | $2,100$3/sqft |
Source: Bright MLS #VAAR2065670 Report a problem | ||
| 11/7/2025 | Listed for rent | $2,100+40%$3/sqft |
Source: Bright MLS #VAAR2065670 Report a problem | ||
| 10/31/2025 | Sold | $339,000$477/sqft |
Source:  Bright MLS #VAAR2064184 Report a problem Bright MLS #VAAR2064184 Report a problem | ||
| 10/4/2025 | Pending sale | $339,000$477/sqft |
Source: Bright MLS #VAAR2064184 Report a problem | ||
| 9/25/2025 | Listed for sale | $339,000+9.9%$477/sqft |
Source: Bright MLS #VAAR2064184 Report a problem | ||
| 5/20/2022 | Sold | $308,500+3.2%$434/sqft |
Source: Bright MLS #VAAR2014584 Report a problem | ||
| 4/15/2022 | Pending sale | $299,000$421/sqft |
Source: Bright MLS #VAAR2014584 Report a problem | ||
| 4/6/2022 | Listed for sale | $299,000+67.3%$421/sqft |
Source: Bright MLS #VAAR2014584 Report a problem | ||
| 10/14/2017 | Listing removed | $1,500$2/sqft |
Source: Arlington #AR10061692 Report a problem | ||
| 10/7/2017 | Price change | $1,500-1.6%$2/sqft |
Source: Arlington #AR10061692 Report a problem | ||
| 8/10/2017 | Listed for rent | $1,525$2/sqft |
Source: Keller Williams Realty #AR10028040 Report a problem | ||
| 8/19/2016 | Listing removed | $1,525+5.2%$2/sqft |
Source: Keller Williams - Arlington #AR9732609 Report a problem | ||
| 1/1/2015 | Sold | $178,750-26.1%$251/sqft |
Source:  Long & Foster Broker Feed #1001486457_100 Report a problem Long & Foster Broker Feed #1001486457_100 Report a problem | ||
| 8/9/2014 | Listing removed | $1,450$2/sqft |
Source: Keller Williams Realty #AR8409107 Report a problem | ||
| 8/1/2014 | Listed for rent | $1,450$2/sqft |
Source: Keller Williams Realty #AR8409107 Report a problem | ||
| 7/18/2014 | Sold | $242,000-1.2%$340/sqft |
Source: Public Record Report a problem | ||
| 8/20/2012 | Sold | $244,900$344/sqft |
Source: Public Record Report a problem | ||
| 6/5/2012 | Price change | $244,900-2%$344/sqft |
Source: RE/MAX Allegiance #AR7822302 Report a problem | ||
| 4/21/2012 | Listed for sale | $250,000+4.2%$352/sqft |
Source: RE/MAX Allegiance #AR7822302 Report a problem | ||
| 5/21/2009 | Sold | $240,000-3.6%$338/sqft |
Source: Public Record Report a problem | ||
| 3/1/2009 | Price change | $249,000-4.2%$350/sqft |
Source: Weichert Realtors** #AR6848078 Report a problem | ||
| 2/10/2009 | Listed for sale | $260,000$366/sqft |
Source: Weichert Realtors** #AR6848078 Report a problem | ||
| 12/30/2008 | Listing removed | $260,000$366/sqft |
Source: Weichert Realtors** #AR6848078 Report a problem | ||
| 11/8/2008 | Listed for sale | $260,000+45.5%$366/sqft |
Source: Weichert Realtors** #AR6848078 Report a problem | ||
| 4/23/2003 | Sold | $178,750-12.8%$251/sqft |
Source: Public Record Report a problem | ||
| 10/25/2001 | Sold | $205,000+135.6%$288/sqft |
Source: Agent Provided Report a problem | ||
| 10/7/1994 | Sold | $87,000$122/sqft |
Source: Public Record Report a problem | ||
Nearby homes

Get a cash offer in 3 minutes
Find out how much your home could sell for in as little as 3 minutes with a no-obligation cash offer.
Estimated market value
$340,300
