Remodeled 2 Bed 2 Bath Tahoe Park Home with Large Studio/Inlaw Quarters - The approved applicant will receive two weeks free rent with a signed lease and deposit. Let us help reduce your holiday expenses with two weeks free rent! On 8th Avenue near 53rd Street in Tahoe Park, Sacramento, this immaculate remodeled one story single family home with detached studio offers two bedrooms and two bathrooms. The arched entry has 2 panel doors and French windows that opens onto hardwood floors, two inch blinds and crown molding throughout 1,353 square feet of living space. The living room has overhead lighting and ceiling fans. The kitchen has maple cabinets, granite counter tops that feature an eat in bar, under cabinet microwave, and is equipped with refrigerator, gas range, dishwasher, stainless steel sink with convertible faucet and garbage disposal. There is a lighted laundry alcove with washer, dryer and shelving. A sliding door provides access to the rear deck. The formal dining room has hardwood flooring, ceiling fan with overhead lighting, a lighted arched alcove and a door to the front entry.
The master bedroom has hardwood flooring, ceiling fan with overhead lighting and a small walk-in closet. The master bathroom has tiled flooring with sensor lighting, pedestal sink and large tiled walk-in shower with glass door. The other bedroom has a plant shelf, ceiling fan and overhead lighting and a double-door closet. The home features a large den that would be perfect for an office and has overhead lighting and hardwood floors. The hall bathroom has tiled flooring with overhead lighting, walnut vanity and a large tiled walk in shower with glass doors.
This home has programmable central heat and air and security doors. A detached studio/office/in-law quarters opens to laminate flooring, overhead lighting and ceiling fan. The kitchen has maple cabinets, Corian countertops, gas range, under cabinet microwave, refrigerator, and stackable washer and dryer. The bathroom has tiled flooring with overhead lighting, walnut vanity, large tiled walk-in shower with glass door and a closet. The fenced yard has a covered patio in the front and rear, automatic sprinklers in the front, free standing pergola and shed in rear. There is gated R.V. access with electrical hook up on a long stamped concrete driveway. The property is equipped with tank-less continuous hot water. Gardening service is provided by the owner. This home is located in the Sacramento Unified School District. Pets are not allowed, and smoking is not allowed in the home. Tenant pays for water, sewer, and trash. This property is offered with a month-to-month lease.
Please, do not disturb the residents.
Horizon Properties is not responsible for content on external web sites.
All of our properties are owned by individual owners, each of whom have their own minimum criteria for tenants at their property. In addition to other criteria, this property has a minimum FICO score requirement of 570. If you have any questions or would like to see if you meet the minimum criteria for this property, please call prior to applying. We respond to emails and phone calls seven days a week.
No Pets Allowed
(RLNE2638767)
Sold for $187,500
Street View
$187,500
4860 8th Ave, Sacramento, CA 95820
2beds
2baths
1,353sqft
SingleFamily
Built in 1930
4,791 Square Feet Lot
$457,100 Zestimate®
$139/sqft
$2,333 Estimated rent
Home value
$457,100
$411,000 - $503,000
$2,333/mo
Zestimate® history
Owner options
List your home for rent
$2,333/mo
Rent Zestimate®
Find your next renter with Zillow Rental Manager. Plus, with online applications, you can quickly screen prospective tenants – for free.
$2,333/mo
Rent Zestimate®
Refinance and save
$1,282/mo
Est. payment
Refinancing to a lower rate could help reduce your monthly payments and save thousands over the life of the loan.
$1,282/mo
Est. payment
Explore your selling options
Work with a Zillow partner agent
Leverage their expertise and Zillow's premium Showcase listings to get your home seen by more buyers.
Get startedList with your own agent
Get your home in front of millions of buyers by listing it on Zillow.
Learn how to do itSell it yourself
Take full control of how buyers see your home on Zillow by listing For Sale by Owner (FSBO).
List your homeWhat's special
Facts & features
Interior
Bedrooms & bathrooms
- Bedrooms: 2
- Bathrooms: 2
Heating
- Forced air
Cooling
- Central
Appliances
- Included: Dishwasher, Dryer, Garbage disposal, Microwave, Refrigerator, Washer
Features
- Has fireplace: Yes
Interior area
- Total interior livable area: 1,353 sqft
Property
Parking
- Parking features: Garage
Lot
- Size: 4,791 Square Feet
Details
- Parcel number: 01501130150000
Construction
Type & style
- Home type: SingleFamily
Materials
- wood frame
- Roof: Composition
Condition
- Year built: 1930
Community & HOA
Location
- Region: Sacramento
Financial & listing details
- Price per square foot: $139/sqft
- Tax assessed value: $376,073
Price history
| Date | Event | Price |
|---|---|---|
| 3/7/2025 | Sold | $187,500$139/sqft |
Source: Public Record Report a problem | ||
| 12/11/2017 | Listing removed | $1,999$1/sqft |
Source: Horizon Properties Report a problem | ||
| 10/27/2017 | Price change | $1,999-8.9%$1/sqft |
Source: Horizon Properties Report a problem | ||
| 10/17/2017 | Price change | $2,195-8.4%$2/sqft |
Source: Horizon Properties Report a problem | ||
| 10/2/2017 | Price change | $2,395-14.5%$2/sqft |
Source: Horizon Properties Report a problem | ||
| 9/14/2017 | Listed for rent | $2,800$2/sqft |
Source: Horizon Properties Report a problem | ||
Public tax history
| Year | Property taxes | Tax assessment |
|---|---|---|
| 2026 | -- | $376,073 +43.3% |
| 2025 | $3,316 +1.4% | $262,410 +2% |
| 2024 | $3,270 +2.4% | $257,266 +2% |
| 2023 | $3,192 +1.8% | $252,222 +2% |
| 2022 | $3,136 +4.9% | $247,278 +2% |
| 2021 | $2,991 -0.6% | $242,430 +1% |
| 2020 | $3,010 +2.1% | $239,946 +2% |
| 2019 | $2,948 +2.7% | $235,242 +2% |
| 2018 | $2,871 +1.5% | $230,630 +2% |
| 2017 | $2,829 +3.1% | $226,108 +2% |
| 2016 | $2,745 +4.2% | $221,675 +1.5% |
| 2015 | $2,633 | $218,346 +2% |
| 2014 | $2,633 | $214,069 +9.9% |
| 2013 | -- | $194,720 +20.9% |
| 2012 | -- | $161,000 +130.6% |
| 2011 | -- | $69,803 +0.8% |
| 2010 | -- | $69,282 +1.8% |
| 2008 | -- | $68,087 +2% |
| 2007 | -- | $66,753 +2% |
| 2006 | -- | $65,445 +2% |
| 2005 | -- | $64,162 +2% |
| 2004 | -- | $62,905 +1.9% |
| 2003 | -- | $61,753 +2% |
| 2002 | -- | $60,543 +2% |
| 2001 | -- | $59,357 +2% |
| 2000 | -- | $58,194 |
Find assessor info on the county website
Neighborhood: West Tahoe Park
Nearby homes
- $403,9002 bd1 ba1k sqft4870 8th Ave, Sacramento, CA 95820Off Market

- $534,2002 bd1 ba1.1k sqft4850 8th Ave, Sacramento, CA 95820Off Market
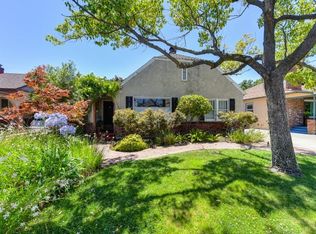
- $485,0002 bd1 ba1k sqft4880 8th Ave, Sacramento, CA 95820Sold
- $492,2003 bd1 ba2k sqft4840 8th Ave, Sacramento, CA 95820Off Market
- $518,2003 bd1 ba1.3k sqft4890 8th Ave, Sacramento, CA 95820Off Market
- $539,3003 bd2 ba1.7k sqft4830 8th Ave, Sacramento, CA 95820Off Market
- $344,1003 bd1 ba1.3k sqft4841 9th Ave, Sacramento, CA 95820Off Market
- $594,0001 bd1 ba600 sqft6184-6180 8th Ave, Sacramento, CA 95820Off Market
Nearby schools
GreatSchools rating
- 5/10Tahoe Elementary SchoolGrades: K-6Distance: 0.8 mi
- 4/10Omoja International AcademyGrades: 7-12Distance: 1.3 mi
- 3/10Hiram W. Johnson High SchoolGrades: 9-12Distance: 1.4 mi
Get a cash offer in 3 minutes
Find out how much your home could sell for in as little as 3 minutes with a no-obligation cash offer.
Estimated market value
$457,100
Get a cash offer in 3 minutes
Find out how much your home could sell for in as little as 3 minutes with a no-obligation cash offer.
Estimated market value
$457,100
