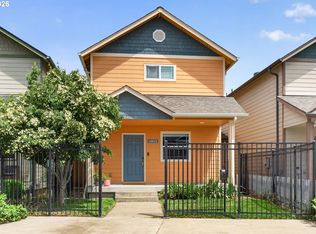
Welcome home to this well-maintained 3-bedroom, 1.5-bath home located in the desirable Meyer Estates community! Move in ready and full of charm. The inviting open-concept main level offers comfortable living with durable laminate flooring, abundant natural light, and a functional layout that's perfect for both everyday living and entertaining. Upstairs you'll find all three bedrooms, a full bathroom, and the convenience of second-floor laundry. Step outside to enjoy the covered front porch, or relax and entertain on the covered back patio and deck overlooking the fully fenced, low-maintenance yard. A finished storage shed provides extra space for tools, hobbies, or seasonal items. This home comes equipped with electric vehicle charging! Conveniently located near schools, shopping, parks, and everyday amenities. Don't miss your opportunity to make it yours!
Active
Price cut: $2.1K (8/22)
$357,900
4860 A St, Springfield, OR 97478
3beds
1,392sqft
Residential, Single Family Residence
Built in 2009
3,049 Square Feet Lot
$-- Zestimate®
$257/sqft
$40/mo HOA
What's special
Fully fenced low-maintenance yardSecond-floor laundryFinished storage shedAbundant natural lightDurable laminate flooringInviting open-concept main levelFunctional layout
- 63 days
- 448
- 19
Zillow last checked:
Listing updated:
Listed by:
Adrian Gonsalez 541-606-0739,
Keller Williams Realty Eugene and Springfield
Source: RMLS (OR),MLS#: 540080456
Facts & features
Interior
Bedrooms & bathrooms
- Bedrooms: 3
- Bathrooms: 2
- Full bathrooms: 1
- Partial bathrooms: 1
- Main level bathrooms: 2
Rooms
- Room types: Bedroom 2, Bedroom 3, Dining Room, Family Room, Kitchen, Living Room, Primary Bedroom
Primary bedroom
- Features: Ceiling Fan, Laminate Flooring
- Level: Upper
- Area: 168
- Dimensions: 14 x 12
Bedroom 2
- Features: Ceiling Fan, Laminate Flooring
- Level: Upper
- Area: 100
- Dimensions: 10 x 10
Bedroom 3
- Features: Ceiling Fan, Laminate Flooring
- Level: Upper
- Area: 204
- Dimensions: 17 x 12
Dining room
- Level: Main
- Area: 99
- Dimensions: 11 x 9
Kitchen
- Features: Pantry
- Level: Main
- Area: 117
- Width: 13
Living room
- Features: Ceiling Fan, Laminate Flooring
- Level: Main
- Area: 323
- Dimensions: 17 x 19
Heating
- Radiant
Cooling
- Wall Unit(s)
Appliances
- Included: Dishwasher, Disposal, Free-Standing Range, Free-Standing Refrigerator, Range Hood, Electric Water Heater
Features
- Ceiling Fan(s), Solar Tube(s), Pantry
- Flooring: Laminate
- Windows: Double Pane Windows, Vinyl Frames
- Basement: Crawl Space
Interior area
- Total structure area: 1,392
- Total interior livable area: 1,392 sqft
Property
Parking
- Parking features: Driveway, Electric Vehicle Charging Station(s)
- Has uncovered spaces: Yes
Accessibility
- Accessibility features: Accessible Approachwith Ramp, Accessible Doors, Accessibility
Features
- Levels: Two
- Stories: 2
- Exterior features: Yard
- Fencing: Fenced
Lot
- Size: 3,049 Square Feet
- Features: Level, SqFt 3000 to 4999
Details
- Additional structures: ToolShed
- Parcel number: 1820792
- Zoning: R-2
Construction
Type & style
- Home type: SingleFamily
- Property subtype: Residential, Single Family Residence
Materials
- Cement Siding, Lap Siding
- Foundation: Concrete Perimeter
- Roof: Composition
Condition
- Resale
- New construction: No
- Year built: 2009
Utilities & green energy
- Sewer: Public Sewer
- Water: Public
- Utilities for property: Cable Connected
Community & HOA
HOA
- Has HOA: Yes
- Amenities included: Commons, Road Maintenance
- HOA fee: $40 monthly
Location
- Region: Springfield
Financial & listing details
- Price per square foot: $257/sqft
- Tax assessed value: $347,977
- Annual tax amount: $3,416
- Date on market: 7/15/2026
- Listing terms: Cash,Conventional,FHA,VA Loan
- Road surface type: Paved
Estimated market value
Not available
Estimated sales range
Not available
Not available
Price history
| Date | Event | Price |
|---|---|---|
| 8/22/2026 | Price change | $357,900-0.6%$257/sqft |
Source:  RMLS (OR) #540080456 Report a problem RMLS (OR) #540080456 Report a problem | ||
| 7/16/2026 | Listed for sale | $360,000+5.9%$259/sqft |
Source: RMLS (OR) #540080456 Report a problem | ||
| 4/29/2022 | Sold | $340,000+1.5%$244/sqft |
Source: RMLS (OR) #22261855 Report a problem | ||
| 4/3/2022 | Pending sale | $335,000$241/sqft |
Source: RMLS (OR) #22261855 Report a problem | ||
| 3/16/2022 | Price change | $335,000-5.6%$241/sqft |
Source: RMLS (OR) #22261855 Report a problem | ||
| 3/8/2022 | Price change | $355,000-5.3%$255/sqft |
Source: RMLS (OR) #22261855 Report a problem | ||
| 2/24/2022 | Listed for sale | $375,000+141.9%$269/sqft |
Source: RMLS (OR) #22261855 Report a problem | ||
| 5/21/2014 | Sold | $155,000-9.9%$111/sqft |
Source: RMLS (OR) #14195730 Report a problem | ||
| 11/16/2009 | Sold | $172,000$124/sqft |
Source: Public Record Report a problem | ||
Public tax history
| Year | Property taxes | Tax assessment |
|---|---|---|
| 2025 | $3,417 +1.6% | $186,314 +3% |
| 2024 | $3,361 +4.4% | $180,888 +3% |
| 2023 | $3,218 +3.4% | $175,620 +3% |
| 2022 | $3,113 +1.8% | $170,505 +3% |
| 2021 | $3,057 +3% | $165,539 +3% |
| 2020 | $2,968 +3.1% | $160,718 +3% |
| 2019 | $2,879 +6.1% | $156,037 +3% |
| 2018 | $2,714 | $151,493 +3% |
| 2017 | $2,714 +4% | $147,081 +3% |
| 2016 | $2,609 +2.1% | $142,797 +3% |
| 2015 | $2,554 +2.9% | $138,638 +3% |
| 2014 | $2,482 +7.7% | $134,600 +3% |
| 2013 | $2,304 +7.1% | $130,680 +1.7% |
| 2012 | $2,151 | $128,488 +3% |
| 2011 | -- | $124,746 +3% |
| 2010 | -- | $121,113 +290.1% |
| 2009 | -- | $31,048 +95.9% |
| 2008 | -- | $15,846 |
Find assessor info on the county website
Monthly payment
Est. payment
Payment breakdown
Explore the cost of this home by adjusting the details. Changes won't be saved.Climate risks
Neighborhood: 97478
Nearby schools
Schools provided by the listing agent
- Elementary: Riverbend
- Middle: Agnes Stewart
- High: Thurston
Source: RMLS (OR). This data may not be complete. We recommend contacting the local school district to confirm school assignments for this home.
Similar homes
- $360,0003 bd1 ba1k sqft5209 G St, Springfield, OR 97478Active
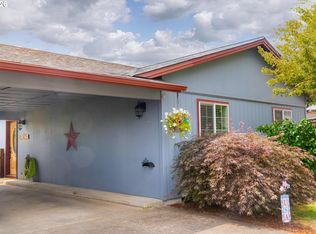
 MLS ID #604643057, Michael O'Connell Jr., RE/MAX Integrity. RMLS (OR)
 - $399,0003 bd3 ba1.3k sqft327 S 46th St, Springfield, OR 97478For Sale

 MLS ID #843894, KEVIN RILEY, Vantage Point Brokers, Llc. WVMLS
 - $339,9003 bd2 ba1.2k sqft477 48th St, Springfield, OR 97478Active
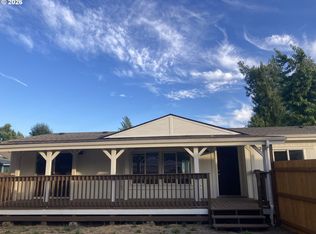 MLS ID #777539973, Adam Witkin, Adam Witkin Real Estate. RMLS (OR)
 - $340,0003 bd1 ba1.1k sqft5285 High Banks Rd, Springfield, OR 97478Active
 MLS ID #172797354, Rhett Ortmann, Rhettro Real Estate LLC. RMLS (OR)
 - $405,0003 bd2 ba1.2k sqft6323 B St, Springfield, OR 97478ActiveMLS ID #103130963, KayDee Hallert, Better Homes and Gardens Real Estate Equinox. RMLS (OR)
- $380,0003 bd2 ba1.1k sqft392 S 37th St, Springfield, OR 97478ActiveMLS ID #408743196, Larry Alberts, Keller Williams Realty Eugene and Springfield. RMLS (OR)
- $358,0003 bd1 ba912 sqft3636 Virginia Ave, Springfield, OR 97478ActiveMLS ID #419655075, Linda Beebee, Eugene Track Town Realtors LLC. RMLS (OR)
- $320,0003 bd1 ba1.2k sqft246 S 34th St, Springfield, OR 97478ActiveMLS ID #734862139, Allison Davis, Triple Oaks Realty LLC. RMLS (OR)
- $325,0002 bd1 ba888 sqft485 S 46th St, Springfield, OR 97478ActiveMLS ID #223736453, James Sisneroz, Harcourts West Real Estate. RMLS (OR)
- $380,0004 bd2 ba1.2k sqft260 35th St, Springfield, OR 97478ActiveMLS ID #189984127, Ethan Burkhead, Hybrid Real Estate. RMLS (OR)
- $375,0004 bd2 ba1.3k sqft5989 G St, Springfield, OR 97478ActiveMLS ID #234053759, Sierra Sharma, ICON Real Estate Group. RMLS (OR)
- $369,9003 bd1 ba912 sqft697 54th St, Springfield, OR 97478ActiveMLS ID #494673283, Robert Grand, Grand Real Estate. RMLS (OR)
- $340,0003 bd1 ba1.7k sqft5736 A St, Springfield, OR 97478ActiveMLS ID #480022113, Michael Miller, Willamette Properties Group. RMLS (OR)
- $400,0003 bd2 ba1.2k sqft639 S 70th St, Springfield, OR 97478ActiveMLS ID #284727216, Tyler Head, Turning Point Realty Group. RMLS (OR)
- $300,0003 bd1 ba1.3k sqft4694 Daisy St, Springfield, OR 97478ActiveMLS ID #557864484, Joshua Higbee, eXp Realty LLC. RMLS (OR)
- $345,0003 bd1 ba1k sqft4526 Daisy St, Springfield, OR 97478ActiveMLS ID #615685081, Aaron Goodson, Knipe Realty ERA Powered. RMLS (OR)
- $332,0003 bd1 ba960 sqft5229 F St, Springfield, OR 97478ActiveMLS ID #737399282, Gregory Steiner, Harcourts West Real Estate. RMLS (OR)
- $360,0003 bd1 ba1.1k sqft6634 A St, Springfield, OR 97478ActiveMLS ID #542538722, Nick Nelson, Keller Williams Realty Eugene and Springfield. RMLS (OR)
- $375,0003 bd2 ba1k sqft269 S 69th Pl, Springfield, OR 97478ActiveMLS ID #455811486, Joe Williams, ICON Real Estate Group. RMLS (OR)
- $409,9003 bd2 ba1.1k sqft672 51st St, Springfield, OR 97478ActiveMLS ID #676475305, Gloria Edwards, United Real Estate Properties. RMLS (OR)
