Skip main navigation
Sold for $712,500
  • $712,500

    4860 CEDAR OAK WAY, SARASOTA, FL 34233

    4beds
    2,527sqft
    Single Family Residence
    Built in 2000
    10,131 Square Feet Lot
    $712,500 Zestimate®
    $282/sqft
    $4,297 Estimated rent

    Home value

    $712,500

    $656,000 - $777,000

    $4,297/mo

    Zestimate® history
    Loading
    Loading...

    Owner options

    List your home for rent

    $4,297/mo

    Rent Zestimate®

    Find your next renter with Zillow Rental Manager. Plus, with online applications, you can quickly screen prospective tenants – for free.

    Learn more

    $4,297/mo

    Rent Zestimate®

    Refinance and save

    $4,713/mo

    Est. payment

    Refinancing to a lower rate could help reduce your monthly payments and save thousands over the life of the loan.

    See today's rates

    $4,713/mo

    Est. payment

    Explore your selling options

    Work with a Zillow partner agent

    Leverage their expertise and Zillow's premium Showcase listings to get your home seen by more buyers.

    Get started

    List with your own agent

    Get your home in front of millions of buyers by listing it on Zillow.

    Learn how to do it

    Sell it yourself

    Take full control of how buyers see your home on Zillow by listing For Sale by Owner (FSBO).

    List your home

    What's special

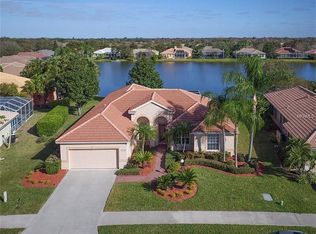
    Some homes are well-built, some have vibrant personalities. This stunning four-bedroom-plus-office retreat in Three Oaks has both; a quality-built home with warmth, and interiors that carry an energy that's vivid, layered, and genuinely inviting. The heart of the home is a spacious chef's kitchen that would turn heads in any price range. Paneled SubZero refrigerator, a touch cooktop with double ovens, and granite counters with breakfast bar set the stage. The kitchen opens to both the living room and the pool beyond; conversation flows naturally here. A split floor plan gives the primary suite its own quiet wing, complete with a generous walk-in closet, and ensuite bath with jetted garden tub and generously sized shower. Three additional bedrooms and a full bath, plus pool bath extend along the other side. An office, family room, foyer, and dining room provide plenty of space for work, reading, and hobbies. This home was purposefully designed with outdoor living in mind with direct access to the screened pool enclosure from the primary suite, dining room, living room and pool bath. Open the expansive sliding glass doors for a seamless transition to the pool deck where you’ll enjoy a heated saltwater swimming pool and an outdoor kitchen with Wolf grill, refrigerator, and sink. The setting is beautifully framed by mature tropical landscaping that creates a sense of calm and privacy. Among the flourishing foliage are papaya and banana trees, hibiscus, agave, bougainvillea and desert rose. A koi pond with waterfall adds a quiet, meditative note to the backyard setting, and the neighborhood lake view stretches beyond, with stunning sunrises visible from throughout the home. Insurance is a breeze with a brand-new tile roof in June 2026 and no flood insurance required. Ideally located in an A-rated school corridor (Ashton Elementary, Sarasota Middle, Riverview High), and just minutes from the white quartz sands of Siesta Key. Three Oaks is a neighborhood of 280 homes with low HOA fees of just $575 per year. Three Oaks is located west of I-75 near the corner of Proctor Road and Honore Avenue. Three Oaks. 2,527 square feet. One of a kind. Schedule your private showing today.

    Zillow last checked:

    Listing updated:

    Listed by:

    Christine Pope 941-685-5565,

    MICHAEL SAUNDERS & COMPANY 941-951-6660,

    Paul Pope 941-685-1156,

    MICHAEL SAUNDERS & COMPANY

    Bought with:

    Christine Pope, 3356729

    MICHAEL SAUNDERS & COMPANY

    Paul Pope, 3626931

    MICHAEL SAUNDERS & COMPANY

    Source: Stellar MLS,MLS#: A4696764MLS LogoOriginating MLS: Sarasota - Manatee

    Facts & features

    Interior

    Bedrooms & bathrooms
    • Bedrooms: 4
    • Bathrooms: 3
    • Full bathrooms: 3
    Rooms
    • Room types: Den/Library/Office
    Primary bedroom
    • Features: En Suite Bathroom, Walk-In Closet(s)
    • Level: First
    Bedroom 2
    • Features: Built-in Closet
    • Level: First
    Bedroom 3
    • Features: Built-in Closet
    • Level: First
    Bedroom 4
    • Features: Built-in Closet
    • Level: First
    Dinette
    • Level: First
    Dining room
    • Level: First
    Family room
    • Level: First
    Foyer
    • Level: First
    Kitchen
    • Features: Breakfast Bar
    • Level: First
    Living room
    • Level: First
    Office
    • Level: First
    Heating
    • Central, Electric
    Cooling
    • Central Air
    Appliances
    • Included: Dishwasher, Disposal, Dryer, Range, Range Hood, Refrigerator, Washer, Whole House R.O. System
    • Laundry: Laundry Room
    Features
    • Cathedral Ceiling(s), Ceiling Fan(s), Central Vacuum, Primary Bedroom Main Floor, Solid Wood Cabinets, Split Bedroom, Walk-In Closet(s)
    • Flooring: Engineered Hardwood, Luxury Vinyl, Tile
    • Doors: Outdoor Kitchen
    • Has fireplace: No
    Interior area
    • Total structure area: 3,309
    • Total interior livable area: 2,527 sqft

    Property

    Parking
    • Total spaces: 2
    • Parking features: Garage - Attached
    • Attached garage spaces: 2
    Features
    • Levels: One
    • Stories: 1
    • Exterior features: Irrigation System, Outdoor Kitchen
    • Has private pool: Yes
    • Pool features: Gunite, Heated, In Ground, Lighting, Outside Bath Access, Screen Enclosure
    • Has view: Yes
    • View description: Water, Pond
    • Has water view: Yes
    • Water view: Water,Pond
    Lot
    • Size: 10,131 Square Feet
    • Features: In County, Landscaped
    • Residential vegetation: Fruit Trees, Mature Landscaping
    Details
    • Additional structures: Outdoor Kitchen
    • Parcel number: 0093060043
    • Zoning: RSF2
    • Special conditions: None

    Construction

    Type & style
    • Home type: SingleFamily
    • Property subtype: Single Family Residence
    Materials
    • Block, Stucco
    • Foundation: Slab
    • Roof: Tile
    Condition
    • Completed
    • New construction: No
    • Year built: 2000

    Utilities & green energy

    • Sewer: Public Sewer
    • Water: Public
    • Utilities for property: Cable Connected, Electricity Connected, Sewer Connected, Water Connected

    Community & HOA

    Community
    • Security: Security System Owned, Smoke Detector(s)
    • Pet fee: $0 monthly
    • Subdivision: THREE OAKS
    HOA
    • Has HOA: Yes
    • Services included: Common Area Taxes
    • HOA fee: $48 monthly
    • HOA name: Capstone - Ryan Rupp
    Location
    • Region: Sarasota

    Financial & listing details

    • Price per square foot: $282/sqft
    • Tax assessed value: $605,700
    • Annual tax amount: $5,264
    • Date on market: 6/11/2026
    • Cumulative days on market: 11 days
    • Listing terms: Cash,Conventional
    • Ownership: Fee Simple
    • Total actual rent: 0
    • Electric utility on property: Yes
    • Road surface type: Paved

    Price history

    DateEventPrice
    8/20/2026Sold$712,500-1.7%$282/sqft
    Source: Stellar MLS #A4696764 Report a problem
    7/8/2026Pending sale$725,000$287/sqft
    Source: Stellar MLS #A4696764 Report a problem
    7/6/2026Listed for sale$725,000$287/sqft
    Source: Stellar MLS #A4696764 Report a problem
    6/23/2026Pending sale$725,000$287/sqft
    Source: Stellar MLS #A4696764 Report a problem
    6/11/2026Listed for sale$725,000+40.8%$287/sqft
    Source: Stellar MLS #A4696764 Report a problem
    4/3/2017Sold$515,000-3.6%$204/sqft
    Source: Public Record Report a problem
    3/31/2017Pending sale$534,000$211/sqft
    Source: Coldwell Banker Residential Real Estate - Sarasota Central #A4168030 Report a problem
    3/17/2017Listed for sale$534,000$211/sqft
    Source: Coldwell Banker Residential Real Estate - Sarasota Central #A4168030 Report a problem
    12/9/2016Pending sale$534,000$211/sqft
    Source: Coldwell Banker Residential Real Estate - Sarasota Central #A4168030 Report a problem
    11/1/2016Listed for sale$534,000+3.7%$211/sqft
    Source: Coldwell Banker Residential Real Estate - Sarasota Central #A4168030 Report a problem
    9/6/2016Listing removed$515,000$204/sqft
    Source: WAGNER REALTY #A4151623 Report a problem
    6/20/2016Price change$515,000-2.6%$204/sqft
    Source: WAGNER REALTY #A4151623 Report a problem
    4/15/2016Listed for sale$529,000+21.6%$209/sqft
    Source: WAGNER REALTY #A4151623 Report a problem
    8/12/2011Sold$435,000-12.8%$172/sqft
    Source: Public Record Report a problem
    7/19/2011Pending sale$499,000$197/sqft
    Source: Michael Saunders & Company - Licensed Real Estate Broker Report a problem
    4/9/2011Price change$499,000-6.7%$197/sqft
    Source: Michael Saunders & Company - Licensed Real Estate Broker Report a problem
    3/9/2011Listed for sale$535,000+39.7%$212/sqft
    Source: Michael Saunders & Company - Licensed Real Estate Broker Report a problem
    7/11/2003Sold$383,000+26%$152/sqft
    Source: Public Record Report a problem
    1/13/2000Sold$304,000$120/sqft
    Source: Public Record Report a problem

    Public tax history

    YearProperty taxesTax assessment
    2025$5,264 +4.1%$425,620 +2.9%
    2024$5,055 +3.9%$413,625 +3%
    2023$4,867 +3.3%$401,578 +3%
    2022$4,714 +1%$389,882 +3%
    2021$4,666 -0.3%$378,526 +1.4%
    2020$4,680 -1.3%$373,300 -2.4%
    2019$4,742 $382,500 -2.1%
    2018$4,742 -1.7%$390,600 +31.7%
    2017$4,826 +27.6%$296,536 -17.5%
    2016$3,782 $359,600 +9.5%
    2015$3,782 +0.4%$328,400 +16.5%
    2014$3,768 +0.1%$281,900
    2013$3,765 +0.7%$281,900 -0.2%
    2012$3,737 -3%$282,600 +8.5%
    2011$3,853 -9.5%$260,400 -7.6%
    2010$4,258 -20.8%$281,900 -6.8%
    2009$5,377 $302,400 -22.8%
    2008$5,377 -14.3%$391,800 -14.9%
    2007$6,277 $460,600 +0.4%
    2006-- $458,800 +40.6%
    2005-- $326,400 +10.6%
    2004$4,770 +30.1%$295,200 +24.1%
    2003$3,666 +1.3%$237,832 +2.4%
    2002$3,618 +7.1%$232,258 +1.6%
    2001$3,378 +322.1%$228,600 +323.3%
    2000$800 $54,000
    Find assessor info on the county website

    Neighborhood: 34233

    Nearby schools

    GreatSchools rating
    Schools provided by the listing agent
    • Elementary: Ashton Elementary
    • Middle: Sarasota Middle
    • High: Riverview High

    Source: Stellar MLS. This data may not be complete. We recommend contacting the local school district to confirm school assignments for this home.

    Get a cash offer in 3 minutes
    Find out how much your home could sell for in as little as 3 minutes with a no-obligation cash offer.
    Estimated market value
    $712,500
    Get a cash offer in 3 minutes
    Find out how much your home could sell for in as little as 3 minutes with a no-obligation cash offer.
    Estimated market value
    $712,500