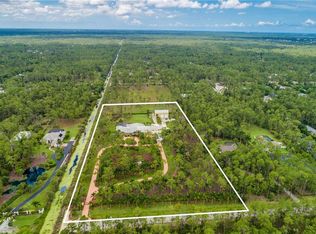
H12751. Welcome to LOGAN WOODS. The premier Estates Neighborhood, located close to all that Naples has to offer. The winding driveway takes you to a quiet wooded setting with plenty of room & natural beauty. This desirable location affords the ultimate in owning over 2.5 acres while living in close proximity to shopping, restaurants and only 7 miles to the beach & Gulf waters. This charming 3 bedroom 2 bath home with pool & spa, lush landscaping & meticulously maintained by the original owners. Soaring volume ceilings, laminate & tile floors throughout, oversized great room w/ sun-filled skylights, open & bright. The Chef's kitchen opens to an expansive Family room with room to enjoy your favorite ballgame or a good book. Relax & enjoy your extra-large lanai with southern exposure & tons of covered space. The heated pool & spa offers the perfect place to relax and unwind. Beautifully landscaped acreage with fruit trees, your own butterfly garden and a fenced-in dog run on side of the house. Located in an excellent school zone. Peaceful and quiet with end of street location, no through traffic noise. Experience the exclusive estate lifestyle of LOGAN WOODS. This home is a must-see!
Sold for $875,000
$875,000
4860 Cherry Wood DR, NAPLES, FL 34119
3beds
1,724sqft
Single Family Residence
Built in 1989
2.58 Acres Lot
$958,400 Zestimate®
$508/sqft
$3,970 Estimated rent
Home value
$958,400
$882,000 - $1.05M
$3,970/mo
Zestimate® history
Owner options
List your home for rent
$3,970/mo
Rent Zestimate®
Find your next renter with Zillow Rental Manager. Plus, with online applications, you can quickly screen prospective tenants – for free.
$3,970/mo
Rent Zestimate®
Refinance and save
$5,425/mo
Est. payment
Refinancing to a lower rate could help reduce your monthly payments and save thousands over the life of the loan.
$5,425/mo
Est. payment
Explore your selling options
Work with a Zillow partner agent
Leverage their expertise and Zillow's premium Showcase listings to get your home seen by more buyers.
Get startedList with your own agent
Get your home in front of millions of buyers by listing it on Zillow.
Learn how to do itSell it yourself
Take full control of how buyers see your home on Zillow by listing For Sale by Owner (FSBO).
List your homeWhat's special
Heated poolFruit treesLush landscapingPlenty of roomSoaring volume ceilingsClose proximity to shoppingOversized great room
Zillow last checked:
Listing updated:
Listed by:
Gabriele Vretta, PA 239-784-0249,
John R Wood Properties,
Bruce Farrell, PA 239-370-8533,
John R Wood Properties
Bought with:
Chip Olson
RE 1 Advisor
Source: SWFLMLS,MLS#: 223084880 Originating MLS: Naples
Originating MLS: NaplesFacts & features
Interior
Bedrooms & bathrooms
- Bedrooms: 3
- Bathrooms: 2
- Full bathrooms: 2
Rooms
- Room types: Family Room, Guest Bath, Guest Room, Screened Lanai/Porch
Bedroom
- Features: Master BR Ground, Split Bedrooms
Dining room
- Features: Breakfast Bar, Dining - Living, Eat-in Kitchen
Kitchen
- Features: Pantry
Heating
- Central
Cooling
- Ceiling Fan(s), Central Air, Exhaust Fan, Ridge Vent
Appliances
- Included: Electric Cooktop, Dishwasher, Microwave, Range, Refrigerator/Freezer, Reverse Osmosis, Self Cleaning Oven, Water Treatment Owned
Features
- Pull Down Stairs, Smoke Detectors, Volume Ceiling, Walk-In Closet(s), Window Coverings, Family Room, Guest Bath, Guest Room, Screened Lanai/Porch
- Flooring: Laminate, Tile
- Windows: Skylight(s), Window Coverings, Shutters - Manual
- Has fireplace: No
Interior area
- Total structure area: 2,475
- Total interior livable area: 1,724 sqft
Property
Parking
- Total spaces: 2
- Parking features: Guest, Load Space, Paved, RV-Boat, Attached
- Attached garage spaces: 2
Features
- Stories: 1
- Patio & porch: Screened Lanai/Porch
- Exterior features: Outdoor Shower
- Has private pool: Yes
- Pool features: In Ground, Concrete, Equipment Stays, Screen Enclosure, Self Cleaning, Vinyl
- Has spa: Yes
- Spa features: In Ground, Concrete, Equipment Stays, Fiberglass, Screened, Self Cleaning
- Has view: Yes
- View description: Landscaped Area, Preserve, Trees/Woods
- Waterfront features: None
Lot
- Size: 2.58 Acres
- Features: Oversize
Details
- Parcel number: 41832640008
- Horses can be raised: Yes
Construction
Type & style
- Home type: SingleFamily
- Architectural style: Ranch
- Property subtype: Single Family Residence
Materials
- Block, Stucco
- Foundation: Concrete Block
- Roof: Shingle
Condition
- New construction: No
- Year built: 1989
Utilities & green energy
- Sewer: Private Sewer, Septic Tank
- Water: Softener, Well
Community & HOA
Community
- Features: Non-Gated
- Security: Smoke Detector(s)
- Subdivision: LOGAN WOODS
HOA
- Has HOA: No
- Amenities included: Horses OK
Location
- Region: Naples
Financial & listing details
- Price per square foot: $508/sqft
- Tax assessed value: $786,730
- Annual tax amount: $2,078
- Date on market: 12/4/2023
- Lease term: Buyer Finance/Cash
- Contingency: Inspection
- Road surface type: Paved
Price history
| Date | Event | Price |
|---|---|---|
| 4/22/2024 | Sold | $875,000-2.7%$508/sqft |
Source:  SWFLMLS #223084880 Report a problem SWFLMLS #223084880 Report a problem | ||
| 3/14/2024 | Pending sale | $899,000$521/sqft |
Source: SWFLMLS #223084880 Report a problem | ||
| 2/23/2024 | Price change | $899,000-2.8%$521/sqft |
Source: SWFLMLS #223084880 Report a problem | ||
| 1/31/2024 | Price change | $925,000-5.1%$537/sqft |
Source:  Coconut Coast Realtors #223084880 Report a problem Coconut Coast Realtors #223084880 Report a problem | ||
| 12/4/2023 | Listed for sale | $975,000$566/sqft |
Source: SWFLMLS #223084880 Report a problem | ||
Public tax history
| Year | Property taxes | Tax assessment |
|---|---|---|
| 2025 | $8,104 +288.5% | $786,730 +255.9% |
| 2024 | $2,086 +15.6% | $221,058 +3% |
| 2023 | $1,805 -2.3% | $214,619 +3% |
| 2022 | $1,848 -0.7% | $208,368 +3% |
| 2021 | $1,861 +2.5% | $202,299 +1.4% |
| 2020 | $1,816 +2.1% | $199,506 +2.3% |
| 2019 | $1,779 +2.6% | $195,021 +1.9% |
| 2018 | $1,734 -11% | $191,385 +2.1% |
| 2017 | $1,947 +1.9% | $187,449 +2.1% |
| 2016 | $1,911 +2.8% | $183,594 +0.7% |
| 2015 | $1,858 -0.6% | $182,318 +39.3% |
| 2014 | $1,870 +11.8% | $130,871 +2.1% |
| 2013 | $1,672 +1.2% | $128,198 +2.4% |
| 2012 | $1,653 +4.5% | $125,219 +4.2% |
| 2011 | $1,582 +9.1% | $120,116 +2.1% |
| 2010 | $1,450 +8.8% | $117,602 +3.9% |
| 2009 | $1,333 | $113,196 -30.6% |
| 2008 | $1,333 -13.7% | $163,033 +3% |
| 2007 | $1,545 -2.6% | $158,284 +2.5% |
| 2006 | $1,587 | $154,423 +3% |
| 2005 | $1,587 +2.7% | $149,925 +3% |
| 2004 | $1,545 -0.1% | $145,558 +1.9% |
| 2003 | $1,547 +1.6% | $142,844 +2.4% |
| 2002 | $1,523 -50% | $139,496 +1.6% |
| 2001 | $3,047 +102.6% | $137,299 |
| 2000 | $1,504 | -- |
Find assessor info on the county website
Neighborhood: Golden Gate
Nearby homes
- $1,047,4003 bd2 ba1.6k sqft4880 Cherry Wood Dr, Naples, FL 34119Off Market
- $3,550,4006 bd6 ba8.2k sqft4830 Cherry Wood Dr, Naples, FL 34119Off Market
- $721,2003 bd2 ba1.6k sqft4910 Cherry Wood Dr, Naples, FL 34119Off Market
- $715,9004 bd2 ba2.1k sqft4920 Cherry Wood Dr, Naples, FL 34119Off Market
- $591,500-- bd-- ba1.8k sqft4930 Cherry Wood Dr, Naples, FL 34119Off Market
- $1,955,400-- bd-- ba3.6k sqft5042 Cherry Wood Dr, Naples, FL 34119Off Market
- $581,000-- bd-- ba1.5k sqft4940 Cherry Wood Dr, Naples, FL 34119Off Market
- $636,300-- bd-- ba1.8k sqft4960 Cherry Wood Dr, Naples, FL 34119Off Market
Nearby schools
GreatSchools rating
- 9/10Vineyards Elementary SchoolGrades: PK-5Distance: 1.7 mi
- 10/10Oakridge Middle SchoolGrades: 6-8Distance: 1.9 mi
- 8/10Barron Collier High SchoolGrades: 9-12Distance: 3.8 mi
Schools provided by the listing agent
- Elementary: VINEYARDS ELEMENTARY
- Middle: OAKRIDGE MIDDLE SCHOOL
- High: GULF COAST HIGH SCHOOL
Source: SWFLMLS. This data may not be complete. We recommend contacting the local school district to confirm school assignments for this home.


Get pre-qualified for a loan
At Zillow Home Loans, we can pre-qualify you in as little as 5 minutes with no impact to your credit score.An equal housing lender. NMLS #10287.
Sell for more on Zillow
Get a Zillow Showcase℠ listing at no additional cost and you could sell for .
$958,400
2% more
+$19,168
With Zillow Showcase(estimated)
$977,568
- Florida
- Collier County
- Naples
- 34119
- Golden Gate
- 4860 Cherry Wood DR
Nearby cities
Nearby neighborhoods
Nearby zip codes
Other Naples Topics
