You won’t want to miss this fully updated, freshly painted & well-maintained former model home in Parma located in sought-after “The Floridas”! The Family Room with heated floors and electric fireplace is open to the roomy eat-in kitchen where you’ll find stainless appliances, a custom vent hood, and granite countertops. There are beautifully appointed living and dining rooms, a finished basement rec room with built-ins, and 4 spacious bedrooms including a large master suite with walk-in closet, full bath, and relaxing jetted tub. Cool down on hot summer days in the above-ground pool or entertain on the large patio in the fully fenced backyard. There’s also a storage shed and 2009 French drain system installed around the back of the house and stamped patio. Nothing to do here but move in and start enjoying in your new home!
Closed
$370,000
4860 Coral Gables Dr, Parma, OH 44134
4beds
2,930sqft
Single Family Residence
Built in 1984
0.31 Acres Lot
$396,400 Zestimate®
$126/sqft
$2,813 Estimated rent
Home value
$396,400
$377,000 - $416,000
$2,813/mo
Zestimate® history
Owner options
List your home for rent
$2,813/mo
Rent Zestimate®
Find your next renter with Zillow Rental Manager. Plus, with online applications, you can quickly screen prospective tenants – for free.
$2,813/mo
Rent Zestimate®
Refinance and save
$2,603/mo
Est. payment
Refinancing to a lower rate could help reduce your monthly payments and save thousands over the life of the loan.
$2,603/mo
Est. payment
Explore your selling options
Work with a Zillow partner agent
Leverage their expertise and Zillow's premium Showcase listings to get your home seen by more buyers.
Get startedList with your own agent
Get your home in front of millions of buyers by listing it on Zillow.
Learn how to do itSell it yourself
Take full control of how buyers see your home on Zillow by listing For Sale by Owner (FSBO).
List your homeWhat's special
Electric fireplaceHeated floorsLarge patioLarge master suiteStainless appliancesCustom vent hoodStamped patio
Zillow last checked:
Listing updated:
Listed by:
Jennifer Porter jenporter.readysetsold@gmail.com440-537-9062,
RE/MAX Above & Beyond,
Justin Costanzo 216-408-2314,
RE/MAX Above & Beyond
Bought with:
Sylvia Incorvaia, 411497
EXP Realty, LLC.
Source: MLS Now,MLS#: 5022281 Originating MLS: Akron Cleveland Association of REALTORS
Originating MLS: Akron Cleveland Association of REALTORSFacts & features
Interior
Bedrooms & bathrooms
- Bedrooms: 4
- Bathrooms: 3
- Full bathrooms: 2
- 1/2 bathrooms: 1
- Main level bathrooms: 1
Primary bedroom
- Description: Ensuite with shower & jetted tub,Flooring: Carpet
- Level: Second
- Dimensions: 25 x 14
Bedroom
- Description: Double closets,Flooring: Carpet
- Level: Second
- Dimensions: 17 x 12
Bedroom
- Description: Flooring: Carpet
- Level: Second
- Dimensions: 13 x 11
Bedroom
- Description: Flooring: Luxury Vinyl Tile
- Level: Second
- Dimensions: 13 x 8
Primary bathroom
- Description: Shower, jetted tub,Flooring: Ceramic Tile
- Level: Second
Bathroom
- Description: Flooring: Ceramic Tile
- Level: First
Bathroom
- Description: Custom vanity,Flooring: Luxury Vinyl Tile
- Level: Second
Basement
- Description: Built-in cabinetry/book shelf
- Level: Lower
Dining room
- Description: Flooring: Hardwood
- Level: First
Eat in kitchen
- Description: Garbage disposal, custom vent hood, built-in garbage disposal & microwave
- Level: First
- Dimensions: 15 x 11
Family room
- Description: Heated floor,Flooring: Luxury Vinyl Tile
- Level: First
- Dimensions: 18 x 13
Living room
- Description: Heated floors, fireplace electric insert (fireplace mantle does not stay),Flooring: Hardwood
- Level: First
- Dimensions: 16 x 11
Heating
- Forced Air, Gas
Cooling
- Central Air
Appliances
- Included: Dryer, Dishwasher, Disposal, Microwave, Range, Refrigerator, Washer
- Laundry: Gas Dryer Hookup, In Basement, Laundry Tub, Sink
Features
- Bookcases, Built-in Features, Ceiling Fan(s), Crown Molding, Coffered Ceiling(s), Eat-in Kitchen, Granite Counters, Pantry, Recessed Lighting, Track Lighting, Walk-In Closet(s)
- Windows: Blinds, Bay Window(s), Double Pane Windows, ENERGY STAR Qualified Windows, Insulated Windows, Screens
- Basement: Partially Finished
- Number of fireplaces: 1
- Fireplace features: Electric, Family Room, Wood Burning
Interior area
- Total structure area: 2,930
- Total interior livable area: 2,930 sqft
- Finished area above ground: 2,076
- Finished area below ground: 854
Property
Parking
- Total spaces: 2
- Parking features: Garage, Paved
- Garage spaces: 2
Features
- Levels: Two
- Stories: 2
- Patio & porch: Front Porch, Patio
- Exterior features: Lighting
- Has private pool: Yes
- Pool features: Above Ground, Gas Heat, Outdoor Pool, Pool Cover, Private, Vinyl
- Fencing: Fenced
Lot
- Size: 0.31 Acres
- Dimensions: 78 x 169
- Features: Back Yard, Landscaped, Paved
Details
- Additional structures: Shed(s)
- Parcel number: 45323020
Construction
Type & style
- Home type: SingleFamily
- Architectural style: Colonial
- Property subtype: Single Family Residence
Materials
- Batts Insulation, Brick, Vinyl Siding
- Foundation: Block
- Roof: Asphalt,Shingle
Condition
- Year built: 1984
Utilities & green energy
- Sewer: Public Sewer
- Water: Public
Green energy
- Energy efficient items: Appliances, HVAC, Lighting, Water Heater
- Indoor air quality: Moisture Control
Community & HOA
HOA
- Has HOA: No
Location
- Region: Parma
Financial & listing details
- Price per square foot: $126/sqft
- Tax assessed value: $277,800
- Annual tax amount: $5,210
- Date on market: 3/8/2024
- Cumulative days on market: 3 days
- Listing terms: Cash,Conventional,FHA,VA Loan
Price history
| Date | Event | Price |
|---|---|---|
| 4/26/2024 | Sold | $370,000+6%$126/sqft |
Source:  MLS Now #5022281 Report a problem MLS Now #5022281 Report a problem | ||
| 3/11/2024 | Pending sale | $349,000$119/sqft |
Source: MLS Now #5022281 Report a problem | ||
| 3/8/2024 | Listed for sale | $349,000+118.1%$119/sqft |
Source: MLS Now #5022281 Report a problem | ||
| 11/21/2007 | Sold | $160,000-15.8%$55/sqft |
Source: Public Record Report a problem | ||
| 10/30/2003 | Sold | $190,000$65/sqft |
Source: MLS Now #2096434 Report a problem | ||
Public tax history
| Year | Property taxes | Tax assessment |
|---|---|---|
| 2025 | $4,930 -9.6% | $97,230 |
| 2024 | $5,455 +12.1% | $97,230 +30.6% |
| 2023 | $4,867 +0.6% | $74,450 |
| 2022 | $4,837 -3.3% | $74,450 |
| 2021 | $5,003 +14% | $74,450 +28% |
| 2020 | $4,390 +3.1% | $58,170 |
| 2019 | $4,260 -7.7% | $58,170 |
| 2018 | $4,613 +4.4% | $58,170 +11.8% |
| 2017 | $4,419 +4.2% | $52,020 |
| 2016 | $4,242 | $52,020 |
| 2015 | $4,242 -2.5% | $52,020 -3% |
| 2014 | $4,352 +2.1% | $53,620 |
| 2013 | $4,261 +4.5% | $53,620 |
| 2012 | $4,078 -4.5% | $53,620 -9.5% |
| 2011 | $4,271 +9.5% | $59,260 |
| 2010 | $3,901 +0.9% | $59,260 |
| 2009 | $3,868 -4.6% | $59,260 -11% |
| 2008 | $4,056 +7% | $66,570 |
| 2007 | $3,790 +3.3% | $66,570 |
| 2006 | $3,669 +5.7% | $66,570 +8.1% |
| 2005 | $3,472 +11.1% | $61,600 |
| 2004 | $3,124 +1.6% | $61,600 |
| 2003 | $3,073 +5% | $61,600 +7.5% |
| 2002 | $2,927 -39.7% | $57,300 |
| 2001 | $4,853 -0.1% | $57,300 |
| 2000 | $4,859 | $57,300 |
Find assessor info on the county website
Neighborhood: 44134
Nearby homes
- $228,7002 bd1 ba1.2k sqft4820 Coral Gables Dr, Parma, OH 44134Off Market
- $321,4003 bd3 ba1.7k sqft4900 Coral Gables Dr, Parma, OH 44134Off Market
- $327,1003 bd3 ba2.1k sqft4940 Coral Gables Dr, Parma, OH 44134Off Market
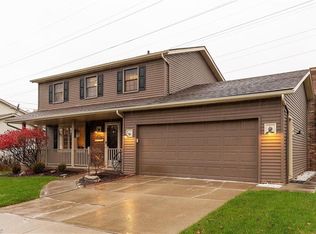
- $310,0003 bd1 ba1.8k sqft4780 Coral Gables Dr, Parma, OH 44134Off Market
- $326,2003 bd1 ba1.7k sqft4865 Coral Gables Dr, Parma, OH 44134Off Market
- $299,3003 bd2 ba1.7k sqft4877 Ocala Dr, Parma, OH 44134Off Market
- $297,3003 bd2 ba1.6k sqft4825 Ocala Dr, Parma, OH 44134Off Market
- $200,0003 bd2 ba1.5k sqft4919 Coral Gables Dr, Parma, OH 44134Sold
Nearby schools
GreatSchools rating
- 7/10Green Valley Elementary SchoolGrades: K-4Distance: 1.2 mi
- 8/10Hillside Middle SchoolGrades: 5-8Distance: 2.4 mi
- 6/10Normandy High SchoolGrades: 9-12Distance: 1.2 mi
Schools provided by the listing agent
- District: Parma CSD - 1824
Source: MLS Now. This data may not be complete. We recommend contacting the local school district to confirm school assignments for this home.
Get a cash offer in 3 minutes
Find out how much your home could sell for in as little as 3 minutes with a no-obligation cash offer.
Estimated market value
$396,400
Get a cash offer in 3 minutes
Find out how much your home could sell for in as little as 3 minutes with a no-obligation cash offer.
Estimated market value
$396,400
- Ohio
- Cuyahoga County
- Parma
- 44134
- 4860 Coral Gables Dr
Nearby cities
Nearby zip codes
Other Parma Topics
